Skip main navigation
Active
  • $354,000

    1530 Hideaway Road, Galena, MO 65656

    3beds
    1,216sqft
    : 
    $2,233/mo
    Get pre-qualified
    Single Family Residence
    Built in 1958
    8,712 Square Feet Lot
    $338,500 Zestimate®
    $291/sqft
    $-- HOA

    What's special

    Lake viewBeautifully remodeled throughoutSpacious dining areaAbundance of cabinetryLarge kitchen
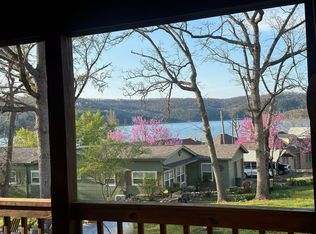
    Welcome to your Table Rock Lake retreat! This amazing, completely updated lake home offers 3 bedrooms and 2 full baths, with the 3rd bedroom currently being used as a spacious second living area, providing great flexibility for family and guests.This home was made for entertaining! The large kitchen is truly the heart of the home, featuring a HUGE granite island with plenty of seating, an abundance of cabinetry and room for everyone to gather. The kitchen opens into the spacious dining area and flows seamlessly into the living room, creating an inviting, open space perfect for entertaining family and friends.Beautifully remodeled throughout, the home features a wonderful combination of LVT plank, brick and tile flooring that adds warmth and character.Step outside onto the HUGE covered deck overlooking Table Rock Lake and you'll quickly see why this home is all about lake living. There's plenty of room for outdoor dining, entertaining or simply relaxing and taking in the lake view.Having friends and family at the lake is easy with PLENTY OF PARKING at the home! You'll also find tons of additional storage underneath the home, plus a John Deere room with space for lake toys, a golf cart and equipment.Best of all, walk from the home to the community dock where a 10' x 24' boat slip is available for purchase separately for $65,000. Hideaway Marina is just a golf cart ride away, making it easy to get out on the water and enjoy the Table Rock Lake lifestyle.Beautifully updated, spacious and designed for gathering, this is the kind of lake home where weekends turn into memories and nobody wants to leave!Please see the Reserved Items and Items Available for Purchase lists for details regarding personal property.
    2 days
    |
    221
    |
    24
    |

    Likely to sell faster than

    Zillow last checked:

    Listing updated:

    Listed by:

    Torre L Conklin 417-880-1511,

    AMAX Real Estate

    Source: SOMOMLS as distributed by MLS GRID,MLS#: 60330321MLS Logo

      Facts & features

      Interior

      Bedrooms & bathrooms
      • Bedrooms: 3
      • Bathrooms: 2
      • Full bathrooms: 2
      Rooms
      • Room types: Master Bedroom, Living Areas (2)
      Heating
      • Floor Furnace, Mini-Splits, Central, Electric, Natural Gas
      Cooling
      • Window Unit(s), Ceiling Fan(s)
      Appliances
      • Included: Dishwasher, Ice Maker, Free-Standing Gas Oven, Microwave, Water Softener Owned, Refrigerator, Electric Water Heater, Water Filtration
      • Laundry: Main Level, W/D Hookup
      Features
      • High Speed Internet, Internet - Satellite, Granite Counters, Beamed Ceilings, Walk-In Closet(s), Walk-in Shower
      • Flooring: Tile, Luxury Vinyl, Brick
      • Windows: Blinds
      • Has basement: No
      • Attic: None
      • Has fireplace: No
      Interior area
      • Total structure area: 1,216
      • Total interior livable area: 1,216 sqft
      • Finished area above ground: 1,216
      • Finished area below ground: 0

      Property

      Parking
      • Parking features: Gravel
      Features
      • Levels: One
      • Stories: 1
      • Patio & porch: Covered, Deck
      • Exterior features: Rain Gutters, Garden
      • Has view: Yes
      • View description: Lake
      • Has water view: Yes
      • Water view: Lake
      Lot
      • Size: 8,712 Square Feet
      • Features: Landscaped, Sloped
      Details
      • Parcel number: 107.026003005009.000

      Construction

      Type & style
      • Home type: SingleFamily
      • Architectural style: Cottage
      • Property subtype: Single Family Residence
      Materials
      • Vinyl Siding
      • Foundation: Crawl Space
      • Roof: Composition
      Condition
      • Year built: 1958

      Utilities & green energy

      • Sewer: Septic Tank
      • Water: Private

      Community & HOA

      Community
      • Subdivision: Hideaway
      Location
      • Region: Galena

      Financial & listing details

      • Price per square foot: $291/sqft
      • Tax assessed value: $46,200
      • Annual tax amount: $429
      • Date on market: 7/31/2026
      • Listing terms: Cash,Conventional
      • Road surface type: Asphalt, Gravel

        Estimated market value

        $338,500

        $322,000 - $355,000

        $1,256/mo

        Price history

        DateEventPrice
        7/31/2026Listed for sale$354,000$291/sqft
        Source: SOMOMLS as distributed by MLS GRID #60330321 Report a problem
        9/3/2003Sold--
        Source: Agent Provided Report a problem

        Public tax history

        YearProperty taxesTax assessment
        2025$430 +45.8%$8,780 +45.8%
        2024$295 +0.1%$6,020
        2023$294 +0.5%$6,020
        2022$293 $6,020
        2021-- $6,020 +7.1%
        2020-- $5,620
        2019-- $5,620
        2018-- $5,620
        2017$242 -0.2%$5,620
        2016$242 +2.6%$5,620
        2015$236 +1.6%$5,620
        2014$232 -0.2%$5,620
        2012$233 +0%$5,620
        2011$233 +0%$5,620
        2010$233 $5,620
        Find assessor info on the county website

        Monthly payment

        Est. payment

        Payment breakdown

        Explore the cost of this home by adjusting the details. Changes won't be saved.
        All calculations are estimates and provided by Zillow, Inc. for informational purposes only. Actual amounts may vary.
        HOA fees may include property taxes on listings classified as Co-Ops. Contact the listing agent and/or owner for fee details.
        Mortgage interest rates are dependent on a number of factors, including credit score, down payment, and repayment length. Interest rate data provided by Zillow Group Marketplace, Inc. as of 1/1/1970 from various mortgage lenders with which we have lead or other similar arrangements; the Estimated Payment is an average of those rates.
        See how much you could borrow to make a competitive offer.

        Climate risks

        Neighborhood: 65656

        Getting around

        5 / 100
        Car-Dependent
        21 / 100
        Somewhat Bikeable

        Nearby schools

        GreatSchools rating
        Schools provided by the listing agent
        • Elementary: Reeds Spring
        • Middle: Reeds Spring
        • High: Reeds Spring

        Source: SOMOMLS as distributed by MLS GRID. This data may not be complete. We recommend contacting the local school district to confirm school assignments for this home.

        A local agent can set up tours, give advice and negotiate with sellers.

        Browse local experts

        Similar homes