This Table Rock Lake home in the Buttermilk Springs community was taken down to the studs and fully remodeled in 2021. The renovation included all new electrical, plumbing, insulation, sheetrock, windows, siding, fascia, soffit, and guttering. Inside are real wood floors and custom birch cabinets. Mechanical updates include a 3-unit mini-split system, a new water heater, and a water softener. Outside, a new retaining wall and a professional French drain system were added. The 560 SF composite deck has lake views and 160 SF of covered space, and the property also has a carport and a storage shed. The home sits on a double lot, which leaves room for a large shop, boat storage, or a guest house. It is being sold fully furnished. If you need a place for a boat, a 10x20 slip and a 2-slip private dock in the neighborhood are available for purchase. Both are owned by a separate party, not the seller, and are not part of this sale. Hideaway Marina is a few minutes away for boat slips, a ramp, and dining, and the Branson West Walmart is about 25 minutes. The HOA is $300 per year and covers water and road maintenance.
Active
Price cut: $12.8K (10/5)
$254,999
61 Rolla Hill Road, Galena, MO 65656
2beds
1,042sqft
Single Family Residence
Built in 1960
0.36 Acres Lot
$247,500 Zestimate®
$245/sqft
$25/mo HOA
What's special
Double lotCustom birch cabinetsStorage shedReal wood floors
- 118 days
- 336
- 29
Zillow last checked:
Listing updated:
Listed by:
417realestate.com 417-860-4670,
Real Broker, LLC
Source: SOMOMLS as distributed by MLS GRID,MLS#: 60327900
Facts & features
Interior
Bedrooms & bathrooms
- Bedrooms: 2
- Bathrooms: 1
- Full bathrooms: 1
Heating
- Fireplace(s), Mini-Splits, Electric
Cooling
- Has cooling: Yes
Appliances
- Included: Dishwasher, Instant Hot Water, Free-Standing Electric Oven, Dryer, Washer, Microwave, Water Softener Owned, Refrigerator, Disposal, Water Filtration
- Laundry: Main Level, W/D Hookup
Features
- High Speed Internet, Laminate Counters, Walk-In Closet(s)
- Flooring: Wood, Luxury Vinyl
- Windows: Blinds, Double Pane Windows
- Has basement: No
- Attic: None
- Has fireplace: Yes
- Fireplace features: Living Room, Stone, Wood Burning
Interior area
- Total structure area: 1,042
- Total interior livable area: 1,042 sqft
- Finished area above ground: 1,042
- Finished area below ground: 0
Property
Parking
- Total spaces: 1
- Parking features: Driveway
- Garage spaces: 1
- Carport spaces: 1
- Has uncovered spaces: Yes
Features
- Levels: One
- Stories: 1
- Patio & porch: Covered, Deck
- Fencing: None
- Has view: Yes
- View description: Lake, Water
- Has water view: Yes
- Water view: Water,Lake
Lot
- Size: 0.36 Acres
Details
- Additional structures: Shed(s)
- Parcel number: 108.034004005006.000
Construction
Type & style
- Home type: SingleFamily
- Architectural style: Traditional,Ranch
- Property subtype: Single Family Residence
Materials
- Vinyl Siding
- Foundation: Block
- Roof: Composition,Shingle
Condition
- Year built: 1960
Utilities & green energy
- Sewer: Septic Tank
- Water: Shared Well
Community & HOA
Community
- Security: Smoke Detector(s)
- Subdivision: Taylors
HOA
- Services included: Other, Water
- HOA fee: $300 annually
Location
- Region: Galena
Financial & listing details
- Price per square foot: $245/sqft
- Tax assessed value: $49,300
- Annual tax amount: $458
- Date on market: 7/2/2026
- Listing terms: Cash,VA Loan,USDA/RD,FHA,Conventional
- Road surface type: Asphalt, Gravel
Estimated market value
$247,500
$235,000 - $260,000
$1,259/mo
Price history
| Date | Event | Price |
|---|---|---|
| 10/5/2026 | Price change | $254,999-4.8%$245/sqft |
Source:  SOMOMLS as distributed by MLS GRID #60327900 Report a problem | ||
| 7/2/2026 | Listed for sale | $267,777-2.6%$257/sqft |
Source: SOMOMLS as distributed by MLS GRID #60327900 Report a problem | ||
| 4/3/2026 | Listing removed | -- |
Source: Owner Report a problem | ||
| 3/20/2026 | Price change | $274,900-5.2%$264/sqft |
Source: Owner Report a problem | ||
| 2/17/2026 | Listed for sale | $289,900+190.2%$278/sqft |
Source: Owner Report a problem | ||
| 7/30/2020 | Listing removed | $99,900$96/sqft |
Source: Lake Time Realty #60160459 Report a problem | ||
| 6/29/2020 | Pending sale | $99,900$96/sqft |
Source: Lake Time Realty #60160459 Report a problem | ||
| 3/25/2020 | Listed for sale | $99,900+0.9%$96/sqft |
Source: Lake Time Realty #60160459 Report a problem | ||
| 9/9/2019 | Listed for sale | $99,000$95/sqft |
Source: ReeceNichols - Mount Vernon #60146820 Report a problem | ||
Public tax history
| Year | Property taxes | Tax assessment |
|---|---|---|
| 2025 | $415 0% | $9,370 +10.6% |
| 2024 | $415 +0.1% | $8,470 |
| 2023 | $414 +10.6% | $8,470 +10% |
| 2022 | $375 | $7,700 |
| 2021 | -- | $7,700 |
| 2020 | -- | $7,700 |
| 2019 | -- | $7,700 |
| 2018 | -- | $7,700 |
| 2017 | $332 -0.2% | $7,700 |
| 2016 | $332 +2.6% | $7,700 |
| 2015 | $324 +0.7% | $7,700 |
| 2014 | $321 -0.2% | $7,700 -0.9% |
| 2012 | $322 +0% | $7,770 |
| 2011 | $322 +0% | $7,770 |
| 2010 | $322 | $7,770 |
Find assessor info on the county website
Monthly payment
Est. payment
Payment breakdown
Explore the cost of this home by adjusting the details. Changes won't be saved.Climate risks
Neighborhood: 65656
Nearby schools
Schools provided by the listing agent
- Elementary: Reeds Spring
- Middle: Reeds Spring
- High: Reeds Spring
Source: SOMOMLS as distributed by MLS GRID. This data may not be complete. We recommend contacting the local school district to confirm school assignments for this home.
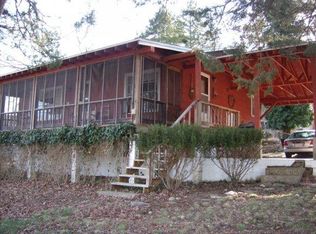
Similar homes
- $230,0002 bd2 ba1.2k sqft1548 State Highway Ff, Galena, MO 65656Active
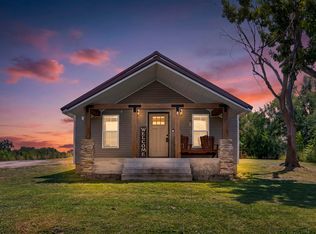
 MLS ID #60331570, Rachel Countryman, EXP Realty LLC. SOMOMLS as distributed by MLS GRID
- $260,0003 bd1 ba1.1k sqft1480 Peebles Point Road, Cape Fair, MO 65624Active
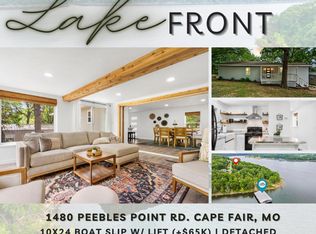 MLS ID #60316491, Bussell Real Estate, Murney Associates - Primrose. SOMOMLS as distributed by MLS GRID
- $289,9002 bd3 ba1.2k sqft119 Teepee Lane, Kimberling City, MO 65686Active
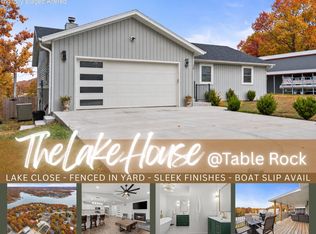 MLS ID #60335417, Ann Ferguson, Keller Williams Tri-Lakes. SOMOMLS as distributed by MLS GRID
- $250,0004 bd2 ba1.5k sqft308 Erie Street, Branson, MO 65616Active
 MLS ID #60332880, Jody Thompson, Century 21 Integrity Group. SOMOMLS as distributed by MLS GRID
- $289,0004 bd2 ba1.4k sqft29 Scottsdale Circle, Branson West, MO 65737ActiveMLS ID #60327746, Gayla Coonrod, Murney Associates - Tri-Lakes. SOMOMLS as distributed by MLS GRID
- $320,0003 bd2 ba1.2k sqft8 Northwoods Drive, Kimberling City, MO 65686ActiveMLS ID #60327744, Ann Ferguson, Keller Williams Tri-Lakes. SOMOMLS as distributed by MLS GRID
- $305,0003 bd2 ba1.1k sqft96 Samson Street, Cape Fair, MO 65624ActiveMLS ID #60316492, Bussell Real Estate, Murney Associates - Primrose. SOMOMLS as distributed by MLS GRID
- $277,5003 bd2 ba1.1k sqft372 Greenbrier Lane, Hollister, MO 65672ActiveMLS ID #60325553, Thomas Thompson, Keller Williams Tri-Lakes. SOMOMLS as distributed by MLS GRID
- $265,0002 bd1 ba816 sqft517 W College Street, Branson, MO 65616ActiveMLS ID #60329718, One.Five Real Estate Advisors, EXP Realty, LLC.. SOMOMLS as distributed by MLS GRID
- $282,5003 bd2 ba1.5k sqft250 Little Road Lane, Reeds Spring, MO 65737ActiveMLS ID #60321199, One.Five Real Estate Advisors, EXP Realty, LLC.. SOMOMLS as distributed by MLS GRID
- $249,0002 bd-- ba1k sqft259 Buckingham Drive, Branson, MO 65616ActiveMLS ID #60335772, Parker Stone, Keller Williams Tri-Lakes. SOMOMLS as distributed by MLS GRID
- $234,9002 bd2 ba1.4k sqft3 Port Holiday Drive Unit F BLDG 3, Kimberling City, MO 65686ActiveMLS ID #60334135, Rosie Swaffar, Real Broker, LLC. SOMOMLS as distributed by MLS GRID
- $299,0002 bd2 ba1.3k sqft27039 Saint Johns Wood Lane, Shell Knob, MO 65747ActiveMLS ID #60333667, James Alan Cotton, Keller Williams Tri-Lakes. SOMOMLS as distributed by MLS GRID
- $344,5003 bd2 ba1.4k sqft26 Trail Ridge Drive, Kimberling City, MO 65686ActiveMLS ID #60326737, Carolyn Boss, Keller Williams Tri-Lakes. SOMOMLS as distributed by MLS GRID
- $310,0003 bd2 ba1.4k sqft71 Queensberry Drive, Branson West, MO 65737ActiveMLS ID #60331603, Abbie Follis, EXP Realty, LLC.. SOMOMLS as distributed by MLS GRID
- $305,0003 bd2 ba1.3k sqft236 N Catamount Boulevard, Branson West, MO 65737ActiveMLS ID #60332916, Zaklina Bailey, HCW Realty. SOMOMLS as distributed by MLS GRID
- $249,0002 bd2 ba1.2k sqft234 Sunset Cove Lane #A-107, Branson, MO 65616ActiveMLS ID #60330086, Kandis Davis, Kandis Davis Real Estate LLC. SOMOMLS as distributed by MLS GRID
- $217,0002 bd2 ba1.3k sqft50 Ozark Vista Drive #F148 BLDG F, Kimberling City, MO 65686ActiveMLS ID #60336520, Cole Currier, Currier & Company. SOMOMLS as distributed by MLS GRID
- $200,0003 bd1 ba1.1k sqft1518 Jones Road, Ridgedale, MO 65739Active w/ContingencyMLS ID #60308044, Susan Baca Ewing, Gerken & Associates, Inc.. SOMOMLS as distributed by MLS GRID
- $270,0003 bd2 ba1.4k sqft145 Whispering Pine Way, Hollister, MO 65672ActiveMLS ID #60318058, Ann Ferguson, Keller Williams Tri-Lakes. SOMOMLS as distributed by MLS GRID
