Lake life, easy living & an unbeatable location await at 8 Northwoods Drive! Perfectly suited for retirement, a full-time residence or a peaceful lake escape, this exceptionally well-maintained, all-one-level home offers a quiet country setting just a couple blocks off Hwy 13, a hop, skip & jump from Kimberling City and an easy drive to Branson. Nestled among mature hardwoods on .36 acres in a beautifully planned, lake-loving neighborhood where neighbors wave during evening sunset strolls, you're only min to Port of Kimberling Marina, local spas, boutiques, eateries & everyday conveniences. Multiple 10x28 boat slips are also available at nearby Irish Hills for add $80k ea. Inside, the foyer opens to a spacious kitchen, dining & living area anchored by a wood-burning fireplace, delivering that warm cozy Ozark Mt. feel. Everything you need is conveniently located on one level, including a generous owner's ensuite w/walk-in shower, main-level laundry, 2 XL guest bedrooms, 2nd full bath & relaxing screened deck attached to a spacious open deck overlooking the woods & abundant wildlife. New paint, new flooring, new glass tiled backsplash in kitchen, new light fixtures & thoughtful updates create a truly move-in-ready package. Outside, enjoy a covered front porch, lovingly developed landscaping, fenced backyard, mature shade trees, abundant space for pets, guests or garden plans, plus a 2-car garage for all the lake toys. New cherished memories await just in time for lake season at 8 Northwoods Drive!
Active
$337,500
8 Northwoods Drive, Kimberling City, MO 65686
3beds
1,292sqft
Single Family Residence
Built in 1993
0.36 Acres Lot
$327,000 Zestimate®
$261/sqft
$-- HOA
What's special
Wood-burning fireplaceLovingly developed landscapingFenced backyardQuiet country settingCovered front porchExceptionally well-maintained all-one-level homeNew paint
- 61 days
- 445
- 17
Zillow last checked:
Listing updated:
Listed by:
Ann Ferguson 417-830-0175,
Keller Williams Tri-Lakes
Source: SOMOMLS as distributed by MLS GRID,MLS#: 60327744
Facts & features
Interior
Bedrooms & bathrooms
- Bedrooms: 3
- Bathrooms: 2
- Full bathrooms: 2
Rooms
- Room types: Sun Room
Primary bedroom
- Area: 210.14
- Dimensions: 14.17 x 14.83
Bedroom 2
- Area: 149.7
- Dimensions: 11.9 x 12.58
Bedroom 3
- Area: 163.08
- Dimensions: 10.75 x 15.17
Primary bathroom
- Area: 56.24
- Dimensions: 7.58 x 7.42
Bathroom full
- Area: 54.09
- Dimensions: 7.64 x 7.08
Dining area
- Area: 158.29
- Dimensions: 9.64 x 16.42
Entry hall
- Area: 58
- Dimensions: 7.25 x 8
Garage
- Area: 432.18
- Dimensions: 21 x 20.58
Kitchen
- Area: 108.04
- Dimensions: 9.33 x 11.58
Laundry
- Area: 31.02
- Dimensions: 6 x 5.17
Living room
- Area: 245.49
- Dimensions: 13.17 x 18.64
Other
- Description: Walk-in Closet
- Area: 18.54
- Dimensions: 5.42 x 3.42
Sun room
- Area: 139.01
- Dimensions: 14.42 x 9.64
Utility room
- Area: 13.22
- Dimensions: 4.17 x 3.17
Heating
- Central, Fireplace(s), Electric
Cooling
- Central Air, Ceiling Fan(s)
Appliances
- Included: Dishwasher, Free-Standing Electric Oven, Electric Water Heater
- Laundry: Main Level
Features
- High Speed Internet, Walk-in Shower
- Flooring: Laminate
- Windows: Double Pane Windows
- Has basement: No
- Attic: Access Only:No Stairs
- Has fireplace: Yes
- Fireplace features: Living Room, Wood Burning
Interior area
- Total structure area: 1,292
- Total interior livable area: 1,292 sqft
- Finished area above ground: 1,292
- Finished area below ground: 0
Property
Parking
- Total spaces: 4
- Parking features: Garage - Attached
- Attached garage spaces: 4
Features
- Levels: One
- Stories: 1
- Exterior features: Rain Gutters
- Fencing: Chain Link
Lot
- Size: 0.36 Acres
- Dimensions: 150.68 x 119.04 x 153.99 x 87.01
- Features: Sloped
Details
- Parcel number: 118.033001003021.000
Construction
Type & style
- Home type: SingleFamily
- Property subtype: Single Family Residence
Materials
- Brick, Vinyl Siding
- Foundation: Poured Concrete, Crawl Space
- Roof: Asphalt
Condition
- Year built: 1993
Utilities & green energy
- Sewer: Septic Tank
- Water: Public
Community & HOA
Community
- Subdivision: Kimberling Hills
Location
- Region: Kimberling City
Financial & listing details
- Price per square foot: $261/sqft
- Tax assessed value: $125,700
- Annual tax amount: $1,167
- Date on market: 6/30/2026
- Listing terms: Cash,VA Loan,USDA/RD,FHA,Conventional
- Road surface type: Asphalt, Concrete
Estimated market value
$327,000
$311,000 - $343,000
$1,787/mo
Price history
| Date | Event | Price |
|---|---|---|
| 6/30/2026 | Listed for sale | $337,500$261/sqft |
Source:  SOMOMLS as distributed by MLS GRID #60327744 Report a problem SOMOMLS as distributed by MLS GRID #60327744 Report a problem | ||
| 4/3/2015 | Sold | -- |
Source: Agent Provided Report a problem | ||
Public tax history
| Year | Property taxes | Tax assessment |
|---|---|---|
| 2025 | $1,168 +0% | $23,880 +0.2% |
| 2024 | $1,167 +0.1% | $23,830 |
| 2023 | $1,166 +0.6% | $23,830 |
| 2022 | $1,159 | $23,830 |
| 2021 | -- | $23,830 |
| 2020 | -- | $23,830 |
| 2019 | -- | $23,830 |
| 2018 | -- | $23,830 +0.1% |
| 2017 | $1,026 -0.1% | $23,810 +0.8% |
| 2016 | $1,027 +3.5% | $23,620 |
| 2015 | $992 +1.6% | $23,620 |
| 2014 | $977 +1.1% | $23,620 |
| 2012 | $966 +0% | $23,620 +1.2% |
| 2011 | $966 +0% | $23,330 |
| 2010 | $966 | $23,330 |
Find assessor info on the county website
Monthly payment
Est. payment
Payment breakdown
Explore the cost of this home by adjusting the details. Changes won't be saved.Climate risks
Neighborhood: 65686
Nearby schools
Schools provided by the listing agent
- Elementary: Reeds Spring
- Middle: Reeds Spring
- High: Reeds Spring
Source: SOMOMLS as distributed by MLS GRID. This data may not be complete. We recommend contacting the local school district to confirm school assignments for this home.
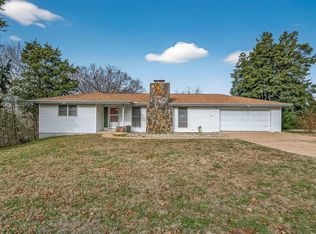
Similar homes
- $349,5003 bd2 ba1.4k sqft26 Trail Ridge Drive, Kimberling City, MO 65686Active
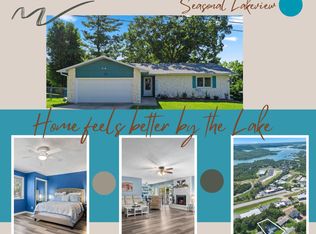
 MLS ID #60326737, Carolyn Boss, Keller Williams Tri-Lakes. SOMOMLS as distributed by MLS GRID
 - $375,0002 bd2 ba1.7k sqft39 James River Road, Kimberling City, MO 65686Active
 MLS ID #60325107, Ann Ferguson, Keller Williams Tri-Lakes. SOMOMLS as distributed by MLS GRID
 - $299,9003 bd2 ba1.4k sqft19 Golden Drive, Kimberling City, MO 65686Active
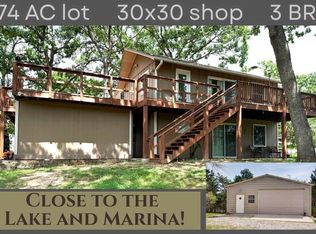 MLS ID #60319533, Gayla Coonrod, Murney Associates - Tri-Lakes. SOMOMLS as distributed by MLS GRID
 - $339,9003 bd2 ba1.4k sqft71 Queensberry Drive, Branson West, MO 65737Active
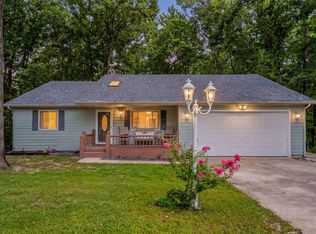 MLS ID #60331603, Abbie Follis, EXP Realty, LLC.. SOMOMLS as distributed by MLS GRID
 - $279,0003 bd2 ba1.6k sqft81 Deer Ridge Trail, Kimberling City, MO 65686ActiveMLS ID #60329436, Angela Vowell, ReeceNichols -Kimberling City. SOMOMLS as distributed by MLS GRID
- $335,0003 bd2 ba1.8k sqft128 Moonvalley Drive, Reeds Spring, MO 65737Active w/ContingencyMLS ID #60327124, Ann Ferguson, Keller Williams Tri-Lakes. SOMOMLS as distributed by MLS GRID
- $299,0003 bd2 ba1.7k sqft3050 Montague Lane, Kimberling City, MO 65686ActiveMLS ID #60329741, Ann Ferguson, Keller Williams Tri-Lakes. SOMOMLS as distributed by MLS GRID
- $479,0003 bd2 ba1.4k sqft139 Lakeshore Drive, Kimberling City, MO 65686ActiveMLS ID #60325844, David Aguirre, Valiant Group Real Estate. SOMOMLS as distributed by MLS GRID
- $274,9003 bd3 ba1.4k sqft55 Kearney Lane, Reeds Spring, MO 65737ActiveMLS ID #60320810, Ann Ferguson, Keller Williams Tri-Lakes. SOMOMLS as distributed by MLS GRID
- $294,0004 bd2 ba1.4k sqft29 Scottsdale Circle, Branson West, MO 65737ActiveMLS ID #60327746, Gayla Coonrod, Murney Associates - Tri-Lakes. SOMOMLS as distributed by MLS GRID
- $229,9003 bd2 ba1k sqft24 Dorsett Lane, Kimberling City, MO 65686Active w/ContingencyMLS ID #60329935, Thomas Thompson, Keller Williams Tri-Lakes. SOMOMLS as distributed by MLS GRID
- $349,9003 bd2 ba1.6k sqft488 Hunt Club Circle, Galena, MO 65656ActiveMLS ID #60329720, Ann Ferguson, Keller Williams Tri-Lakes. SOMOMLS as distributed by MLS GRID
- $289,9002 bd2 ba1.3k sqft67 Port Drive #7 BLDG 6, Kimberling City, MO 65686ActiveMLS ID #60324196, Ann Ferguson, Keller Williams Tri-Lakes. SOMOMLS as distributed by MLS GRID
- $330,0003 bd2 ba1.6k sqft259 Mesquite Drive, Branson, MO 65616ActiveMLS ID #60328057, Ann Ferguson, Keller Williams Tri-Lakes. SOMOMLS as distributed by MLS GRID
- $375,0003 bd2 ba1.6k sqft22 Yocum Pond Road, Galena, MO 65656ActiveMLS ID #60328095, LaShellya Johnson, ReeceNichols -Kimberling City. SOMOMLS as distributed by MLS GRID
- $299,9003 bd3 ba1.5k sqft84 Starbright Lane, Reeds Spring, MO 65737ActiveMLS ID #60300724, Ann Ferguson, Keller Williams Tri-Lakes. SOMOMLS as distributed by MLS GRID
- $379,0003 bd2 ba1.6k sqft341 Dockhouse Lane, Galena, MO 65656ActiveMLS ID #60331297, Cassandra Torp, AMAX Real Estate. SOMOMLS as distributed by MLS GRID
- $379,9002 bd3 ba1.5k sqft1901 Paradise Landing Road #1 BLDG J, Kimberling City, MO 65686ActiveMLS ID #60329027, Ann Ferguson, Keller Williams Tri-Lakes. SOMOMLS as distributed by MLS GRID
- $380,0003 bd3 ba1.7k sqft35 Nightfall Lane, Branson West, MO 65737ActiveMLS ID #60326591, Holt Homes Group, Keller Williams Local. SOMOMLS as distributed by MLS GRID
