Welcome to 24 Dorsett Lane in Kimberling City, where timeless charm meets modern comfort. This beautifully remodeled home has been thoughtfully updated in all the right spots, offering a fresh, move-in-ready interior while maintaining the character that makes it feel like home.Step inside to discover inviting living spaces filled with natural light, stylish finishes, and a functional floor plan designed for everyday living and entertaining. The remodeled kitchen offers updated granite countertops, and appliances, creating the perfect space to gather with family and friends. Renovated living areas and refreshed finishes throughout provide a clean, yet classic feel that's ready for your personal touch. The HVAC and Water Heater are about 5 years old as well.Whether you're looking for a full-time residence, a weekend getaway, or an investment opportunity near Table Rock Lake, this home delivers. Conveniently located just minutes from Kimberling City's shopping, restaurants, marinas, and lake recreation, you'll enjoy easy access to boating, fishing, golf, and all the Ozarks have to offer. (From this house you can be at the Joe Bald boat ramp in two minutes to launch and enjoy the water). Several toys and a riding lawn mower for sale as well for additional $$.If you've been searching for an affordable, beautifully updated home in one of Table Rock Lake's communities, 24 Dorsett Lane is must-see. Schedule your private showing today and experience everything this exceptional property has to offer!
Active w/contingency
$229,900
24 Dorsett Lane, Kimberling City, MO 65686
3beds
1,089sqft
Single Family Residence, Cabin
Built in 1974
0.38 Acres Lot
$224,000 Zestimate®
$211/sqft
$-- HOA
What's special
- 24 days |
- 1,514 |
- 69 |
Likely to sell faster than
Zillow last checked:
Listing updated:
Listed by:
Thomas Thompson 417-849-3065,
Keller Williams Tri-Lakes
Source: SOMOMLS as distributed by MLS GRID,MLS#: 60329935
Facts & features
Interior
Bedrooms & bathrooms
- Bedrooms: 3
- Bathrooms: 2
- Full bathrooms: 1
- 1/2 bathrooms: 1
Rooms
- Room types: Bedroom, Bonus Room, Family Room, Master Bedroom
Bedroom 1
- Area: 140.8
- Dimensions: 12.8 x 11
Bedroom 2
- Area: 140
- Dimensions: 14 x 10
Bedroom 3
- Area: 156.2
- Dimensions: 14.2 x 11
Bathroom full
- Area: 55
- Dimensions: 11 x 5
Dining room
- Description: Formal
- Area: 103.4
- Dimensions: 11 x 9.4
Kitchen
- Area: 131.08
- Dimensions: 11.6 x 11.3
Laundry
- Area: 77
- Dimensions: 11 x 7
Living room
- Area: 443.52
- Dimensions: 25.2 x 17.6
Heating
- Heat Pump, Central, Pellet Stove, Electric, Other - See Remarks
Cooling
- Central Air, Ceiling Fan(s)
Appliances
- Included: Electric Cooktop, Refrigerator, Water Softener Owned, Electric Water Heater
- Laundry: Main Level, W/D Hookup
Features
- Walk-in Shower, Internet - Satellite, Internet - Fiber Optic, Granite Counters, Walk-In Closet(s)
- Flooring: Tile, Engineered Hardwood
- Windows: Double Pane Windows
- Basement: Partially Finished,Full
- Has fireplace: Yes
- Fireplace features: Family Room, Pellet Stove
Interior area
- Total structure area: 1,685
- Total interior livable area: 1,089 sqft
- Finished area above ground: 900
- Finished area below ground: 189
Property
Parking
- Total spaces: 1
- Parking features: Driveway, Garage Faces Front, Garage Door Opener
- Attached garage spaces: 1
- Has uncovered spaces: Yes
Features
- Levels: One
- Stories: 1
- Patio & porch: Deck
Lot
- Size: 0.38 Acres
- Features: Corner Lot, Level
Details
- Additional structures: Shed(s)
- Parcel number: 144.018004009002.000
Construction
Type & style
- Home type: SingleFamily
- Architectural style: Traditional,Cottage,Cabin
- Property subtype: Single Family Residence, Cabin
Materials
- Brick, Vinyl Siding
- Foundation: Permanent, Poured Concrete
- Roof: Metal
Condition
- Year built: 1974
Utilities & green energy
- Sewer: Septic Tank
- Water: Private
Community & HOA
Community
- Security: Smoke Detector(s)
- Subdivision: Dorsett South
Location
- Region: Kimberling City
Financial & listing details
- Price per square foot: $211/sqft
- Tax assessed value: $74,000
- Annual tax amount: $687
- Date on market: 7/28/2026
- Listing terms: Cash,FHA,Conventional
- Road surface type: Asphalt, Concrete
Estimated market value
$224,000
$213,000 - $235,000
$1,657/mo
Price history
| Date | Event | Price |
|---|---|---|
| 7/28/2026 | Listed for sale | $229,900$211/sqft |
Source:  SOMOMLS as distributed by MLS GRID #60329935 Report a problem SOMOMLS as distributed by MLS GRID #60329935 Report a problem | ||
Public tax history
| Year | Property taxes | Tax assessment |
|---|---|---|
| 2025 | $689 0% | $14,060 |
| 2024 | $689 +0.1% | $14,060 |
| 2023 | $688 +0.6% | $14,060 |
| 2022 | $684 | $14,060 |
| 2021 | -- | $14,060 |
| 2020 | -- | $14,060 |
| 2019 | -- | $14,060 |
| 2018 | -- | $14,060 |
| 2017 | $605 -0.2% | $14,060 |
| 2016 | $606 +2.6% | $14,060 |
| 2015 | $591 +1.6% | $14,060 |
| 2014 | $581 +3.1% | $14,060 +3.2% |
| 2012 | $564 +0% | $13,620 |
| 2011 | $564 +0% | $13,620 |
| 2010 | $564 | $13,620 |
Find assessor info on the county website
Monthly payment
Est. payment
Payment breakdown
Explore the cost of this home by adjusting the details. Changes won't be saved.Climate risks
Neighborhood: 65686
Nearby schools
GreatSchools rating
- 8/10Reeds Spring Elementary SchoolGrades: 2-4Distance: 9.5 mi
- 3/10Reeds Spring Middle SchoolGrades: 7-8Distance: 9.4 mi
- 5/10Reeds Spring High SchoolGrades: 9-12Distance: 9.2 mi
Schools provided by the listing agent
- Elementary: Reeds Spring
- Middle: Reeds Spring
- High: Reeds Spring
Source: SOMOMLS as distributed by MLS GRID. This data may not be complete. We recommend contacting the local school district to confirm school assignments for this home.
- $--4 bd3 ba2k sqft31 Dorsett Ln, Kimberling City, MO 65686Sold
- $---- bd-- ba2.7k sqft50 Dorsett Ln, Kimberling City, MO 65686Sold
- $223,700-- bd-- ba1.6k sqft22 Camelot Rd, Kimberling City, MO 65686Off Market
- $220,200-- bd-- ba2.6k sqft16 Lorraine Ln, Kimberling City, MO 65686Off Market
- $352,700-- bd-- ba2.4k sqft39 Lorraine Ln, Kimberling City, MO 65686Off Market
- $321,5004 bd3 ba2.6k sqft52 Camelot Rd, Kimberling City, MO 65686Off Market
- $7,300-- bd-- ba-- sqft5811 Joe Bald Rd, Kimberling City, MO 65686Off Market
- $16,600-- bd-- ba1.1k sqft90 Dorsett Ln, Kimberling City, MO 65686Off Market
A local agent can set up tours, give advice and negotiate with sellers.
Similar homes
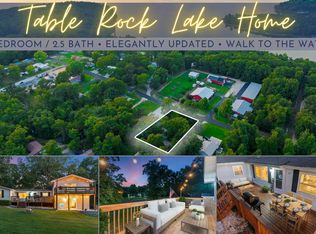
- $225,0002 bd1 ba859 sqft31 Path Ln, Kimberling City, MO 65686For Sale
 MLS ID #263465, Tournear Hutson Team, Cameron Tournear, KELLER WILLIAMS REALTY ELEVATE. Ozark Gateway AOR
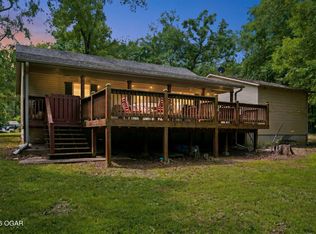
 - $249,9003 bd2 ba1k sqft355 Tulip Road, Kimberling City, MO 65686Active
 MLS ID #60328553, Ann Ferguson, Keller Williams Tri-Lakes. SOMOMLS as distributed by MLS GRID
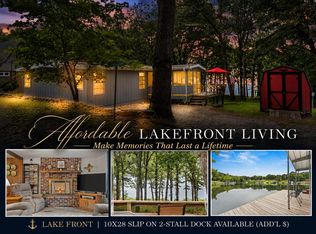
 - $279,0003 bd2 ba1.6k sqft81 Deer Ridge Trail, Kimberling City, MO 65686Active
 MLS ID #60329436, Angela Vowell, ReeceNichols -Kimberling City. SOMOMLS as distributed by MLS GRID
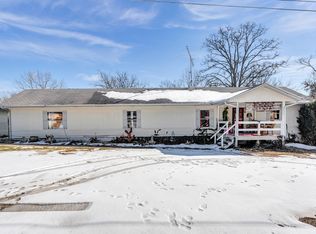
 - $179,9003 bd2 ba1.4k sqft46 Pink Dogwood Trail, Kimberling City, MO 65686Active
 MLS ID #60314935, Renee Morfin, ReeceNichols - Branson. SOMOMLS as distributed by MLS GRID
 - $189,0002 bd2 ba1.1k sqft9 Turner Drive, Kimberling City, MO 65686ActiveMLS ID #60315815, Donna Lentz, ReeceNichols - Branson. SOMOMLS as distributed by MLS GRID
- $224,9002 bd1 ba658 sqft289 Rebel Lane, Lampe, MO 65681ActiveMLS ID #60325702, Dean Coder, Lake Agents, LLC. SOMOMLS as distributed by MLS GRID
- $299,9003 bd2 ba1.4k sqft19 Golden Drive, Kimberling City, MO 65686ActiveMLS ID #60319533, Gayla Coonrod, Murney Associates - Tri-Lakes. SOMOMLS as distributed by MLS GRID
- $337,5003 bd2 ba1.2k sqft8 Northwoods Drive, Kimberling City, MO 65686ActiveMLS ID #60327744, Ann Ferguson, Keller Williams Tri-Lakes. SOMOMLS as distributed by MLS GRID
- $230,0002 bd2 ba1.2k sqft1548 State Highway Ff, Galena, MO 65656ActiveMLS ID #60331570, Rachel Countryman, EXP Realty LLC. SOMOMLS as distributed by MLS GRID
- $275,0002 bd2 ba892 sqft4902 State Highway 13, Lampe, MO 65681ActiveMLS ID #60329638, Carolyn Boss, Keller Williams Tri-Lakes. SOMOMLS as distributed by MLS GRID
- $249,9002 bd2 ba1.5k sqft557 S Deer Run Street, Shell Knob, MO 65747ActiveMLS ID #60330920, Team Serrano, Assist 2 Sell. SOMOMLS as distributed by MLS GRID
- $242,5003 bd2 ba1.1k sqft303 Walnut Street, Hollister, MO 65672ActiveMLS ID #60327529, Dan Fortin, EXP Realty, LLC.. SOMOMLS as distributed by MLS GRID
- $274,9003 bd3 ba1.4k sqft55 Kearney Lane, Reeds Spring, MO 65737ActiveMLS ID #60320810, Ann Ferguson, Keller Williams Tri-Lakes. SOMOMLS as distributed by MLS GRID
- $284,0002 bd2 ba1.4k sqft22992 Farm Road 1260, Shell Knob, MO 65747For Sale By Owner
- $267,7772 bd1 ba1k sqft61 Rolla Hill Road, Galena, MO 65656ActiveMLS ID #60327900, 417realestate.com, Real Broker, LLC. SOMOMLS as distributed by MLS GRID
- $189,0002 bd2 ba1.3k sqft2 Port Holiday Drive Unit C, Kimberling City, MO 65686ActiveMLS ID #60326881, Stacey A Larson, Green Mountain Realty, Inc.. SOMOMLS as distributed by MLS GRID
- $199,0003 bd1 ba1.3k sqft621 Eiserman Avenue, Branson, MO 65616ActiveMLS ID #60331511, One.Five Real Estate Advisors, One.Five Real Estate Advisors. SOMOMLS as distributed by MLS GRID
- $275,0002 bd2 ba1.2k sqft781 Santana Circle, Reeds Spring, MO 65737ActiveMLS ID #60297127, Ann Ferguson, Keller Williams Tri-Lakes. SOMOMLS as distributed by MLS GRID
- $255,0002 bd2 ba1.3k sqft91 Port Drive #1 BLDG 8, Kimberling City, MO 65686ActiveMLS ID #60315780, Ann Ferguson, Keller Williams Tri-Lakes. SOMOMLS as distributed by MLS GRID
- $249,9002 bd1 ba672 sqft236 Onyx Lane, Galena, MO 65656ActiveMLS ID #60329705, Holt Homes Group, Keller Williams Local. SOMOMLS as distributed by MLS GRID
