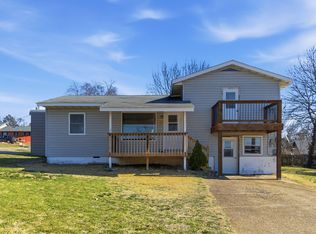
Lakefront life is a little sweeter at 355 Tulip Rd., where affordable waterfront living, walk-to-the-water convenience, a coveted 10x28 boat slip, & endless Table Rock memories are waiting!Welcome to your own affordable walk-to-the-water retreat on beautiful Table Rock Lake! Tucked into one of the area's most lake-loving communities, this exceptionally maintained 3BR, 1.5BA home offers peaceful lake views, rustic Ozarks charm, & the easygoing lake lifestyle you've been dreaming about. Even better? A coveted 10x28 boat slip on a 2-stall dock is available for add $, just a golf cart ride away w/ ample parking & an easy walk to the dock, making lake days effortless for the kiddos, fur babies, & all your guests. Inside, discover a spacious living area centered around a charming decorative hearth, dining w/ lake views, ample storage in kitchen & laundry & a comfortable floorplan designed for gathering after long days on the water. Outside is where this property truly shines! Sip your morning coffee on the screened side deck as cool lake breezes drift through the trees, then end the day gathered around the property's original stone fire pit, watching fireflies dance along the gentle shoreline beneath a canopy of stars. An adorable storage shed also offers space for all the fishing gear, tools, etc. By water, cruise to waterfront restaurants, explore quiet coves, cast a line in renowned fishing holes, or make memories at the area's popular rope swings & swimming spots. By land, you're less than 15 min to Kimberling City for local boutiques, spas, eateries, & Port of Kimberling Marina, approx 20 min to Branson West & Walmart for all your daily conveniences, & only 30 min to Branson's world-class shopping, dining, & entertainment. Two slips to choose from: Seller owned 10x28 (add'l $) or 3rd party 10x24 (add'l $). See photos for info! Claim your front-row seat to lake life at 355 Tulip Dr. before summer slips away!
Active
Price cut: $29.9K (9/19)
$220,000
355 Tulip Road, Kimberling City, MO 65686
3beds
1,008sqft
Mobile Home
Built in 1974
3,920 Square Feet Lot
$213,900 Zestimate®
$218/sqft
$10/mo HOA
What's special
Peaceful lake viewsScreened side deckRustic ozarks charmAdorable storage shedCharming decorative hearthAmple parkingOriginal stone fire pit
- 72 days
- 2,284
- 109
Zillow last checked:
Listing updated:
Listed by:
Ann Ferguson 417-830-0175,
Keller Williams Tri-Lakes
Source: SOMOMLS as distributed by MLS GRID,MLS#: 60328553
Facts & features
Interior
Bedrooms & bathrooms
- Bedrooms: 3
- Bathrooms: 2
- Full bathrooms: 1
- 1/2 bathrooms: 1
Rooms
- Room types: Family Room
Primary bedroom
- Area: 137.89
- Dimensions: 12.17 x 11.33
Bedroom 2
- Area: 103.32
- Dimensions: 9.25 x 11.17
Bedroom 3
- Area: 84.48
- Dimensions: 10.9 x 7.75
Bathroom full
- Area: 86.56
- Dimensions: 7.64 x 11.33
Bathroom half
- Area: 15.73
- Dimensions: 6.5 x 2.42
Dining area
- Area: 93.12
- Dimensions: 8 x 11.64
Kitchen
- Area: 80.22
- Dimensions: 7.08 x 11.33
Laundry
- Area: 50.31
- Dimensions: 5.75 x 8.75
Living room
- Area: 203.85
- Dimensions: 18.25 x 11.17
Other
- Description: Storage
- Area: 52.94
- Dimensions: 9.08 x 5.83
Other
- Description: Shed
- Area: 96
- Dimensions: 12 x 8
Porch
- Area: 126.06
- Dimensions: 10.83 x 11.64
Heating
- Central, Electric
Cooling
- Central Air
Appliances
- Included: Electric Water Heater, Dryer, Free-Standing Electric Oven, Washer, Microwave, Refrigerator
Features
- Other Counters
- Flooring: Carpet, Vinyl
- Has basement: No
- Has fireplace: Yes
- Fireplace features: Family Room
Interior area
- Total structure area: 1,008
- Total interior livable area: 1,008 sqft
- Finished area above ground: 1,008
- Finished area below ground: 0
Property
Features
- Levels: One
- Stories: 1
- Patio & porch: Covered, Deck, Screened
- Exterior features: Water Access
- Has view: Yes
- View description: Lake, Water
- Has water view: Yes
- Water view: Lake,Water
- Waterfront features: Waterfront, Lake Front
Lot
- Size: 3,920 Square Feet
- Features: Acreage, Waterfront, Paved, Level, Adjoins Government Land
Details
- Additional structures: Shed(s)
- Parcel number: 144.019001012005.000
Construction
Type & style
- Home type: MobileManufactured
- Property subtype: Mobile Home
Materials
- Foundation: Crawl Space
- Roof: Composition
Condition
- Year built: 1974
Utilities & green energy
- Sewer: Septic Tank
- Water: Shared Well
Community & HOA
Community
- Subdivision: Sto-Wil
HOA
- HOA fee: $120 annually
Location
- Region: Kimberling City
Financial & listing details
- Price per square foot: $218/sqft
- Tax assessed value: $23,600
- Annual tax amount: $219
- Date on market: 7/10/2026
- Road surface type: Chip And Seal
Estimated market value
$213,900
$203,000 - $225,000
Not available
Price history
| Date | Event | Price |
|---|---|---|
| 9/19/2026 | Price change | $220,000-12%$218/sqft |
Source:  SOMOMLS as distributed by MLS GRID #60328553 Report a problem SOMOMLS as distributed by MLS GRID #60328553 Report a problem | ||
| 8/12/2026 | Price change | $249,900-10.8%$248/sqft |
Source: SOMOMLS as distributed by MLS GRID #60328553 Report a problem | ||
| 7/10/2026 | Listed for sale | $280,000$278/sqft |
Source: SOMOMLS as distributed by MLS GRID #60328553 Report a problem | ||
Public tax history
| Year | Property taxes | Tax assessment |
|---|---|---|
| 2025 | $219 0% | $4,480 |
| 2024 | $219 +4.6% | $4,480 +4.4% |
| 2023 | $210 | $4,290 +7% |
| 2022 | -- | $4,010 |
| 2021 | -- | $4,010 |
| 2020 | -- | $4,010 |
| 2019 | -- | $4,010 |
| 2018 | -- | $4,010 |
| 2017 | $173 +6.5% | $4,010 +3.9% |
| 2016 | $162 | $3,860 |
| 2015 | $162 +1.6% | $3,860 |
| 2014 | $160 -0.2% | $3,860 |
| 2012 | $160 -3.3% | $3,860 |
| 2011 | $165 +0% | $3,860 -3.3% |
| 2010 | $165 | $3,990 |
Find assessor info on the county website
Monthly payment
Climate risks
Neighborhood: 65686
Nearby schools
Schools provided by the listing agent
- Elementary: Reeds Spring
- Middle: Reeds Spring
- High: Reeds Spring
Source: SOMOMLS as distributed by MLS GRID. This data may not be complete. We recommend contacting the local school district to confirm school assignments for this home.
- $229,200-- bd-- ba-- sqft369 Tulip Rd, Kimberling City, MO 65686Off Market
- $264,0001 bd-- ba1.2k sqft369 Tulip Rd, Kimberling City, MO 65686Off Market
- $231,3002 bd-- ba1.9k sqft322 Tulip Rd, Kimberling City, MO 65686Off Market
- $206,5002 bd-- ba1k sqft20 Hyannis Port Blvd, Kimberling City, MO 65686Off Market
Similar homes
- $229,9003 bd2 ba1k sqft24 Dorsett Lane, Kimberling City, MO 65686Active w/Contingency
 MLS ID #60329935, Thomas Thompson, Keller Williams Tri-Lakes. SOMOMLS as distributed by MLS GRID
 - $179,9003 bd2 ba1.4k sqft46 Pink Dogwood Trail, Kimberling City, MO 65686Active
 MLS ID #60314935, Renee Morfin, ReeceNichols - Branson. SOMOMLS as distributed by MLS GRID
 - $179,0002 bd2 ba1.1k sqft9 Turner Drive, Kimberling City, MO 65686Active
 MLS ID #60315815, Donna Lentz, ReeceNichols - Branson. SOMOMLS as distributed by MLS GRID
 - $224,9002 bd1 ba658 sqft289 Rebel Lane, Lampe, MO 65681Active
 MLS ID #60325702, Dean Coder, Lake Agents, LLC. SOMOMLS as distributed by MLS GRID
 - $189,0002 bd2 ba1.3k sqft2 Port Holiday Drive Unit C, Kimberling City, MO 65686ActiveMLS ID #60326881, Stacey A Larson, Green Mountain Realty, Inc.. SOMOMLS as distributed by MLS GRID
- $189,0002 bd2 ba1.2k sqft110 Kimberling Lane ## 11, Kimberling City, MO 65686ActiveMLS ID #60326199, Dean Coder, Lake Agents, LLC. SOMOMLS as distributed by MLS GRID
- $249,9002 bd1 ba672 sqft236 Onyx Lane, Galena, MO 65656ActiveMLS ID #60329705, Holt Homes Group, Keller Williams Local. SOMOMLS as distributed by MLS GRID
- $175,0002 bd2 ba811 sqft80 Kimberling Crossing Drive Unit 214, Kimberling City, MO 65686ActiveMLS ID #60332169, Jared Lee, Keller Williams Tri-Lakes. SOMOMLS as distributed by MLS GRID
- $225,0002 bd2 ba640 sqft346 Terrace Crest Lane #9, Reeds Spring, MO 65737ActiveMLS ID #60325682, Ann Ferguson, Keller Williams Tri-Lakes. SOMOMLS as distributed by MLS GRID
- $215,0001 bd1 ba855 sqft14 Little Creek Lane, Kimberling City, MO 65686ActiveMLS ID #60317652, Gayla Coonrod, Murney Associates - Tri-Lakes. SOMOMLS as distributed by MLS GRID
- $275,0003 bd2 ba830 sqft514 Iroquois Lane, Lampe, MO 65681ActiveMLS ID #60323344, Anita Pugh, Keller Williams Tri-Lakes. SOMOMLS as distributed by MLS GRID
- $180,0002 bd2 ba811 sqft80 Kimberling Crossing Drive #215, Kimberling City, MO 65686ActiveMLS ID #60293574, Michelle Cantrell, Cantrell Real Estate. SOMOMLS as distributed by MLS GRID
- $229,0002 bd1 ba751 sqft424 & 426 Monarch Drive, Branson, MO 65616ActiveMLS ID #60328608, The Best Team, Keller Williams Tri-Lakes. SOMOMLS as distributed by MLS GRID
- $320,0003 bd2 ba1.2k sqft8 Northwoods Drive, Kimberling City, MO 65686ActiveMLS ID #60327744, Ann Ferguson, Keller Williams Tri-Lakes. SOMOMLS as distributed by MLS GRID
- $259,9002 bd2 ba1.3k sqft24 Starboard Drive Unit 9, Kimberling City, MO 65686ActiveMLS ID #60319825, Shannon G Todd, Murney Associates - Primrose. SOMOMLS as distributed by MLS GRID
- $185,0003 bd2 ba961 sqft79 Mulberry Drive, Galena, MO 65656ActiveMLS ID #60314823, Ann Ferguson, Keller Williams Tri-Lakes. SOMOMLS as distributed by MLS GRID
- $242,5003 bd2 ba1.1k sqft303 Walnut Street, Hollister, MO 65672ActiveMLS ID #60327529, Dan Fortin, EXP Realty, LLC.. SOMOMLS as distributed by MLS GRID
- $320,0002 bd1 ba1.4k sqft769 Paradise Cove Drive, Lampe, MO 65681ActiveMLS ID #60323936, Stacey Renee Green, Ozark Mountain Realty Group, LLC. SOMOMLS as distributed by MLS GRID
- $214,0003 bd2 ba1.2k sqft500 Wallace Drive, Rockaway Beach, MO 65740ActiveMLS ID #60326328, Parker Stone, Keller Williams Tri-Lakes. SOMOMLS as distributed by MLS GRID
- $220,0001 bd1 ba627 sqft419 Monarch Drive, Branson, MO 65616ActiveMLS ID #60328063, The Best Team, Keller Williams Tri-Lakes. SOMOMLS as distributed by MLS GRID
