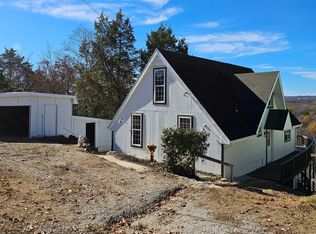
Charming 2-bedroom, 1-bath modular home on a permanent foundation that has been lovingly maintained and well cared for and is move in ready! Sale includes 2 parcels 08-1.0-11-002-001-007.001 (Analytic Value $105,200) and 08-1.0-11-002-001-003.004 (analytic value $147,040) for a total of 1.39 acres (total of $252,240 analytic value). This inviting property offers breathtaking views from two separate decks, one which is covered--perfect for enjoying your morning coffee while taking in the serene water views and watching birds and nature. The home also features an additional building that is included in the total square footage. This could be a great in-laws suite. It is a spacious bonus area, complete with one large room with cathedral ceilings and four big picture windows overlooking the awesome views and sunsets. There is also a second room big enough for a guest space, exercise equipment, or to use as a hobby workroom. In the addition there is also a full-size bathroom and an overhead storage area. This versatile area is connected to the main home by a 14 x 24 deck. A peaceful retreat with unique features and beautiful surroundings. Close to boat docks! --don't miss this opportunity!
Active
Price cut: $26K (7/16)
$199,000
8006 Cliff Drive, Merriam Woods, MO 65740
2beds
1,232sqft
Manufactured On Land
Built in 2009
1.39 Acres Lot
$194,500 Zestimate®
$162/sqft
$-- HOA
What's special
Overhead storage areaSerene water viewsSpacious bonus areaCathedral ceilings
- 131 days |
- 372 |
- 23 |
Zillow last checked:
Listing updated:
Listed by:
Mary Hunt 417-840-1723,
Cantrell Real Estate
Source: SOMOMLS as distributed by MLS GRID,MLS#: 60318365
Facts & features
Interior
Bedrooms & bathrooms
- Bedrooms: 2
- Bathrooms: 2
- Full bathrooms: 2
Rooms
- Room types: Master Bedroom, Storm Shelter, Bonus Room, Living Areas (2), In-Law Suite, Living Room
Primary bedroom
- Area: 125.28
- Dimensions: 11.6 x 10.8
Bedroom 2
- Area: 120
- Dimensions: 10 x 12
Deck
- Area: 110.4
- Dimensions: 8 x 13.8
Game room
- Area: 270
- Dimensions: 15 x 18
Kitchen
- Area: 124.3
- Dimensions: 11.3 x 11
Living room
- Area: 176.8
- Dimensions: 13.6 x 13
Loft
- Area: 40
- Dimensions: 10 x 4
Loft
- Area: 40
- Dimensions: 10 x 4
Other
- Area: 20
- Dimensions: 2 x 10
Other
- Area: 6
- Dimensions: 2 x 3
Other
- Area: 135
- Dimensions: 15 x 9
Other
- Area: 120
- Dimensions: 10 x 12
Utility room
- Area: 44.8
- Dimensions: 8 x 5.6
Heating
- Forced Air, Central, Electric
Cooling
- Central Air
Appliances
- Included: Dishwasher, Free-Standing Electric Oven, Ice Maker, Microwave, Refrigerator, Electric Water Heater
- Laundry: Main Level, W/D Hookup
Features
- Vaulted Ceiling(s), Soaking Tub, Laminate Counters, Walk-in Shower, High Speed Internet
- Flooring: Carpet, Linoleum, Laminate
- Windows: Tilt-In Windows, Double Pane Windows, Blinds
- Has basement: No
- Attic: Access Only:No Stairs,Fully Floored
- Has fireplace: No
Interior area
- Total structure area: 1,232
- Total interior livable area: 1,232 sqft
- Finished area above ground: 1,232
- Finished area below ground: 0
Property
Parking
- Parking features: Parking Space, Side By Side, Gravel, Driveway
- Has uncovered spaces: Yes
Features
- Levels: One
- Stories: 1
- Patio & porch: Covered, Deck, Front Porch
- Exterior features: Rain Gutters, Cable Access
- Has view: Yes
- View description: Panoramic, Creek/Stream, Water
- Has water view: Yes
- Water view: Water,Creek/Stream
Lot
- Size: 1.39 Acres
- Features: Acreage, Sloped, Wooded/Cleared Combo, Steep Slope, Landscaped
Details
- Additional structures: Shed(s), Storm Shelter, Second Residence
- Additional parcels included: 08-1.0-11-002-001-007.001
- Parcel number: 081.011002001003.004
Construction
Type & style
- Home type: MobileManufactured
- Architectural style: Other
- Property subtype: Manufactured On Land
Materials
- Wood Siding, Vinyl Siding, Concrete
- Foundation: Permanent, Crawl Space, Vapor Barrier, Poured Concrete, Concrete Steel Pilings
- Roof: Composition,Metal
Condition
- Year built: 2009
Utilities & green energy
- Sewer: Public Sewer
- Water: Public
- Utilities for property: Cable Available
Green energy
- Energy efficient items: Thermostat
Community & HOA
Community
- Security: Security System, Smoke Detector(s)
- Subdivision: N/A
Location
- Region: Merriam Woods Village
Financial & listing details
- Price per square foot: $162/sqft
- Tax assessed value: $2,726
- Annual tax amount: $480
- Date on market: 3/19/2026
- Listing terms: Cash
- Road surface type: Asphalt, Gravel, Chip And Seal
- Body type: Single Wide

Mary Hunt
(417) 840-1723
By pressing Contact Agent, you agree that the real estate professional identified above may call/text you about your search, which may involve use of automated means and pre-recorded/artificial voices. You don't need to consent as a condition of buying any property, goods, or services. Message/data rates may apply. You also agree to our Terms of Use. Zillow does not endorse any real estate professionals. We may share information about your recent and future site activity with your agent to help them understand what you're looking for in a home.
Estimated market value
$194,500
$185,000 - $204,000
$752/mo
Price history
| Date | Event | Price |
|---|---|---|
| 7/16/2026 | Price change | $199,000-11.6%$162/sqft |
Source:  SOMOMLS as distributed by MLS GRID #60318365 Report a problem SOMOMLS as distributed by MLS GRID #60318365 Report a problem | ||
| 4/21/2026 | Price change | $225,000-25%$183/sqft |
Source: SOMOMLS as distributed by MLS GRID #60318365 Report a problem | ||
| 3/19/2026 | Listed for sale | $299,900+200.2%$243/sqft |
Source: SOMOMLS as distributed by MLS GRID #60318365 Report a problem | ||
| 1/16/2016 | Listing removed | $99,900$81/sqft |
Source: Keller Williams - Branson Tri-Lakes #30358942 Report a problem | ||
| 6/13/2014 | Listed for sale | $99,900$81/sqft |
Source: Keller Williams Tri-Lakes Realty #30358942 Report a problem | ||
Public tax history
| Year | Property taxes | Tax assessment |
|---|---|---|
| 2025 | $30 -6.9% | $520 |
| 2024 | $32 -0.1% | $520 |
| 2023 | $32 +2.6% | $520 |
| 2022 | $31 +0.4% | $520 |
| 2021 | $31 +3.8% | $520 |
| 2020 | $30 +2.3% | $520 |
| 2019 | $29 | $520 |
| 2018 | $29 -0.1% | $520 |
| 2017 | $29 +1% | $520 |
| 2016 | $29 +0.3% | $520 |
| 2015 | $29 +0.8% | $520 |
| 2014 | $29 | $520 |
| 2012 | -- | $520 |
| 2011 | -- | $520 |
| 2010 | -- | $520 |
Find assessor info on the county website
Monthly payment
Climate risks
Neighborhood: 65740
Getting around
1 / 100
Car-DependentNearby schools
GreatSchools rating
- 6/10Branson Intermediate SchoolGrades: 4-6Distance: 3.1 mi
- 5/10Branson Jr. High SchoolGrades: 7-8Distance: 3.8 mi
- 7/10Branson High SchoolGrades: 9-12Distance: 3.2 mi
Schools provided by the listing agent
- Elementary: Branson Buchanan
- Middle: Branson
- High: Branson
Source: SOMOMLS as distributed by MLS GRID. This data may not be complete. We recommend contacting the local school district to confirm school assignments for this home.
- $144,900-- bd-- ba1.2k sqft8004 Cliff Dr, Merriam Woods Village, MO 65740Off Market
- $--3 bd2 ba1.4k sqft7029 Cliff Dr, Merriam Woods Village, MO 65740Sold

- $226,6004 bd4 ba1.7k sqft8008 Cliff Dr, Merriam Woods Village, MO 65740Off Market
- $185,400-- bd3 ba1.2k sqft8008 Ncliff Dr, Rockaway Beach, MO 65740Off Market
- $124,5002 bd1 ba900 sqft8002 Cliff Dr, Merriam Woods Village, MO 65740Off Market
- $2,2105,000 Square FeetCliff Dr, Merriam woods village, MO 65740Off Market
- $2,2105,000 Square FeetCliff Dr, Merriam woods village, MO 65740Off Market
- $2,2105,000 Square FeetCliff Dr, Merriam woods village, MO 65740Off Market
Similar homes
- $224,0003 bd2 ba1.2k sqft500 Wallace Drive, Rockaway Beach, MO 65740Active

 MLS ID #60326328, Parker Stone, Keller Williams Tri-Lakes. SOMOMLS as distributed by MLS GRID
 - $189,0003 bd2 ba1.2k sqft1027 Meadow Lane, Merriam Woods, MO 65740Active
 MLS ID #60323303, Nichole Lawrence, Ozark Mountain Realty Group, LLC. SOMOMLS as distributed by MLS GRID
 - $199,9002 bd2 ba1.1k sqft2529 State Highway 176 #B6 BLDG B6, Rockaway Beach, MO 65740Active
 MLS ID #60316659, Brock Sells, LLC, Sherrell Realty & Assoc., LLC. SOMOMLS as distributed by MLS GRID
 - $129,6003 bd2 ba1.1k sqft7049 Cliff Drive, Merriam Woods, MO 65740Active
 MLS ID #60323485, Melissa Miller, Keller Williams Tri-Lakes. SOMOMLS as distributed by MLS GRID
 - $212,4003 bd2 ba1.2k sqft317 Hickory Street, Merriam Woods, MO 65740ActiveMLS ID #60293130, Sheena Rains, ReeceNichols - Branson. SOMOMLS as distributed by MLS GRID
- $149,9004 bd2 ba1.5k sqft4161 Oakwood Road, Merriam Woods, MO 65740ActiveMLS ID #60327661, Jaime L. Looney, Murney Associates - Primrose. SOMOMLS as distributed by MLS GRID
- $199,9003 bd2 ba1.4k sqft2027 State Highway Vv, Powersite, MO 65731ActiveMLS ID #60325653, Dan Fortin, EXP Realty, LLC.. SOMOMLS as distributed by MLS GRID
- $165,0001 bd1 ba644 sqft178 Collins Road, Rockaway Beach, MO 65740ActiveMLS ID #60320994, Carolyn S. Mayhew, Mayhew Realty Group LLC. SOMOMLS as distributed by MLS GRID
- $225,0002 bd2 ba1.2k sqft25 Oak Court, Branson, MO 65616ActiveMLS ID #60329851, David Stapf, Rodman Realty & Investments, LLC. SOMOMLS as distributed by MLS GRID
- $210,0002 bd2 ba1.5k sqft26 White Wing Lane, Blue Eye, MO 65611ActiveMLS ID #60325296, Gina Hutcherson, Hutcherson Real Estate LLC. SOMOMLS as distributed by MLS GRID
- $224,9002 bd2 ba1.7k sqft14228 Us-160, Forsyth, MO 65653ActiveMLS ID #60304522, Audrey E Spratt, Weichert, Realtors-The Griffin Company. SOMOMLS as distributed by MLS GRID
- $199,9002 bd2 ba1.2k sqft150 Sunken Forest Drive #4-157, Forsyth, MO 65653ActiveMLS ID #60323920, Ann Ferguson, Keller Williams Tri-Lakes. SOMOMLS as distributed by MLS GRID
- $150,0003 bd2 ba1.1k sqft4021 Mulberry Road, Merriam Woods, MO 65740ActiveMLS ID #60326596, Christian Powell, EXP Realty, LLC.. SOMOMLS as distributed by MLS GRID
- $230,0002 bd2 ba942 sqft121 Cedar Street, Forsyth, MO 65653ActiveMLS ID #60324073, J.R. Hutcheson, Murney Associates - Primrose. SOMOMLS as distributed by MLS GRID
- $215,0002 bd2 ba1.3k sqft150 Sunken Forest Drive #167 BLDG 5, Forsyth, MO 65653ActiveMLS ID #60328303, Gerrie Moore, Keller Williams Tri-Lakes. SOMOMLS as distributed by MLS GRID
- $269,9003 bd3 ba1.8k sqft1015 Greentree Road, Rockaway Beach, MO 65740ActiveMLS ID #60326177, Whyte Steg & Associates, Century 21 Community. SOMOMLS as distributed by MLS GRID
- $220,0003 bd2 ba1.6k sqft281 Woodbridge Estates Drive, Branson, MO 65616ActiveMLS ID #60328108, Charlie Gerken, Hustle Back Realty. SOMOMLS as distributed by MLS GRID
- $245,0003 bd2 ba1k sqft1053 Cane Creek Road, Kissee Mills, MO 65680ActiveMLS ID #60329813, Jodi Cameron, White Magnolia Real Estate LLC. SOMOMLS as distributed by MLS GRID
- $219,9002 bd2 ba1.1k sqft150 Sunken Forest Drive #3-133, Forsyth, MO 65653ActiveMLS ID #60325058, Paige Thomas, White Magnolia Real Estate LLC. SOMOMLS as distributed by MLS GRID
- $185,0002 bd2 ba1.1k sqft150 Sunken Forest Drive #1-96, Forsyth, MO 65653ActiveMLS ID #60324543, Rita Carey, Murney Associates - Primrose. SOMOMLS as distributed by MLS GRID
