WOW! Why buy an old house when you can buy a New house. Step into this stunning, move-in ready home that checks every box!. From the moment you arrive, the charming front porch with its modern design, ceiling fan, and outdoor lighting sets the tone for something special. Inside, you'll love the open-concept layout with a seamless flow between the dining and living areas--perfect for entertaining or relaxing with family. This home is brand new from top to bottom--featuring updated appliances, stylish cabinetry, classic light fixtures, a new water heater, and a high-efficiency HVAC system. Each bedroom offers generous space and walk-in closets, while the primary suite impresses with a double vanity, soaking tub, and an incredible walk-in closet that dreams are made of. Outside, the oversized driveway provides ample parking for you and your guests. Located in a prime spot--just minutes from Branson schools and all the shopping, dining, and entertainment of downtown Branson--this home offers the perfect blend of comfort and convenience. Seller will include the adjacent lot with a reasonable offer. Buyers to assume all closing cost and taxes on vacant lot.Don't miss your chance to make this beautiful, one-of-a-kind home yours. Schedule your showing today and come see it for yourself!'
Closed
Price Unknown
7029 Cliff Drive, Merriam Woods, MO 65740
3beds
1,400sqft
Single Family Residence
Built in 2024
5,227 Square Feet Lot
$217,900 Zestimate®
$--/sqft
$1,981 Estimated rent
Home value
$217,900
$185,000 - $255,000
$1,981/mo
Zestimate® history
Owner options
List your home for rent
$1,981/mo
Rent Zestimate®
Find your next renter with Zillow Rental Manager. Plus, with online applications, you can quickly screen prospective tenants – for free.
$1,981/mo
Rent Zestimate®
Refinance and save
Refinancing to a lower rate could help reduce your monthly payments and save thousands over the life of the loan.
Explore your selling options
Work with a Zillow partner agent
Leverage their expertise and Zillow's premium Showcase listings to get your home seen by more buyers.
Get startedList with your own agent
Get your home in front of millions of buyers by listing it on Zillow.
Learn how to do itSell it yourself
Take full control of how buyers see your home on Zillow by listing For Sale by Owner (FSBO).
List your homeWhat's special
Charming front porchGenerous spaceModern designOpen-concept layoutUpdated appliancesWalk-in closetsHigh-efficiency hvac system
Zillow last checked:
Listing updated:
Listed by:
Natalie Esparza 417-460-7621,
New View Realty, LLC
Bought with:
Patriot Real Estate Team, 2020010936
Sturdy Real Estate
Source: SOMOMLS as distributed by MLS GRID,MLS#: 60293807
Facts & features
Interior
Bedrooms & bathrooms
- Bedrooms: 3
- Bathrooms: 2
- Full bathrooms: 2
Heating
- Central, Electric
Cooling
- Central Air, Ceiling Fan(s)
Appliances
- Included: Dishwasher, Free-Standing Electric Oven, Exhaust Fan, Ice Maker, Microwave, Refrigerator, Electric Water Heater, Disposal
- Laundry: Main Level, Laundry Room, W/D Hookup
Features
- Walk-in Shower, Laminate Counters, Walk-In Closet(s)
- Flooring: Engineered Hardwood
- Windows: Single Pane
- Has basement: No
- Attic: Access Only:No Stairs
- Has fireplace: No
Interior area
- Total structure area: 1,400
- Total interior livable area: 1,400 sqft
- Finished area above ground: 1,400
- Finished area below ground: 0
Property
Parking
- Parking features: Driveway, Paved
- Has uncovered spaces: Yes
Features
- Levels: One
- Stories: 1
- Patio & porch: Covered, Front Porch
- Exterior features: Rain Gutters
Lot
- Size: 5,227 Square Feet
- Dimensions: 40 x 125
- Features: Level, Sloped
Details
- Parcel number: 081.011001027033.000
Construction
Type & style
- Home type: SingleFamily
- Property subtype: Single Family Residence
Materials
- Frame, Vinyl Siding
- Foundation: Permanent, Slab, Poured Concrete
- Roof: Composition,Shingle
Condition
- New construction: Yes
- Year built: 2024
Utilities & green energy
- Sewer: Public Sewer
- Water: Public
Green energy
- Energy efficient items: Appliances
Community & HOA
Community
- Security: Smoke Detector(s)
- Subdivision: Rockwood Hills
Location
- Region: Merriam Woods Village
Financial & listing details
- Tax assessed value: $57,632
- Annual tax amount: $112
- Date on market: 5/6/2025
- Listing terms: Cash,VA Loan,USDA/RD,FHA,Conventional
Price history
| Date | Event | Price |
|---|---|---|
| 7/15/2025 | Sold | -- |
Source:  SOMOMLS as distributed by MLS GRID #60293807 Report a problem SOMOMLS as distributed by MLS GRID #60293807 Report a problem | ||
| 5/30/2025 | Pending sale | $215,000$154/sqft |
Source: SOMOMLS as distributed by MLS GRID #60293807 Report a problem | ||
| 5/6/2025 | Listed for sale | $215,000$154/sqft |
Source: SOMOMLS as distributed by MLS GRID #60293807 Report a problem | ||
| 3/13/2019 | Sold | -- |
Source: Agent Provided Report a problem | ||
Public tax history
| Year | Property taxes | Tax assessment |
|---|---|---|
| 2025 | $629 +1207.5% | $10,950 +1303.8% |
| 2024 | $48 | $780 |
Find assessor info on the county website
Neighborhood: 65740
Nearby homes
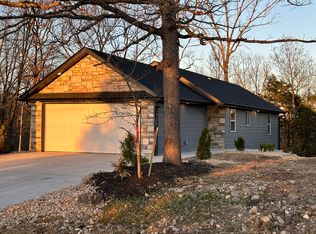
- $--3 bd2 ba1.1k sqft7033 Cliff Dr, Merriam Woods Village, MO 65740Sold
- $2,996-- bd-- ba952 sqft7035 Cliff Dr, Merriam Woods Village, MO 65740Off Market
- $199,0002 bd2 ba1.2k sqft8006 Cliff Dr, Merriam Woods Village, MO 65740For Sale
- $226,6004 bd4 ba1.7k sqft8008 Cliff Dr, Merriam Woods Village, MO 65740Off Market
- $185,400-- bd3 ba1.2k sqft8008 Ncliff Dr, Rockaway Beach, MO 65740Off Market
- $198,4003 bd3 ba1.9k sqft8010 Cliff Dr, Merriam Woods Village, MO 65740Off Market
- $2,2105,000 Square Feet7024 Rockledge Rd, Merriam Woods Village, MO 65740Off Market
- $--4,791.6 Square Feet0 Rockledge Rd, Rockaway Beach, MO 65740Sold
Nearby schools
GreatSchools rating
- 6/10Branson Intermediate SchoolGrades: 4-6Distance: 3.2 mi
- 5/10Branson Jr. High SchoolGrades: 7-8Distance: 3.8 mi
- 7/10Branson High SchoolGrades: 9-12Distance: 3.2 mi
Schools provided by the listing agent
- Elementary: Branson Buchanan
- Middle: Branson
- High: Branson
Source: SOMOMLS as distributed by MLS GRID. This data may not be complete. We recommend contacting the local school district to confirm school assignments for this home.
- Missouri
- Taney County
- Merriam Woods Village
- 65740
- 7029 Cliff Drive
Nearby cities
Nearby zip codes
Other Merriam Woods Village Topics
- Apartments for Rent in 65740
- Houses for Sale in 65740
- Houses for Rent in 65740
- 65740 Real Estate
- Merriam Woods Village Condos
- Houses for Sale in Merriam Woods Village
- Newest Listings in Merriam Woods Village
- Merriam Woods Village Home Values
- Merriam Woods Village Real Estate Agents
- Merriam Woods Village Refinance
- Merriam Woods Village Mortgage Rates
