Short Term Rental CUP is Transferable for new owner making this a great investment option! Just steps from Table Rock Lake and a nearby boat launch, this beautifully updated and thoughtfully expanded home offers the perfect blend of comfort, recreation, and investment potential. Frame-built additions have created additional living space and functionality beyond the original layout, making the home ideal for full-time living, vacation use, or short-term rental income. Inside, the home features an open-concept living room and kitchen, a separate dining area, two bedrooms, a bonus sleeping room, and a game room. The home comes fully furnished and is very well decorated, creating a warm, inviting atmosphere ready to enjoy from day one.Additional features include vinyl plank flooring, a kitchen garden window, whole-house water filtration system, completely remodeled bathroom, James Hardie siding, and a vapor barrier. Outdoor living is a highlight with a wraparound deck and two covered patios designed for entertaining, complete with gathering tables, string lighting, a gas fire pit, and beautiful lake views.The property also includes a private well and septic system, two storage sheds, a workshop with A/C, and a detached garage. A boat slip is included, along with a 2005 25' Tracker Sunchaser pontoon featuring a 90 HP Mercury motor, making this a true turnkey lake property.Conveniently located near Dogwood Canyon Nature Park, Persimmon Hill Farm, Kanakuk K-2 Kamp, Black Oak Mountain Amphitheater, Thunder Ridge Nature Arena, Silver Dollar City, and more, this property offers easy access to some of the Ozarks' most popular destinations while still enjoying the peace of lake living.
Active
$330,000
769 Paradise Cove Drive, Lampe, MO 65681
2beds
1,412sqft
Mobile Home
Built in 1971
0.42 Acres Lot
$307,500 Zestimate®
$234/sqft
$-- HOA
What's special
Beautiful lake viewsWraparound deckDetached garageTwo bedroomsTwo storage shedsString lightingCompletely remodeled bathroom
- 85 days |
- 164 |
- 3 |
Zillow last checked:
Listing updated:
Listed by:
Stacey Renee Green 970-573-2483,
Ozark Mountain Realty Group, LLC
Source: SOMOMLS as distributed by MLS GRID,MLS#: 60323936
Facts & features
Interior
Bedrooms & bathrooms
- Bedrooms: 2
- Bathrooms: 1
- Full bathrooms: 1
Rooms
- Room types: Master Bedroom, Bonus Room, Recreation Room
Heating
- Central, Propane
Cooling
- Central Air, Ceiling Fan(s)
Appliances
- Included: Disposal, Free-Standing Propane Oven, Dryer, Washer, Microwave, Refrigerator, Electric Water Heater, Water Filtration
- Laundry: Main Level, W/D Hookup
Features
- Granite Counters, Internet - Satellite, Laminate Counters
- Flooring: Tile, Vinyl
- Windows: Drapes, Double Pane Windows, Blinds
- Has basement: No
- Attic: Fully Floored,Pull Down Stairs
- Has fireplace: No
Interior area
- Total structure area: 1,412
- Total interior livable area: 1,412 sqft
- Finished area above ground: 1,412
- Finished area below ground: 0
Property
Parking
- Total spaces: 1
- Parking features: Parking Space, Driveway
- Garage spaces: 1
- Has uncovered spaces: Yes
Accessibility
- Accessibility features: Accessible Approach with Ramp
Features
- Levels: One
- Stories: 1
- Patio & porch: Patio, Deck, Wrap Around, Covered
- Exterior features: Rain Gutters, Water Access
- Has view: Yes
- View description: Lake, Water
- Has water view: Yes
- Water view: Water,Lake
Lot
- Size: 0.42 Acres
- Features: Dead End Street, Level
Details
- Additional structures: Shed(s)
- Parcel number: 173.006000000008.000
- Other equipment: TV Antenna
Construction
Type & style
- Home type: MobileManufactured
- Architectural style: Ranch
- Property subtype: Mobile Home
Materials
- Fiber Cement
- Foundation: Permanent, Crawl Space, Vapor Barrier
- Roof: Asphalt
Condition
- Year built: 1971
Utilities & green energy
- Sewer: Septic Tank
- Water: Private
Community & HOA
Community
- Security: Carbon Monoxide Detector(s), Smoke Detector(s)
- Subdivision: Not in List: Stone
Location
- Region: Lampe
Financial & listing details
- Price per square foot: $234/sqft
- Tax assessed value: $58,500
- Annual tax amount: $508
- Date on market: 5/16/2026
- Listing terms: Cash,Conventional
- Road surface type: Asphalt, Chip And Seal
- Body type: Single Wide
Estimated market value
$307,500
$292,000 - $323,000
$1,084/mo
Price history
| Date | Event | Price |
|---|---|---|
| 5/16/2026 | Listed for sale | $330,000+154%$234/sqft |
Source:  SOMOMLS as distributed by MLS GRID #60323936 Report a problem SOMOMLS as distributed by MLS GRID #60323936 Report a problem | ||
| 2/29/2020 | Sold | -- |
Source: Agent Provided Report a problem | ||
| 2/29/2020 | Pending sale | $129,900$92/sqft |
Source: Gerken & Associates, Inc. #60156609 Report a problem | ||
| 2/27/2020 | Price change | $129,900-3.8%$92/sqft |
Source: Gerken & Associates, Inc. #60156609 Report a problem | ||
| 2/5/2020 | Listed for sale | $135,000$96/sqft |
Source: Gerken & Associates, Inc. #60156609 Report a problem | ||
Public tax history
| Year | Property taxes | Tax assessment |
|---|---|---|
| 2025 | $509 +1.2% | $11,120 |
| 2024 | $503 +0.2% | $11,120 |
| 2023 | $502 +0.6% | $11,120 |
| 2022 | $499 | $11,120 |
| 2021 | -- | $11,120 +192.6% |
| 2020 | -- | $3,800 |
| 2019 | -- | $3,800 +1.6% |
| 2018 | -- | $3,740 |
| 2017 | $171 -0.1% | $3,740 |
| 2016 | $171 +2.1% | $3,740 |
| 2015 | $167 +1.4% | $3,740 |
| 2014 | $165 0% | $3,740 |
| 2012 | $165 0% | $3,740 |
| 2011 | $165 +0.1% | $3,740 |
| 2010 | $165 | $3,740 |
Find assessor info on the county website
Monthly payment
Climate risks
Neighborhood: 65681
Getting around
0 / 100
Car-DependentNearby schools
GreatSchools rating
- 9/10Blue Eye Elementary SchoolGrades: PK-4Distance: 5.4 mi
- 6/10Blue Eye Middle SchoolGrades: 5-8Distance: 5.4 mi
- 8/10Blue Eye High SchoolGrades: 9-12Distance: 5.9 mi
Schools provided by the listing agent
- Elementary: Blue Eye
- Middle: Blue Eye
- High: Blue Eye
Source: SOMOMLS as distributed by MLS GRID. This data may not be complete. We recommend contacting the local school district to confirm school assignments for this home.
- $4,000-- bd-- ba-- sqft76 Cove Lane Ct, Lampe, MO 65681Off Market
- $241,500-- bd-- ba1.2k sqft34 Cove Lane Ct, Lampe, MO 65681Off Market
- $111,900-- bd-- ba1k sqft734 Paradise Cove Dr, Lampe, MO 65681Off Market
- $260,500-- bd-- ba834 sqft781 Paradise Cove Dr, Lampe, MO 65681Off Market
- $270,200-- bd-- ba1.4k sqft33 Cove Lane Ct, Lampe, MO 65681Off Market
- $516,8002 bd-- ba3.4k sqft700 Paradise Cove Dr, Lampe, MO 65681Off Market
- $2,844,200-- bd-- ba2k sqft112 Cove Lane Ct, Lampe, MO 65681Off Market
- $738,9003 bd2 ba2.5k sqft216 Prestin Ln, Lampe, MO 65681Off Market
A local agent can set up tours, give advice and negotiate with sellers.
Similar homes
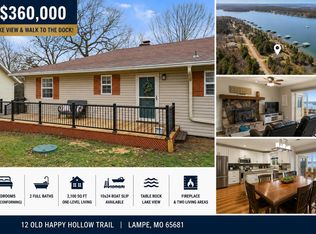
- $360,0003 bd2 ba2.1k sqft12 Old Happy Hollow Trail, Lampe, MO 65681Active
 MLS ID #60316906, Kim Melcher, Realty One Group Grand. SOMOMLS as distributed by MLS GRID
 - $283,9902 bd2 ba892 sqft4902 State Highway 13, Lampe, MO 65681Active
 MLS ID #60329638, Carolyn Boss, Keller Williams Tri-Lakes. SOMOMLS as distributed by MLS GRID
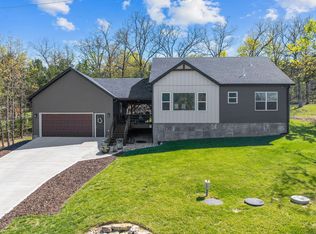
 - $349,9003 bd2 ba1.5k sqft32 Cave Creek Lane, Lampe, MO 65681Active
 MLS ID #60320513, Rebekah Greenwood, Unlimited Inc.. SOMOMLS as distributed by MLS GRID
 - $185,0003 bd2 ba1.6k sqft165 Clear Top Lane, Lampe, MO 65681Active
 MLS ID #60328003, Ann Ferguson, Keller Williams Tri-Lakes. SOMOMLS as distributed by MLS GRID
 - $299,0003 bd2 ba1.7k sqft3050 Montague Lane, Kimberling City, MO 65686ActiveMLS ID #60329741, Ann Ferguson, Keller Williams Tri-Lakes. SOMOMLS as distributed by MLS GRID
- $368,0003 bd2 ba1.7k sqft443 Canyon Forest Circle, Kimberling City, MO 65686ActiveMLS ID #60330220, Ann Ferguson, Keller Williams Tri-Lakes. SOMOMLS as distributed by MLS GRID
- $289,0003 bd2 ba1.6k sqft81 Deer Ridge Trail, Kimberling City, MO 65686ActiveMLS ID #60329436, Angela Vowell, ReeceNichols -Kimberling City. SOMOMLS as distributed by MLS GRID
- $350,0004 bd2 ba1.4k sqft461 Navajo Trail, Kimberling City, MO 65686ActiveMLS ID #60329802, Ann Ferguson, Keller Williams Tri-Lakes. SOMOMLS as distributed by MLS GRID
- $354,0003 bd2 ba1.2k sqft1530 Hideaway Road, Galena, MO 65656ActiveMLS ID #60330321, Torre L Conklin, AMAX Real Estate. SOMOMLS as distributed by MLS GRID
- $337,5003 bd2 ba1.2k sqft8 Northwoods Drive, Kimberling City, MO 65686ActiveMLS ID #60327744, Ann Ferguson, Keller Williams Tri-Lakes. SOMOMLS as distributed by MLS GRID
- $354,9993 bd2 ba1.4k sqft26 Trail Ridge Drive, Kimberling City, MO 65686ActiveMLS ID #60326737, Carolyn Boss, Keller Williams Tri-Lakes. SOMOMLS as distributed by MLS GRID
- $249,9002 bd2 ba1.5k sqft557 S Deer Run Street, Shell Knob, MO 65747ActiveMLS ID #60330920, Team Serrano, Assist 2 Sell. SOMOMLS as distributed by MLS GRID
- $229,9003 bd2 ba1k sqft24 Dorsett Lane, Kimberling City, MO 65686Active w/ContingencyMLS ID #60329935, Thomas Thompson, Keller Williams Tri-Lakes. SOMOMLS as distributed by MLS GRID
- $320,0003 bd3 ba1.5k sqft84 Starbright Lane, Reeds Spring, MO 65737ActiveMLS ID #60300724, Ann Ferguson, Keller Williams Tri-Lakes. SOMOMLS as distributed by MLS GRID
- $375,0003 bd2 ba1.6k sqft750 Lake Road, Shell Knob, MO 65747ActiveMLS ID #60328323, Kari Bass, Keller Williams Tri-Lakes. SOMOMLS as distributed by MLS GRID
- $375,0003 bd2 ba1.8k sqft128 Moonvalley Drive, Reeds Spring, MO 65737ActiveMLS ID #60327124, Ann Ferguson, Keller Williams Tri-Lakes. SOMOMLS as distributed by MLS GRID
- $365,0005 bd3 ba1.9k sqft26298 State Highway Yy, Shell Knob, MO 65747ActiveMLS ID #60330399, Madison Jones, Lake to Lake Realty. SOMOMLS as distributed by MLS GRID
- $295,0003 bd2 ba1.1k sqft1480 Peebles Point Road, Cape Fair, MO 65624ActiveMLS ID #60316491, Bussell Real Estate, Murney Associates - Primrose. SOMOMLS as distributed by MLS GRID
- $299,9004 bd2 ba1.4k sqft29 Scottsdale Circle, Branson West, MO 65737ActiveMLS ID #60327746, Gayla Coonrod, Murney Associates - Tri-Lakes. SOMOMLS as distributed by MLS GRID
- $369,9003 bd3 ba1.8k sqft26416 State Highway Yy, Shell Knob, MO 65747ActiveMLS ID #60327814, Kyler McWilliams, Re/Max Properties. SOMOMLS as distributed by MLS GRID
