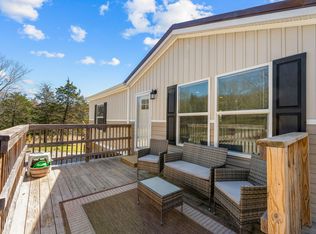
Welcome to 165 Clear Top Lane in Lampe, Missouri--where the final sun-soaked days of summer flow beautifully into crisp Ozarks evenings & brilliant fall color! This well-maintained three-bedroom, two-bath home rests on a level, usable 0.34-acre lot in the heart of Table Rock Lake country. With thoughtful updates, bright living spaces & room to spread out, it's ready to enjoy from day one. Inside, you'll love the light-filled floor plan, updated flooring, white kitchen cabinetry & inviting wood-burning, stone-clad fireplace--perfect for gathering as cooler evenings arrive. The spacious primary suite features a large walk-in closet, soaking tub, makeup vanity & plenty of room to unwind after a full day on the lake or exploring the Ozarks. Step outside to the covered back deck, an ideal spot for morning coffee, late-summer grilling or relaxing while the leaves begin to change. The generous yard offers room for gardening, hobbies, pets or play, while the detached oversized one-car garage, additional storage shed/lean-to & extra parking provide space for your boat, lake toys, tools & more. Located just minutes from Persimmon Hill Farm, Dogwood Canyon Nature Park & the conveniences of Lampe, Kimberling City and Branson West, shopping, dining & medical services are all within easy reach. Table Rock Lake is just a short drive away, offering world-class fishing, boating, swimming, peaceful coves & spectacular seasonal scenery. Spend summer's final days on the water, welcome fall with scenic drives and outdoor adventures, then return home to cozy evenings by the fire. Bring your boat, unpack your bags & start enjoying every season the Ozarks have to offer!
Active
Price cut: $10K (8/7)
$185,000
165 Clear Top Lane, Lampe, MO 65681
3beds
1,624sqft
Manufactured On Land
Built in 1999
0.34 Acres Lot
$173,900 Zestimate®
$114/sqft
$17/mo HOA
What's special
Inviting wood-burning stone-clad fireplaceExtra parkingCovered back deckGenerous yardWell-maintained three-bedroom two-bath homeLight-filled floor planBright living spaces
- 66 days
- 765
- 43
Likely to sell faster than
Zillow last checked:
Listing updated:
Listed by:
Ann Ferguson 417-830-0175,
Keller Williams Tri-Lakes
Source: SOMOMLS as distributed by MLS GRID,MLS#: 60328003
Facts & features
Interior
Bedrooms & bathrooms
- Bedrooms: 3
- Bathrooms: 2
- Full bathrooms: 2
Rooms
- Room types: Workshop
Primary bedroom
- Area: 181.8
- Dimensions: 14.17 x 12.83
Bedroom 2
- Area: 138.95
- Dimensions: 10.83 x 12.83
Bedroom 3
- Area: 104.23
- Dimensions: 8.08 x 12.9
Primary bathroom
- Area: 112.88
- Dimensions: 8.75 x 12.9
Bathroom full
- Area: 41.98
- Dimensions: 4.5 x 9.33
Dining area
- Area: 126.81
- Dimensions: 9.83 x 12.9
Garage
- Area: 544.5
- Dimensions: 22 x 24.75
Kitchen
- Area: 140.61
- Dimensions: 10.9 x 12.9
Laundry
- Area: 58.62
- Dimensions: 7.42 x 7.9
Living room
- Area: 271.83
- Dimensions: 20.64 x 13.17
Other
- Description: Walk-in Closet
- Area: 34.43
- Dimensions: 7.42 x 4.64
Other
- Description: Walk-in Closet
- Area: 26.56
- Dimensions: 4.25 x 6.25
Other
- Description: Walk-in Closet
- Area: 26.56
- Dimensions: 4.25 x 6.25
Patio
- Area: 110.99
- Dimensions: 33.33 x 3.33
Porch
- Area: 29.62
- Dimensions: 5.08 x 5.83
Heating
- Forced Air, Central, Fireplace(s), Heat Pump, Electric
Cooling
- Central Air, Ceiling Fan(s), Heat Pump
Appliances
- Included: Dishwasher, Free-Standing Electric Oven, Exhaust Fan, Electric Water Heater
- Laundry: Main Level, W/D Hookup
Features
- Walk-in Shower, Soaking Tub, Laminate Counters, Vaulted Ceiling(s), Walk-In Closet(s)
- Flooring: Carpet, Tile, Laminate
- Doors: Storm Door(s)
- Windows: Skylight(s), Shutters, Double Pane Windows, Blinds
- Has basement: No
- Attic: None
- Has fireplace: Yes
- Fireplace features: Living Room, Glass Doors, Wood Burning, Stone, Rock
Interior area
- Total structure area: 1,624
- Total interior livable area: 1,624 sqft
- Finished area above ground: 1,624
- Finished area below ground: 0
Property
Parking
- Total spaces: 1
- Parking features: Additional Parking, Storage
- Garage spaces: 1
Features
- Levels: One
- Stories: 1
- Patio & porch: Covered, Deck
- Fencing: None
- Has view: Yes
- View description: Panoramic
Lot
- Size: 0.34 Acres
- Features: Level, Sloped
Details
- Additional structures: Shed(s)
- Parcel number: 161.011000000006.092
Construction
Type & style
- Home type: MobileManufactured
- Property subtype: Manufactured On Land
Materials
- Vinyl Siding
- Foundation: Block, Crawl Space
- Roof: Composition
Condition
- Year built: 1999
Utilities & green energy
- Sewer: Septic Tank
- Water: Public
Community & HOA
Community
- Subdivision: Cedar Reef
HOA
- HOA fee: $200 annually
Location
- Region: Lampe
Financial & listing details
- Price per square foot: $114/sqft
- Tax assessed value: $76,700
- Annual tax amount: $666
- Date on market: 7/3/2026
- Listing terms: Cash,VA Loan,USDA/RD,FHA,Conventional
- Road surface type: Gravel
- Body type: Double Wide
Estimated market value
$173,900
$165,000 - $183,000
Not available
Price history
| Date | Event | Price |
|---|---|---|
| 8/7/2026 | Price change | $185,000-5.1%$114/sqft |
Source:  SOMOMLS as distributed by MLS GRID #60328003 Report a problem SOMOMLS as distributed by MLS GRID #60328003 Report a problem | ||
| 7/3/2026 | Listed for sale | $195,000+97.2%$120/sqft |
Source: SOMOMLS as distributed by MLS GRID #60328003 Report a problem | ||
| 12/21/2020 | Listing removed | $98,900$61/sqft |
Source: RE/MAX Lakeside #60176744 Report a problem | ||
| 10/24/2020 | Pending sale | $98,900$61/sqft |
Source: RE/MAX Lakeside #60176744 Report a problem | ||
| 10/22/2020 | Listed for sale | $98,900$61/sqft |
Source: RE/MAX Lakeside #60176744 Report a problem | ||
Public tax history
| Year | Property taxes | Tax assessment |
|---|---|---|
| 2025 | $667 +1.2% | $14,570 |
| 2024 | $659 +0.2% | $14,570 |
| 2023 | $658 +0.6% | $14,570 |
| 2022 | $654 -1.3% | $14,570 |
| 2021 | $662 +0.9% | $14,570 +1.5% |
| 2020 | $657 | $14,350 |
| 2019 | -- | $14,350 |
| 2018 | -- | $14,350 +0.1% |
| 2017 | $655 0% | $14,340 |
| 2016 | $655 +2.4% | $14,340 |
| 2015 | $640 -0.2% | $14,340 |
| 2014 | $641 +1.5% | $14,340 |
| 2012 | $632 -0.2% | $14,340 |
| 2011 | $633 +0.1% | $14,340 |
| 2010 | $632 | $14,340 |
Find assessor info on the county website
Monthly payment
Climate risks
Neighborhood: 65681
Nearby schools
Schools provided by the listing agent
- Elementary: Blue Eye
- Middle: Blue Eye
- High: Blue Eye
Source: SOMOMLS as distributed by MLS GRID. This data may not be complete. We recommend contacting the local school district to confirm school assignments for this home.
Similar homes
- $185,0003 bd2 ba961 sqft79 Mulberry Drive, Galena, MO 65656Active

 MLS ID #60314823, Ann Ferguson, Keller Williams Tri-Lakes. SOMOMLS as distributed by MLS GRID
 - $209,0002 bd2 ba1.3k sqft55 Ozark Vista Drive #136 BLDG E, Kimberling City, MO 65686Active
 MLS ID #60332425, Cole Currier, Currier & Company. SOMOMLS as distributed by MLS GRID
 - $265,0003 bd2 ba1.5k sqft2110 W State Highway H W, Shell Knob, MO 65747Active
 MLS ID #60318859, Roger Pinnell, Green Mountain Realty, Inc.. SOMOMLS as distributed by MLS GRID
 - $189,0002 bd2 ba1.2k sqft110 Kimberling Lane ## 11, Kimberling City, MO 65686Active
 MLS ID #60326199, Dean Coder, Lake Agents, LLC. SOMOMLS as distributed by MLS GRID
 - $180,0002 bd2 ba1.2k sqft161 Avondale Drive Apt 1, Branson, MO 65616ActiveMLS ID #60332836, Christian Powell, EXP Realty, LLC.. SOMOMLS as distributed by MLS GRID
- $189,0002 bd2 ba1.1k sqft9 Turner Drive, Kimberling City, MO 65686ActiveMLS ID #60315815, Donna Lentz, ReeceNichols - Branson. SOMOMLS as distributed by MLS GRID
- $229,9003 bd2 ba1k sqft24 Dorsett Lane, Kimberling City, MO 65686Active w/ContingencyMLS ID #60329935, Thomas Thompson, Keller Williams Tri-Lakes. SOMOMLS as distributed by MLS GRID
- $200,0003 bd1 ba1.1k sqft1518 Jones Road, Ridgedale, MO 65739Active w/ContingencyMLS ID #60308044, Susan Baca Ewing, Gerken & Associates, Inc.. SOMOMLS as distributed by MLS GRID
- $189,0002 bd2 ba1.3k sqft2 Port Holiday Drive Unit C, Kimberling City, MO 65686ActiveMLS ID #60326881, Stacey A Larson, Green Mountain Realty, Inc.. SOMOMLS as distributed by MLS GRID
- $185,0003 bd2 ba1.1k sqft2962 Vineyards Parkway ##2, Branson, MO 65616ActiveMLS ID #60329240, Craig Bennigsdorf, Westgate Springfield/Seymour. SOMOMLS as distributed by MLS GRID
- $185,0003 bd2 ba1.1k sqft2962 Vineyards Parkway ##1, Branson, MO 65616ActiveMLS ID #60329239, Craig Bennigsdorf, Westgate Springfield/Seymour. SOMOMLS as distributed by MLS GRID
- $190,0002 bd2 ba1.3k sqft350 S Wildwood Drive ## 20 BLDG F, Branson, MO 65616ActiveMLS ID #60331610, Paul Richard, EXP Realty, LLC.. SOMOMLS as distributed by MLS GRID
- $179,9003 bd2 ba1k sqft3 Memory Lane #8 BLDG 3, Branson, MO 65616ActiveMLS ID #60326246, Susan Baca Ewing, Gerken & Associates, Inc.. SOMOMLS as distributed by MLS GRID
- $229,5003 bd2 ba1.4k sqft73 Fellowship Lane, Blue Eye, MO 65611ActiveMLS ID #60318851, Carolyn Boss, Keller Williams Tri-Lakes. SOMOMLS as distributed by MLS GRID
- $199,0003 bd1 ba1.3k sqft621 Eiserman Avenue, Branson, MO 65616ActiveMLS ID #60331511, One.Five Real Estate Advisors, One.Five Real Estate Advisors. SOMOMLS as distributed by MLS GRID
- $175,0002 bd2 ba1.2k sqft193 Avondale Drive Apt 4, Branson, MO 65616ActiveMLS ID #60327846, Donald Norman, Sturdy Real Estate. SOMOMLS as distributed by MLS GRID
- $189,0003 bd2 ba1.1k sqft2917 Vineyards Parkway #2 BLDG 9, Branson, MO 65616ActiveMLS ID #60304206, Ann Ferguson, Keller Williams Tri-Lakes. SOMOMLS as distributed by MLS GRID
- $179,0002 bd2 ba1.2k sqft161 Avondale Drive #12 BLDG 93, Branson, MO 65616ActiveMLS ID #60329174, Dave Dove, Gerken & Associates, Inc.. SOMOMLS as distributed by MLS GRID
- $229,9002 bd2 ba1.4k sqft350 S Wildwood Drive Apt E6 BLDG E, Branson, MO 65616ActiveMLS ID #60333161, Lynn Plemmons, Weichert, Realtors-The Griffin Company. SOMOMLS as distributed by MLS GRID
- $187,0003 bd2 ba1.1k sqft118 W Hensley Street #2d, Branson, MO 65616ActiveMLS ID #60326906, Deborah Wallace, White Magnolia Real Estate LLC. SOMOMLS as distributed by MLS GRID
