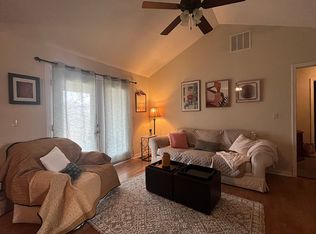
Welcome to Brushy Creek, where comfort meets nature in this thoughtfully designed patio home at 73 Fellowship.This efficient, single-level home offers 3 generously sized bedrooms and 2 bathrooms, perfect for full-time living, a second home, or hosting family and guests. The open-concept layout creates an easy flow, with a bright kitchen featuring crisp white cabinetry, newer appliances, and a striking black farmhouse sink as its centerpiece. The laundry is conveniently located just off the kitchen for everyday ease.Step outside and enjoy both a covered front porch and a covered back patio--ideal for relaxing and taking in the peaceful, natural surroundings. The fenced yard is pet-friendly, while mature trees and blooming azaleas provide beautiful, low-maintenance landscaping.Built for simplicity and durability, the home features brick on the front and vinyl siding on the sides, offering both curb appeal and easy upkeep. A one-car garage adds valuable storage and convenience.Located in the scenic rolling hills of Brushy Creek, you'll enjoy nearby walking trails and a quiet setting, while still being just:30 minutes to Branson and Silver Dollar CityMinutes from Top of the Rock and Dogwood Canyon -Approximately 5 miles to Table Rock Lake access and public boat launchIf you're looking for low-maintenance living surrounded by nature, this home offers the perfect balance of comfort, convenience, and lifestyle.
Active
Price cut: $5K (7/31)
$229,500
73 Fellowship Lane, Blue Eye, MO 65611
3beds
1,426sqft
Duplex
Built in 2008
-- sqft lot
$217,300 Zestimate®
$161/sqft
$100/mo HOA
What's special
Low-maintenance landscapingOne-car garageFenced yardSingle-level homeBlooming azaleasCovered front porchBrick on the front
- 167 days
- 259
- 7
Zillow last checked:
Listing updated:
Listed by:
Carolyn Boss 667-201-8374,
Keller Williams Tri-Lakes
Source: SOMOMLS as distributed by MLS GRID,MLS#: 60318851
Facts & features
Interior
Bedrooms & bathrooms
- Bedrooms: 3
- Bathrooms: 2
- Full bathrooms: 2
Rooms
- Room types: Master Bedroom, Family Room
Heating
- Forced Air, Central, Heat Pump, Electric
Cooling
- Central Air, Ceiling Fan(s), Heat Pump
Appliances
- Included: Dishwasher, Free-Standing Electric Oven, Microwave, Refrigerator, Electric Water Heater, Disposal
- Laundry: Main Level, W/D Hookup
Features
- Walk-in Shower, Internet - Cable, Solid Surface Counters, High Ceilings, Walk-In Closet(s)
- Flooring: Tile, Vinyl
- Windows: Tilt-In Windows, Double Pane Windows, Shutters
- Has basement: No
- Has fireplace: No
- Fireplace features: None
Interior area
- Total structure area: 1,426
- Total interior livable area: 1,426 sqft
- Finished area above ground: 1,426
- Finished area below ground: 0
Property
Parking
- Total spaces: 1
- Parking features: Driveway, Garage Faces Front
- Attached garage spaces: 1
- Has uncovered spaces: Yes
Features
- Levels: One
- Stories: 1
- Patio & porch: Patio, Front Porch, Rear Porch, Covered
- Exterior features: Rain Gutters
- Fencing: Wood,Metal,Full
Lot
- Size: 5,662 Square Feet
- Dimensions: 58 x 100
- Features: Landscaped, Level, Dead End Street
Details
- Parcel number: 176.013000000001.029
Construction
Type & style
- Home type: MultiFamily
- Architectural style: Patio Home
- Property subtype: Duplex
- Attached to another structure: Yes
Materials
- Vinyl Siding
- Foundation: Brick/Mortar, Vapor Barrier, Crawl Space
- Roof: Composition
Condition
- Year built: 2008
Utilities & green energy
- Sewer: Public Sewer
- Water: Public
Community & HOA
Community
- Security: Smoke Detector(s)
- Subdivision: Morningside Development
HOA
- Services included: Common Area Maintenance, Sewer, Water
- HOA fee: $100 monthly
Location
- Region: Blue Eye
Financial & listing details
- Price per square foot: $161/sqft
- Tax assessed value: $100,300
- Annual tax amount: $872
- Date on market: 3/24/2026
- Listing terms: Cash,VA Loan,FHA,Conventional
- Road surface type: Chip And Seal, Concrete
Estimated market value
$217,300
$206,000 - $228,000
$1,547/mo
Price history
| Date | Event | Price |
|---|---|---|
| 7/31/2026 | Price change | $229,500-2.1%$161/sqft |
Source:  SOMOMLS as distributed by MLS GRID #60318851 Report a problem SOMOMLS as distributed by MLS GRID #60318851 Report a problem | ||
| 5/18/2026 | Price change | $234,500-1.1%$164/sqft |
Source: SOMOMLS as distributed by MLS GRID #60318851 Report a problem | ||
| 3/24/2026 | Listed for sale | $237,000$166/sqft |
Source: SOMOMLS as distributed by MLS GRID #60318851 Report a problem | ||
Public tax history
| Year | Property taxes | Tax assessment |
|---|---|---|
| 2025 | $872 +1.1% | $19,060 |
| 2024 | $862 +0.2% | $19,060 |
| 2023 | $861 +1.4% | $19,060 +0.8% |
| 2022 | $849 -1.3% | $18,910 |
| 2021 | $860 -0.6% | $18,910 |
| 2020 | $865 | $18,910 |
| 2019 | -- | $18,910 |
| 2018 | -- | $18,910 +0.1% |
| 2017 | $863 0% | $18,900 |
| 2016 | $863 +2.4% | $18,900 |
| 2015 | $843 -0.2% | $18,900 |
| 2014 | $845 +1.5% | $18,900 +2454.1% |
| 2012 | $833 | $740 |
Find assessor info on the county website
Monthly payment
Est. payment
Payment breakdown
Explore the cost of this home by adjusting the details. Changes won't be saved.Climate risks
Neighborhood: 65611
Nearby schools
Schools provided by the listing agent
- Elementary: Blue Eye
- Middle: Blue Eye
- High: Blue Eye
Source: SOMOMLS as distributed by MLS GRID. This data may not be complete. We recommend contacting the local school district to confirm school assignments for this home.
Similar homes
- $325,0003 bd3 ba1.8k sqft51 Stonemont Road, Blue Eye, MO 65611Active

 MLS ID #60319474, Adam Graddy, Keller Williams Local. SOMOMLS as distributed by MLS GRID
 - $229,9002 bd2 ba1.4k sqft350 S Wildwood Drive Apt E6 BLDG E, Branson, MO 65616Active
 MLS ID #60333161, Lynn Plemmons, Weichert, Realtors-The Griffin Company. SOMOMLS as distributed by MLS GRID
 - $223,0003 bd2 ba1.6k sqft490 Airport Road, Branson, MO 65616Active
 MLS ID #60329419, The Best Team, Keller Williams Tri-Lakes. SOMOMLS as distributed by MLS GRID
 - $147,9001 bd2 ba1.1k sqft180 Grace Chapel Rd #338, Blue Eye, MO 65611Active
 MLS ID #60315135, Jason Simmons, Ozark's Dream Realty. SOMOMLS as distributed by MLS GRID
 - $200,0003 bd1 ba1.1k sqft1518 Jones Road, Ridgedale, MO 65739Active w/ContingencyMLS ID #60308044, Susan Baca Ewing, Gerken & Associates, Inc.. SOMOMLS as distributed by MLS GRID
- $223,5002 bd2 ba1.1k sqft11 Par Lane Apt 3, Branson West, MO 65737ActiveMLS ID #60333167, Paola Cordova, Murney Associates - Primrose. SOMOMLS as distributed by MLS GRID
- $185,0003 bd2 ba1.6k sqft165 Clear Top Lane, Lampe, MO 65681ActiveMLS ID #60328003, Ann Ferguson, Keller Williams Tri-Lakes. SOMOMLS as distributed by MLS GRID
- $229,0002 bd2 ba1.5k sqft109 Oxford Drive #2, Branson, MO 65616ActiveMLS ID #60332243, Kevin D Branstetter, Keller Williams Tri-Lakes. SOMOMLS as distributed by MLS GRID
- $239,0003 bd2 ba1.1k sqft2950 Vineyards Parkway #20-4, Branson, MO 65616ActiveMLS ID #60321809, Zaklina Bailey, HCW Realty. SOMOMLS as distributed by MLS GRID
- $209,0002 bd2 ba1.3k sqft55 Ozark Vista Drive #136 BLDG E, Kimberling City, MO 65686ActiveMLS ID #60332425, Cole Currier, Currier & Company. SOMOMLS as distributed by MLS GRID
- $235,0002 bd2 ba1.2k sqft33 Golfshores Drive #1 BLDG 33, Branson, MO 65616ActiveMLS ID #60327956, Tracey Lynne Lightfoot, Ozark Mountain Realty Group, LLC. SOMOMLS as distributed by MLS GRID
- $245,0003 bd3 ba1.1k sqft29 Fall Creek Drive Unit 5&6 BLDG 29, Branson, MO 65616ActiveMLS ID #60324208, Kayla Mullins, Ozark Mountain Realty Group, LLC. SOMOMLS as distributed by MLS GRID
- $279,0003 bd2 ba1.6k sqft81 Deer Ridge Trail, Kimberling City, MO 65686ActiveMLS ID #60329436, Angela Vowell, ReeceNichols -Kimberling City. SOMOMLS as distributed by MLS GRID
- $237,5002 bd2 ba1.3k sqft149 The Bluffs Unit 1 BLDG 36, Branson, MO 65616ActiveMLS ID #60315846, Theresa L. Lewallen, Murney Associates - Tri-Lakes. SOMOMLS as distributed by MLS GRID
- $219,9003 bd2 ba1.6k sqft105 Oxford Drive #10 BLDG 2, Branson, MO 65616ActiveMLS ID #60314693, Brent Sager, RE/MAX SHOWTIME. SOMOMLS as distributed by MLS GRID
- $180,0002 bd2 ba1.2k sqft161 Avondale Drive Apt 1, Branson, MO 65616ActiveMLS ID #60332836, Christian Powell, EXP Realty, LLC.. SOMOMLS as distributed by MLS GRID
- $232,0002 bd2 ba1.3k sqft350 S Wildwood Drive #C #11 BLDG C, Branson, MO 65616ActiveMLS ID #60328226, Parker Stone, Keller Williams Tri-Lakes. SOMOMLS as distributed by MLS GRID
- $229,9002 bd2 ba1.1k sqft112 Overlook Drive #3 BLDG 10, Branson, MO 65616ActiveMLS ID #60308640, Parker Stone, Keller Williams Tri-Lakes. SOMOMLS as distributed by MLS GRID
- $250,0003 bd2 ba1.1k sqft2904 Vineyards Parkway #1 BLDG 18, Branson, MO 65616ActiveMLS ID #60313785, Taylor Glidewell, Murney Associates - Primrose. SOMOMLS as distributed by MLS GRID
- $245,0002 bd2 ba1.3k sqft351 S Wildwood Drive #2 BLDG 5, Branson, MO 65616ActiveMLS ID #60332280, Cole Currier, Currier & Company. SOMOMLS as distributed by MLS GRID
