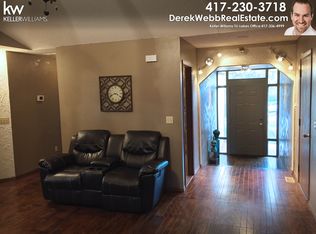
BACK ON THE MARKET AT NO FAULT OF THE SELLER! Don't miss your second chance to make this move-in-ready 3-bedroom, 2-bath home yours! Conveniently located in the Hollister School District, this home offers comfortable one-level living with a functional floor plan and plenty of storage. Each bedroom features its own walk-in closet, and the attached two-car garage provides additional storage space.Enjoy the glassed-in back patio--the perfect spot to relax, enjoy your morning coffee, and watch the local wildlife. Step outside to a privacy-fenced backyard featuring mature trees, established landscaping, and a storage shed, with plenty of room for pets, gardening, or outdoor entertaining.All appliances, including the front-load washer and dryer, are included, making this home truly move-in ready. Tucked away on a cul-de-sac and just minutes from downtown Hollister and Branson, this property offers a wonderful combination of comfort, convenience, and easy living. Schedule your showing and take another look!
Active
Price cut: $5K (9/28)
$240,000
115 Rock Spring Court, Hollister, MO 65672
3beds
1,290sqft
Single Family Residence
Built in 1993
0.34 Acres Lot
$235,300 Zestimate®
$186/sqft
$-- HOA
What's special
Privacy-fenced backyardComfortable one-level livingEstablished landscapingMature trees
- 41 days
- 471
- 19
Zillow last checked:
Listing updated:
Listed by:
Matthew Shafer 918-397-3099,
Foggy River Realty LLC
Source: SOMOMLS as distributed by MLS GRID,MLS#: 60331963
Facts & features
Interior
Bedrooms & bathrooms
- Bedrooms: 3
- Bathrooms: 2
- Full bathrooms: 2
Primary bedroom
- Area: 145.44
- Dimensions: 10.1 x 14.4
Bedroom 2
- Area: 111.14
- Dimensions: 9.11 x 12.2
Bedroom 3
- Area: 112.22
- Dimensions: 10.11 x 11.1
Primary bathroom
- Area: 49.5
- Dimensions: 5 x 9.9
Bathroom full
- Area: 47.57
- Dimensions: 6.7 x 7.1
Entry hall
- Area: 49.92
- Dimensions: 9.6 x 5.2
Garage
- Area: 399.51
- Dimensions: 20.7 x 19.3
Other
- Area: 193.06
- Dimensions: 19.7 x 9.8
Living room
- Area: 271.25
- Dimensions: 17.5 x 15.5
Sun room
- Area: 127.54
- Dimensions: 9.11 x 14
Heating
- Forced Air, Fireplace(s), Electric
Cooling
- Central Air, Ceiling Fan(s), Window Unit(s)
Appliances
- Included: Electric Cooktop, Free-Standing Electric Oven, Dryer, Washer, Microwave, Refrigerator, Electric Water Heater, Dishwasher
- Laundry: Laundry Room, W/D Hookup
Features
- Internet - Cable, Marble Counters, Laminate Counters, Granite Counters, Vaulted Ceiling(s), Walk-In Closet(s), Walk-in Shower
- Flooring: Tile, Luxury Vinyl
- Windows: Double Pane Windows
- Has basement: No
- Has fireplace: Yes
- Fireplace features: Living Room, Gas, Glass Doors
Interior area
- Total structure area: 1,290
- Total interior livable area: 1,290 sqft
- Finished area above ground: 1,290
- Finished area below ground: 0
Property
Parking
- Total spaces: 2
- Parking features: Driveway, Garage Faces Front
- Attached garage spaces: 2
- Has uncovered spaces: Yes
Features
- Levels: One
- Stories: 1
- Patio & porch: Glass Enclosed, Rear Porch, Covered
- Exterior features: Rain Gutters
- Fencing: Privacy,Wood
- Has view: Yes
- View description: Panoramic
Lot
- Size: 0.34 Acres
- Dimensions: 116.6 x 127.7
- Features: Curbs, Corner Lot, Sloped, Paved, Landscaped
Details
- Additional structures: Shed(s)
- Parcel number: 172.003003001076.000
Construction
Type & style
- Home type: SingleFamily
- Property subtype: Single Family Residence
Materials
- Vinyl Siding
- Foundation: Brick/Mortar, Crawl Space
- Roof: Composition
Condition
- Year built: 1993
Utilities & green energy
- Sewer: Public Sewer
- Water: Public
- Utilities for property: Cable Available
Community & HOA
Community
- Security: Smoke Detector(s)
- Subdivision: White River Mountain
Location
- Region: Hollister
Financial & listing details
- Price per square foot: $186/sqft
- Tax assessed value: $109,750
- Annual tax amount: $1,173
- Date on market: 8/20/2026
- Listing terms: Cash,VA Loan,USDA/RD,FHA,Conventional
- Road surface type: Asphalt
Estimated market value
$235,300
$224,000 - $247,000
$1,692/mo
Price history
| Date | Event | Price |
|---|---|---|
| 9/28/2026 | Price change | $240,000-2%$186/sqft |
Source:  SOMOMLS as distributed by MLS GRID #60331963 Report a problem SOMOMLS as distributed by MLS GRID #60331963 Report a problem | ||
| 9/14/2026 | Listed for sale | $245,000$190/sqft |
Source: SOMOMLS as distributed by MLS GRID #60331963 Report a problem | ||
| 8/26/2026 | Pending sale | $245,000$190/sqft |
Source: SOMOMLS as distributed by MLS GRID #60331963 Report a problem | ||
| 8/20/2026 | Price change | $245,000+8.9%$190/sqft |
Source: SOMOMLS as distributed by MLS GRID #60331963 Report a problem | ||
| 2/1/2022 | Pending sale | $225,000$174/sqft |
Source: SOMOMLS as distributed by MLS GRID #60208933 Report a problem | ||
| 1/21/2022 | Listed for sale | $225,000$174/sqft |
Source: SOMOMLS as distributed by MLS GRID #60208933 Report a problem | ||
Public tax history
| Year | Property taxes | Tax assessment |
|---|---|---|
| 2025 | $1,173 -5.8% | $20,850 -7.1% |
| 2024 | $1,245 0% | $22,450 |
| 2023 | $1,246 +7.3% | $22,450 +5.6% |
| 2022 | $1,161 +3.5% | $21,260 |
| 2021 | $1,123 +7.3% | $21,260 |
| 2020 | $1,046 +0.6% | $21,260 +10.3% |
| 2019 | $1,040 | $19,270 +7.2% |
| 2018 | $1,040 +5.2% | $17,970 |
| 2017 | $989 +1% | $17,970 |
| 2016 | $979 +1.2% | $17,970 |
| 2015 | $967 +0.6% | $17,970 +3.3% |
| 2014 | $962 | $17,390 |
| 2012 | -- | $17,390 |
| 2011 | -- | $17,390 |
| 2010 | -- | $17,390 |
Find assessor info on the county website
Monthly payment
Est. payment
Payment breakdown
Explore the cost of this home by adjusting the details. Changes won't be saved.Climate risks
Neighborhood: 65672
Nearby schools
Schools provided by the listing agent
- Elementary: Hollister
- Middle: Hollister
- High: Hollister
Source: SOMOMLS as distributed by MLS GRID. This data may not be complete. We recommend contacting the local school district to confirm school assignments for this home.
- $226,500-- bd-- ba1.3k sqft125 Rock Spring Ct, Hollister, MO 65672Off Market
- $236,5003 bd2 ba1.1k sqft110 Spring Valley Ct, Hollister, MO 65672Off Market
- $210,900-- bd-- ba1.1k sqft135 Rock Spring Ct, Hollister, MO 65672Off Market
- $246,4004 bd3 ba1k sqft230 White River Mountain Blvd, Hollister, MO 65672Off Market
Similar homes
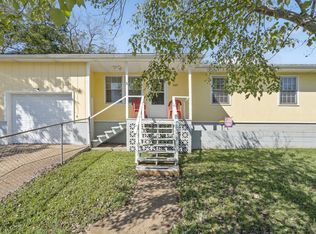
- $242,5003 bd2 ba1.1k sqft303 Walnut Street, Hollister, MO 65672Active
 MLS ID #60327529, Dan Fortin, EXP Realty, LLC.. SOMOMLS as distributed by MLS GRID
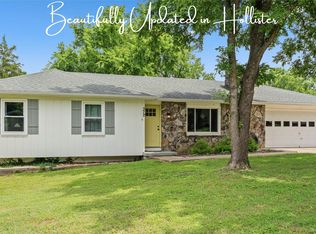
 - $282,5003 bd2 ba1.1k sqft372 Greenbrier Lane, Hollister, MO 65672Active
 MLS ID #60325553, Thomas Thompson, Keller Williams Tri-Lakes. SOMOMLS as distributed by MLS GRID
 - $289,9004 bd2 ba1.5k sqft221 Foley Street, Hollister, MO 65672Active
 MLS ID #60330075, Adam Graddy, Keller Williams Local. SOMOMLS as distributed by MLS GRID
 - $278,0003 bd3 ba1.8k sqft191 Rea Street, Hollister, MO 65672Active
 MLS ID #60328302, Shannon Cody, LPT Realty LLC. SOMOMLS as distributed by MLS GRID
 - $315,0003 bd2 ba1.4k sqft299 River Point Road, Hollister, MO 65672ActiveMLS ID #60334055, Luke Menard, Menard Realty Group, LLC. SOMOMLS as distributed by MLS GRID
- $214,9002 bd2 ba1.2k sqft170 Wilshire Drive Unit 80 BLDG 170, Hollister, MO 65672ActiveMLS ID #60331276, Heather Tankersley, Keller Williams Tri-Lakes. SOMOMLS as distributed by MLS GRID
- $264,9003 bd2 ba1.8k sqft139 Grape Lane, Branson, MO 65616ActiveMLS ID #60332355, Dave Dove, Gerken & Associates, Inc.. SOMOMLS as distributed by MLS GRID
- $250,0004 bd2 ba1.5k sqft308 Erie Street, Branson, MO 65616ActiveMLS ID #60332880, Jody Thompson, Century 21 Integrity Group. SOMOMLS as distributed by MLS GRID
- $199,0003 bd1 ba1.3k sqft621 Eiserman Avenue, Branson, MO 65616ActiveMLS ID #60331511, One.Five Real Estate Advisors, EXP Realty, LLC.. SOMOMLS as distributed by MLS GRID
- $220,0004 bd3 ba1.5k sqft4155 Oakwood Road, Merriam Woods, MO 65740ActiveMLS ID #60334126, Paulina Najbar, Keller Williams Local. SOMOMLS as distributed by MLS GRID
- $279,0004 bd2 ba1.6k sqft103 Della St Street, Branson, MO 65616ActiveMLS ID #60326798, Dillon Lassley, Jones - Lassley Realty, Inc. SOMOMLS as distributed by MLS GRID
- $225,0002 bd2 ba1.1k sqft206 Meadow Lane Drive, Kissee Mills, MO 65680ActiveMLS ID #60325080, Miranda Saffle, Keller Williams Tri-Lakes. SOMOMLS as distributed by MLS GRID
- $230,0002 bd2 ba942 sqft121 Cedar Street, Forsyth, MO 65653ActiveMLS ID #60324073, J.R. Hutcheson, Murney Associates - Primrose. SOMOMLS as distributed by MLS GRID
- $218,0003 bd2 ba1k sqft1053 Cane Creek Road, Kissee Mills, MO 65680ActiveMLS ID #60334284, Christopher Reasons, Century 21 Community. SOMOMLS as distributed by MLS GRID
- $229,9003 bd2 ba1k sqft24 Dorsett Lane, Kimberling City, MO 65686Active w/ContingencyMLS ID #60329935, Thomas Thompson, Keller Williams Tri-Lakes. SOMOMLS as distributed by MLS GRID
- $279,9003 bd2 ba1.7k sqft523 Parnell Drive, Branson, MO 65616ActiveMLS ID #60331003, Tristyn Custer, Century 21 Community. SOMOMLS as distributed by MLS GRID
- $215,0003 bd2 ba1.2k sqft159 Woodland Drive N, Branson, MO 65616ActiveMLS ID #60334173, Trina Danley, Real Broker, LLC. SOMOMLS as distributed by MLS GRID
- $225,0002 bd2 ba1.2k sqft25 Oak Court, Branson, MO 65616ActiveMLS ID #60329851, David Stapf, Rodman Realty & Investments, LLC. SOMOMLS as distributed by MLS GRID
- $210,0002 bd2 ba1.2k sqft175 W Rockford Drive #4 BLDG K, Branson, MO 65616ActiveMLS ID #60331357, Kandis Davis, Kandis Davis Real Estate LLC. SOMOMLS as distributed by MLS GRID
