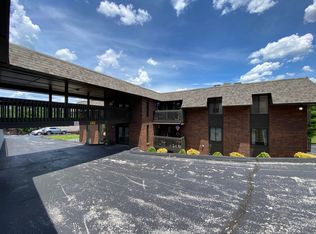
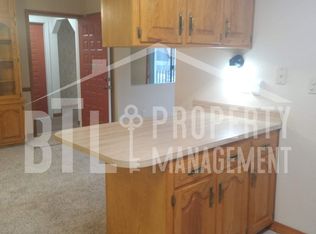
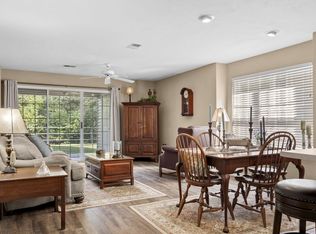
Walk-in 2 bed, 2 bath condo in the highly desirable Taneycomo Terrace 55+ community! 🌟 This beautifully updated retreat has been extensively remodeled and is truly move-in ready. Recent upgrades include luxury vinyl plank flooring, granite countertops in the kitchen and bathrooms, fresh paint, new appliances (refrigerator, stove/oven, microwave, dishwasher), garbage disposal, new doors, windows, curtains, door and cabinet hardware, toilets, tubs, showers, furnace, water heater, A/C condenser, and updated decking with new outdoor carpet. Enjoy two private decks (one deck overlooks the pool) and maintenance-free living. Come enjoy the lake life you need. Community amenities include a fishing warf, boat slips available by possible 3rd party, 4 swimming pools, clubhouse, and beautiful Lake Taneycomo access. Conveniently located just minutes from Branson's shopping, dining, entertainment, golf, and medical facilities. All measurements are approximate.
Active
$224,900
170 Wilshire Drive Unit 80 BLDG 170, Hollister, MO 65672
2beds
1,264sqft
Condominium
Built in 1986
-- sqft lot
$215,200 Zestimate®
$178/sqft
$250/mo HOA
What's special
Fresh paintLuxury vinyl plank flooringGarbage disposal
- 20 days
- 320
- 11
Likely to sell faster than
Zillow last checked:
Listing updated:
Listed by:
Heather Tankersley 417-332-5130,
Keller Williams Tri-Lakes,
H Kim Tankersley 865-246-9906,
Keller Williams Tri-Lakes
Source: SOMOMLS as distributed by MLS GRID,MLS#: 60331276
Facts & features
Interior
Bedrooms & bathrooms
- Bedrooms: 2
- Bathrooms: 2
- Full bathrooms: 2
Primary bedroom
- Area: 173.03
- Dimensions: 12.1 x 14.3
Primary bedroom
- Description: Master bedroom Closet
- Area: 17.8
- Dimensions: 2 x 8.9
Primary bedroom
- Description: Master Bedroom Balcony
- Area: 56.43
- Dimensions: 9.9 x 5.7
Bedroom 2
- Area: 148.05
- Dimensions: 10.5 x 14.1
Bedroom 2
- Description: Bedroom 2 Closet
- Area: 14.6
- Dimensions: 2 x 7.3
Primary bathroom
- Area: 36.58
- Dimensions: 8.9 x 4.11
Bathroom
- Description: Bathroom2
- Area: 46.98
- Dimensions: 5.4 x 8.7
Dining room
- Area: 155.44
- Dimensions: 13.4 x 11.6
Kitchen
- Area: 95.92
- Dimensions: 8.8 x 10.9
Living room
- Area: 236.12
- Dimensions: 17.11 x 13.8
Living room
- Description: Balcony
- Area: 51.93
- Dimensions: 5.7 x 9.11
Other
- Description: Closet
- Area: 9.9
- Dimensions: 2.2 x 4.5
Other
- Description: Coat Closet
- Area: 2.8
- Dimensions: 2.8 x 1
Other
- Description: Hallway
- Area: 27.43
- Dimensions: 13 x 2.11
Other
- Description: Linen Closet
- Area: 3.2
- Dimensions: 1.6 x 2
Utility room
- Area: 69.55
- Dimensions: 10.7 x 6.5
Heating
- Central, Electric
Cooling
- Central Air
Appliances
- Included: Dishwasher, Free-Standing Electric Oven, Microwave, Refrigerator, Electric Water Heater, Disposal
- Laundry: Main Level, W/D Hookup
Features
- Granite Counters
- Flooring: Luxury Vinyl
- Windows: Window Treatments, Double Pane Windows
- Has basement: No
- Attic: None
- Has fireplace: No
Interior area
- Total structure area: 1,264
- Total interior livable area: 1,264 sqft
- Finished area above ground: 1,264
- Finished area below ground: 0
Property
Parking
- Parking features: Parking Space, Additional Parking
Features
- Levels: One
- Stories: 1
- Patio & porch: Covered
- Pool features: In Ground, Community
Lot
- Features: Sloped
Details
- Parcel number: 173.005004010001.078
Construction
Type & style
- Home type: Condo
- Architectural style: Other
- Property subtype: Condominium
Materials
- Brick
- Roof: Tar/Gravel
Condition
- Year built: 1986
Utilities & green energy
- Sewer: Public Sewer
- Water: Public
Community & HOA
Community
- Subdivision: Taneycomo Terr-Hol
HOA
- Services included: Maintenance Grounds, Clubhouse, Maintenance Structure, Insurance, Trash, Pool, Snow Removal
- HOA fee: $250 monthly
Location
- Region: Hollister
Financial & listing details
- Price per square foot: $178/sqft
- Tax assessed value: $88,140
- Annual tax amount: $902
- Date on market: 8/12/2026
- Listing terms: Cash,FHA,Conventional
- Road surface type: Asphalt
Estimated market value
$215,200
$204,000 - $226,000
$1,391/mo
Price history
| Date | Event | Price |
|---|---|---|
| 8/12/2026 | Listed for sale | $224,900+46.5%$178/sqft |
Source:  SOMOMLS as distributed by MLS GRID #60331276 Report a problem SOMOMLS as distributed by MLS GRID #60331276 Report a problem | ||
| 5/20/2024 | Sold | -- |
Source: SOMOMLS as distributed by MLS GRID #60258300 Report a problem | ||
| 4/17/2024 | Pending sale | $153,500$121/sqft |
Source: SOMOMLS as distributed by MLS GRID #60258300 Report a problem | ||
| 3/27/2024 | Price change | $153,500-4%$121/sqft |
Source: SOMOMLS as distributed by MLS GRID #60258300 Report a problem | ||
| 3/22/2024 | Listed for sale | $159,900$127/sqft |
Source: SOMOMLS as distributed by MLS GRID #60258300 Report a problem | ||
| 3/8/2024 | Pending sale | $159,900$127/sqft |
Source: SOMOMLS as distributed by MLS GRID #60258300 Report a problem | ||
| 12/18/2023 | Listed for sale | $159,900+95%$127/sqft |
Source: SOMOMLS as distributed by MLS GRID #60258300 Report a problem | ||
| 9/13/2020 | Listing removed | $82,000$65/sqft |
Source: Silliman Realty & Associates #60167896 Report a problem | ||
| 8/23/2020 | Pending sale | $82,000$65/sqft |
Source: Silliman Realty & Associates #60167896 Report a problem | ||
| 8/4/2020 | Price change | $82,000-8.8%$65/sqft |
Source: Silliman Realty & Associates #60167896 Report a problem | ||
| 7/8/2020 | Listed for sale | $89,900+6.4%$71/sqft |
Source: Silliman Realty & Associates #60167896 Report a problem | ||
| 10/30/2018 | Listing removed | $84,500$67/sqft |
Source: Gerken & Associates, Inc. #60120835 Report a problem | ||
| 10/17/2018 | Pending sale | $84,500$67/sqft |
Source: Gerken & Associates, Inc. #60120835 Report a problem | ||
| 10/6/2018 | Listed for sale | $84,500+8.3%$67/sqft |
Source: Gerken & Associates, Inc. #60120835 Report a problem | ||
| 5/18/2018 | Listing removed | $78,000$62/sqft |
Source: Gerken & Associates, Inc. #60100252 Report a problem | ||
| 4/10/2018 | Pending sale | $78,000$62/sqft |
Source: Gerken & Associates, Inc. #60100252 Report a problem | ||
| 2/15/2018 | Listed for sale | $78,000+4%$62/sqft |
Source: Gerken & Associates, Inc. #60100252 Report a problem | ||
| 5/26/2017 | Listing removed | $75,000$59/sqft |
Source: Branson House Realty #60045477 Report a problem | ||
| 3/3/2017 | Price change | $75,000+15.4%$59/sqft |
Source: Branson House Realty #60045477 Report a problem | ||
| 3/1/2017 | Listed for sale | $65,000$51/sqft |
Source: Branson House Realty #60045477 Report a problem | ||
| 2/20/2017 | Pending sale | $65,000$51/sqft |
Source: Branson House Realty #60045477 Report a problem | ||
| 2/5/2017 | Price change | $65,000-13.3%$51/sqft |
Source: Branson House Realty #60045477 Report a problem | ||
| 11/11/2016 | Price change | $75,000-9.5%$59/sqft |
Source: Branson House Realty #60045477 Report a problem | ||
| 8/31/2016 | Price change | $82,900-7.8%$66/sqft |
Source: Branson House Realty #60045477 Report a problem | ||
| 2/19/2016 | Listed for sale | $89,900+5.9%$71/sqft |
Source: Branson House Realty #60045477 Report a problem | ||
| 1/1/2016 | Listing removed | $84,900$67/sqft |
Source: Branson House Realty #60021667 Report a problem | ||
| 7/11/2014 | Sold | -- |
Source: Agent Provided Report a problem | ||
Public tax history
| Year | Property taxes | Tax assessment |
|---|---|---|
| 2025 | $903 +0.4% | $16,750 +3.4% |
| 2024 | $899 0% | $16,200 |
| 2023 | $899 -1.5% | $16,200 -3% |
| 2022 | $912 +3.5% | $16,700 |
| 2021 | $882 +9.7% | $16,700 |
| 2020 | $804 +0.6% | $16,700 +12.8% |
| 2019 | $799 | $14,810 +6.2% |
| 2018 | $799 +4.2% | $13,950 |
| 2017 | $767 +1% | $13,950 |
| 2016 | $760 +1.2% | $13,950 |
| 2015 | $751 +0.6% | $13,950 +4.8% |
| 2014 | $746 | $13,310 |
| 2012 | -- | $13,310 |
| 2011 | -- | $13,310 |
Find assessor info on the county website
Monthly payment
Est. payment
Payment breakdown
Explore the cost of this home by adjusting the details. Changes won't be saved.Climate risks
Neighborhood: 65672
Nearby schools
Schools provided by the listing agent
- Elementary: Forsyth
- Middle: Forsyth
- High: Forsyth
Source: SOMOMLS as distributed by MLS GRID. This data may not be complete. We recommend contacting the local school district to confirm school assignments for this home.

Similar homes
- $225,0002 bd2 ba1.2k sqft25 Oak Court, Branson, MO 65616Active
 MLS ID #60329851, David Stapf, Rodman Realty & Investments, LLC. SOMOMLS as distributed by MLS GRID
 - $232,0002 bd2 ba1.3k sqft350 S Wildwood Drive #C #11 BLDG C, Branson, MO 65616Active
 MLS ID #60328226, Parker Stone, Keller Williams Tri-Lakes. SOMOMLS as distributed by MLS GRID
 - $215,0002 bd2 ba972 sqft200 Golf View Dr Unit 9, Branson, MO 65616For Sale By Owner

- $210,0002 bd2 ba1.2k sqft175 W Rockford Drive #4 BLDG K, Branson, MO 65616Active
 MLS ID #60331357, Kandis Davis, Kandis Davis Real Estate LLC. SOMOMLS as distributed by MLS GRID
 - $180,0002 bd2 ba1.2k sqft161 Avondale Drive Apt 1, Branson, MO 65616ActiveMLS ID #60332836, Christian Powell, EXP Realty, LLC.. SOMOMLS as distributed by MLS GRID
- $214,0002 bd2 ba1.3k sqft235 Lower Emerald Bay Circle #C-6 BLDG Blgd, Hollister, MO 65672ActiveMLS ID #60312806, Jonathan Minerick, HomeCoin.com. SOMOMLS as distributed by MLS GRID
- $207,0002 bd2 ba1.4k sqft350 S Wildwood Drive #6 BLDG F, Branson, MO 65616ActiveMLS ID #60328400, Gary Nelson, EXP Realty, LLC.. SOMOMLS as distributed by MLS GRID
- $190,0002 bd2 ba1.3k sqft350 S Wildwood Drive ## 20 BLDG F, Branson, MO 65616ActiveMLS ID #60331610, Paul Richard, EXP Realty, LLC.. SOMOMLS as distributed by MLS GRID
- $235,0002 bd2 ba1.3k sqft350 S Wildwood Drive #24 BLDG A, Branson, MO 65616ActiveMLS ID #60314055, Parker Stone, Keller Williams Tri-Lakes. SOMOMLS as distributed by MLS GRID
- $229,5002 bd2 ba1.2k sqft160 W Rockford Drive #F 11, Branson, MO 65616ActiveMLS ID #60320617, Luke Menard, Menard Realty Group, LLC. SOMOMLS as distributed by MLS GRID
- $219,0002 bd2 ba1.1k sqft142 Grandview Drive #3 BLDG 4, Branson, MO 65616ActiveMLS ID #60328208, Betty Knowles, Murney Associates - Primrose. SOMOMLS as distributed by MLS GRID
- $187,0003 bd2 ba1.1k sqft118 W Hensley Street #2d, Branson, MO 65616ActiveMLS ID #60326906, Deborah Wallace, White Magnolia Real Estate LLC. SOMOMLS as distributed by MLS GRID
- $229,0002 bd2 ba1.1k sqft124 Grandview Drive #3 BLDG 2, Branson, MO 65616ActiveMLS ID #60325764, Carmen & Scott McElwee, ReeceNichols - Branson. SOMOMLS as distributed by MLS GRID
- $229,0002 bd2 ba1.2k sqft192 W Rockford Drive #4 BLDG O, Branson, MO 65616ActiveMLS ID #60283284, Lynn Plemmons, Weichert, Realtors-The Griffin Company. SOMOMLS as distributed by MLS GRID
- $215,0002 bd2 ba1.1k sqft186 Bunker Ridge Drive #9, Branson, MO 65616ActiveMLS ID #60329548, Gary Nelson, EXP Realty, LLC.. SOMOMLS as distributed by MLS GRID
- $278,0003 bd3 ba1.8k sqft191 Rea Street, Hollister, MO 65672ActiveMLS ID #60328302, Shannon Cody, LPT Realty LLC. SOMOMLS as distributed by MLS GRID
- $242,0002 bd2 ba1.5k sqft300 Glory Road #2 BLDG 8, Branson, MO 65616ActiveMLS ID #60324003, Gary M Winans, Keller Williams Tri-Lakes. SOMOMLS as distributed by MLS GRID
- $239,0002 bd2 ba1.6k sqft109 Oxford Drive #7 BLDG 3, Branson, MO 65616ActiveMLS ID #60324727, Brent Sager, RE/MAX SHOWTIME. SOMOMLS as distributed by MLS GRID
- $235,0002 bd2 ba1.2k sqft33 Golfshores Drive #1 BLDG 33, Branson, MO 65616ActiveMLS ID #60327956, Tracey Lynne Lightfoot, Ozark Mountain Realty Group, LLC. SOMOMLS as distributed by MLS GRID
