Spacious 3 bedroom, 3 bath home offering over 1,800 square feet of comfortable one-level living! This well-designed split floor plan provides plenty of room for everyone, featuring large bedrooms, generous living spaces, and a cozy living room with a beautiful stone wood-burning fireplace--perfect for chilly Ozarks evenings. The oversized primary suite includes a walk-in closet, walk-in shower, and large jetted soaking tub for relaxing at the end of the day. The third bedroom offers excellent flexibility and could serve as an in-law suite, guest quarters, or recreation room, complete with its own private entrance, front porch, full bath, and wet bar. Outdoor living is easy with expansive decks to enjoy year-round, plus a flat fenced yard, additional storage building, and plenty of parking with room for an RV or boat. Conveniently located just minutes from Branson Landing and Cox Hospital, with easy access to shopping, dining, entertainment, Lake Taneycomo, and Table Rock Lake for boating, fishing, and outdoor recreation! NO HOA! Call today for your private showing!
Active
Price cut: $6.9K (8/2)
$278,000
191 Rea Street, Hollister, MO 65672
3beds
1,872sqft
Single Family Residence
Built in 1984
10,018 Square Feet Lot
$269,600 Zestimate®
$149/sqft
$-- HOA
What's special
Beautiful stone wood-burning fireplaceFlat fenced yardFront porchWell-designed split floor planGenerous living spacesAdditional storage buildingOversized primary suite
- 87 days
- 412
- 12
Zillow last checked:
Listing updated:
Listed by:
Shannon Cody 417-335-1713,
LPT Realty LLC,
Todd Shuler 417-337-3169,
LPT Realty LLC
Source: SOMOMLS as distributed by MLS GRID,MLS#: 60328302
Facts & features
Interior
Bedrooms & bathrooms
- Bedrooms: 3
- Bathrooms: 3
- Full bathrooms: 3
Rooms
- Room types: Master Bedroom, Sun Room, Living Areas (2), In-Law Suite
Heating
- Heat Pump, Electric
Cooling
- Attic Fan, Ceiling Fan(s), Central Air
Appliances
- Included: Electric Cooktop, Built-In Electric Oven, Washer, Dryer, Microwave, Electric Water Heater, Dishwasher
- Laundry: Main Level, W/D Hookup
Features
- High Speed Internet, In-Law Floorplan, Solid Surface Counters, Wet Bar
- Flooring: Laminate, Tile
- Windows: Double Pane Windows
- Has basement: No
- Has fireplace: Yes
- Fireplace features: Wood Burning
Interior area
- Total structure area: 1,872
- Total interior livable area: 1,872 sqft
- Finished area above ground: 1,872
- Finished area below ground: 0
Property
Parking
- Total spaces: 2
- Parking features: Parking Pad, RV Access/Parking, Garage Faces Front, Additional Parking
- Attached garage spaces: 2
Features
- Levels: One
- Stories: 1
- Patio & porch: Covered, Side Porch, Front Porch, Deck
- Exterior features: Rain Gutters
- Has spa: Yes
- Spa features: Bath
- Fencing: Chain Link
Lot
- Size: 10,018 Square Feet
- Dimensions: 100 x 100
- Features: Level
Details
- Additional structures: Shed(s)
- Parcel number: 172.004004026013.000
Construction
Type & style
- Home type: SingleFamily
- Architectural style: Ranch
- Property subtype: Single Family Residence
Condition
- Year built: 1984
Utilities & green energy
- Sewer: Public Sewer
- Water: Public
Community & HOA
Community
- Subdivision: Buena Vista
Location
- Region: Hollister
Financial & listing details
- Price per square foot: $149/sqft
- Tax assessed value: $98,510
- Annual tax amount: $1,053
- Date on market: 7/8/2026
Estimated market value
$269,600
$256,000 - $283,000
$2,027/mo
Price history
| Date | Event | Price |
|---|---|---|
| 8/2/2026 | Price change | $278,000-2.4%$149/sqft |
Source:  SOMOMLS as distributed by MLS GRID #60328302 Report a problem SOMOMLS as distributed by MLS GRID #60328302 Report a problem | ||
| 7/8/2026 | Listed for sale | $284,900+62.9%$152/sqft |
Source: SOMOMLS as distributed by MLS GRID #60328302 Report a problem | ||
| 3/2/2021 | Listing removed | -- |
Source:  ReeceNichols Real Estate Report a problem ReeceNichols Real Estate Report a problem | ||
| 1/25/2021 | Pending sale | $174,900$93/sqft |
Source: ReeceNichols - Branson #60176477 Report a problem | ||
| 1/21/2021 | Price change | $174,900-2.3%$93/sqft |
Source: ReeceNichols - Branson #60176477 Report a problem | ||
| 1/8/2021 | Listed for sale | $179,000$96/sqft |
Source: ReeceNichols - Branson #60176477 Report a problem | ||
| 11/13/2020 | Pending sale | $179,000$96/sqft |
Source: ReeceNichols - Branson #60176477 Report a problem | ||
| 11/4/2020 | Price change | $179,000-5.3%$96/sqft |
Source: ReeceNichols - Branson #60176477 Report a problem | ||
| 10/18/2020 | Price change | $189,000-4.3%$101/sqft |
Source: ReeceNichols - Branson #60176477 Report a problem | ||
| 9/27/2020 | Listed for sale | $197,500$106/sqft |
Source: Owner Report a problem | ||
Public tax history
| Year | Property taxes | Tax assessment |
|---|---|---|
| 2025 | $1,053 -8% | $18,720 -9.3% |
| 2024 | $1,145 0% | $20,630 |
| 2023 | $1,145 +7.3% | $20,630 +5.6% |
| 2022 | $1,067 +3.5% | $19,530 |
| 2021 | $1,031 +9.9% | $19,530 |
| 2020 | $938 +0.6% | $19,530 +13% |
| 2019 | $933 | $17,280 +22% |
| 2018 | $933 +19.7% | $14,160 |
| 2017 | $779 +1% | $14,160 |
| 2016 | $771 +1.2% | $14,160 |
| 2015 | $762 +0.6% | $14,160 +4.3% |
| 2014 | $758 | $13,580 |
| 2012 | -- | $13,580 |
| 2011 | -- | $13,580 |
| 2010 | -- | $13,580 |
Find assessor info on the county website
Monthly payment
Est. payment
Payment breakdown
Explore the cost of this home by adjusting the details. Changes won't be saved.Climate risks
Neighborhood: 65672
Nearby schools
Schools provided by the listing agent
- Elementary: Hollister
- Middle: Hollister
- High: Hollister
Source: SOMOMLS as distributed by MLS GRID. This data may not be complete. We recommend contacting the local school district to confirm school assignments for this home.


Similar homes
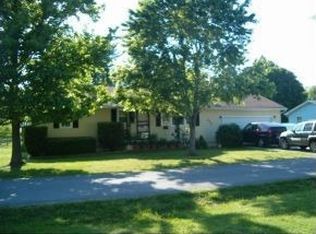
- $282,5003 bd2 ba1.1k sqft372 Greenbrier Lane, Hollister, MO 65672Active
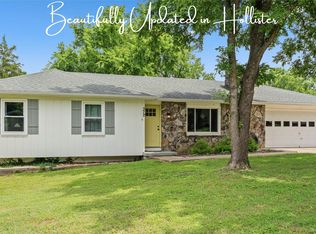
 MLS ID #60325553, Thomas Thompson, Keller Williams Tri-Lakes. SOMOMLS as distributed by MLS GRID
 - $289,9004 bd2 ba1.5k sqft221 Foley Street, Hollister, MO 65672Active
 MLS ID #60330075, Adam Graddy, Keller Williams Local. SOMOMLS as distributed by MLS GRID
 - $240,0003 bd2 ba1.2k sqft115 Rock Spring Court, Hollister, MO 65672Active
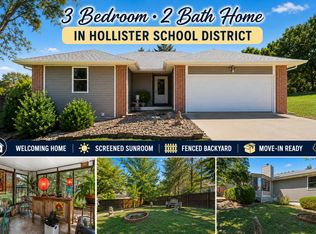 MLS ID #60331963, Matthew Shafer, Foggy River Realty LLC. SOMOMLS as distributed by MLS GRID
 - $242,5003 bd2 ba1.1k sqft303 Walnut Street, Hollister, MO 65672Active
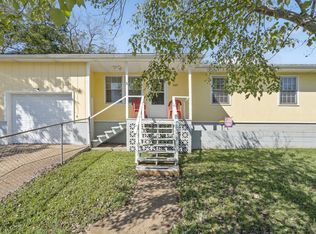 MLS ID #60327529, Dan Fortin, EXP Realty, LLC.. SOMOMLS as distributed by MLS GRID
 - $189,0002 bd2 ba1k sqft810 Knox Avenue, Hollister, MO 65672ActiveMLS ID #60335504, The Best Team, Keller Williams Tri-Lakes. SOMOMLS as distributed by MLS GRID
- $279,0004 bd2 ba1.6k sqft103 Della St Street, Branson, MO 65616ActiveMLS ID #60326798, Dillon Lassley, Jones - Lassley Realty, Inc. SOMOMLS as distributed by MLS GRID
- $315,0003 bd2 ba1.4k sqft299 River Point Road, Hollister, MO 65672ActiveMLS ID #60334055, Luke Menard, Menard Realty Group, LLC. SOMOMLS as distributed by MLS GRID
- $385,0005 bd4 ba2.5k sqft731 & 729 Knox Avenue, Hollister, MO 65672ActiveMLS ID #60323611, Patty Silliman, Silliman Realty & Associates. SOMOMLS as distributed by MLS GRID
- $264,9003 bd2 ba1.8k sqft139 Grape Lane, Branson, MO 65616ActiveMLS ID #60332355, Dave Dove, Gerken & Associates, Inc.. SOMOMLS as distributed by MLS GRID
- $250,0004 bd2 ba1.5k sqft308 Erie Street, Branson, MO 65616ActiveMLS ID #60332880, Jody Thompson, Century 21 Integrity Group. SOMOMLS as distributed by MLS GRID
- $279,0003 bd2 ba1.6k sqft81 Deer Ridge Trail, Kimberling City, MO 65686Active w/ContingencyMLS ID #60329436, Angela Vowell, ReeceNichols -Kimberling City. SOMOMLS as distributed by MLS GRID
- $384,0003 bd2 ba1.2k sqft704 Iowa Colony Road, Hollister, MO 65672ActiveMLS ID #60309743, Joshua T Kirk, Cantrell Real Estate. SOMOMLS as distributed by MLS GRID
- $269,0003 bd2 ba1.6k sqft7 Oak Court, Branson, MO 65616ActiveMLS ID #60333000, The Best Team, Keller Williams Tri-Lakes. SOMOMLS as distributed by MLS GRID
- $269,0003 bd2 ba1.7k sqft19 Oak Court, Branson, MO 65616ActiveMLS ID #60332998, The Best Team, Keller Williams Tri-Lakes. SOMOMLS as distributed by MLS GRID
- $349,9003 bd2 ba1.9k sqft341 River Drive, Branson, MO 65616ActiveMLS ID #60328696, Kimberly Hagan, Keller Williams Tri-Lakes. SOMOMLS as distributed by MLS GRID
- $214,9002 bd2 ba1.2k sqft170 Wilshire Drive Unit 80 BLDG 170, Hollister, MO 65672ActiveMLS ID #60331276, Heather Tankersley, Keller Williams Tri-Lakes. SOMOMLS as distributed by MLS GRID
- $269,0003 bd2 ba1.4k sqft16 Ash Court, Branson, MO 65616ActiveMLS ID #60333206, The Best Team, Keller Williams Tri-Lakes. SOMOMLS as distributed by MLS GRID
- $294,0004 bd2 ba1.4k sqft29 Scottsdale Circle, Branson West, MO 65737ActiveMLS ID #60327746, Gayla Coonrod, Murney Associates - Tri-Lakes. SOMOMLS as distributed by MLS GRID
- $289,9003 bd2 ba2.1k sqft61 Northwoods Drive, Kimberling City, MO 65686ActiveMLS ID #60332989, Kelly M Grisham, RE/MAX Associated Brokers Inc.. SOMOMLS as distributed by MLS GRID
- $324,9004 bd3 ba2.4k sqft289 Fox Ridge Road, Branson, MO 65616ActiveMLS ID #60330697, Cherie Kidwell, ReeceNichols - Mount Vernon. SOMOMLS as distributed by MLS GRID
