Step into easy living with this well-kept 4-bedroom, 2-bath home that feels warm and welcoming from the moment you enter. The open layout is perfect for gathering, with LVP flooring throughout the main level and a wood-burning fireplace that sets the tone for cozy nights in. All kitchen appliances plus the washer and dryer stay, making your move seamless.Outside, fresh landscaping frames the spacious half-acre lot. Enjoy evenings under the gazebo--furnished and ready to use--with a firepit that invites conversation. The one-car garage adds convenience, and the generous yard offers endless possibilities: build a workshop, add another garage, add an addition or create a play space for the whole family.Lake days are just around the corner with a 10x24 boat slip (lift and locker included) available at the community dock for $65,000. This home is neat as a pin, thoughtfully cared for, and ready for you to start making memories. Come take a look at this fantastic buy before you make a decision, this one stands out!
Active
Price cut: $15.1K (7/29)
$299,900
29 Scottsdale Circle, Branson West, MO 65737
4beds
1,402sqft
:
Get pre-qualified$1,929/mo
Single Family Residence
Built in 1979
0.5 Acres Lot
$294,200 Zestimate®
$214/sqft
$38/mo HOA
What's special
Wood-burning fireplaceGenerous yardOpen layoutSpacious half-acre lotOne-car garage adds convenienceFirepit that invites conversationFresh landscaping
- 34 days |
- 1,947 |
- 94 |
Zillow last checked:
Listing updated:
Listed by:
Gayla Coonrod 417-239-6736,
Murney Associates - Tri-Lakes
Source: SOMOMLS as distributed by MLS GRID,MLS#: 60327746
Facts & features
Interior
Bedrooms & bathrooms
- Bedrooms: 4
- Bathrooms: 2
- Full bathrooms: 2
Heating
- Forced Air, Central, Electric
Cooling
- Central Air, Ceiling Fan(s)
Appliances
- Included: Dishwasher, Free-Standing Electric Oven, Dryer, Washer, Refrigerator, Water Softener Owned, Electric Water Heater
- Laundry: Main Level
Features
- Flooring: Carpet, Luxury Vinyl, Tile
- Has basement: No
- Has fireplace: Yes
- Fireplace features: Wood Burning
Interior area
- Total structure area: 1,402
- Total interior livable area: 1,402 sqft
- Finished area above ground: 1,402
- Finished area below ground: 0
Property
Parking
- Total spaces: 1
- Parking features: Additional Parking, Driveway
- Garage spaces: 1
- Has uncovered spaces: Yes
Features
- Levels: Two
- Stories: 2
- Patio & porch: Deck
Lot
- Size: 0.5 Acres
Details
- Additional structures: Gazebo
- Parcel number: 117.036004002011.000
Construction
Type & style
- Home type: SingleFamily
- Architectural style: Chalet
- Property subtype: Single Family Residence
Materials
- Vinyl Siding
- Roof: Composition
Condition
- Year built: 1979
Utilities & green energy
- Sewer: Private Sewer, Septic Tank
- Water: Shared Well
Community & HOA
Community
- Subdivision: Scottsdale
HOA
- HOA fee: $450 annually
Location
- Region: Branson West
Financial & listing details
- Price per square foot: $214/sqft
- Tax assessed value: $65,400
- Annual tax amount: $608
- Date on market: 6/30/2026
- Listing terms: Cash,VA Loan,USDA/RD,FHA,Exchange,Conventional
- Road surface type: Chip And Seal, Concrete
Estimated market value
$294,200
$279,000 - $309,000
$1,619/mo
Price history
| Date | Event | Price |
|---|---|---|
| 7/29/2026 | Price change | $299,900-4.8%$214/sqft |
Source:  SOMOMLS as distributed by MLS GRID #60327746 Report a problem SOMOMLS as distributed by MLS GRID #60327746 Report a problem | ||
| 7/17/2026 | Price change | $315,000-3.1%$225/sqft |
Source: SOMOMLS as distributed by MLS GRID #60327746 Report a problem | ||
| 6/30/2026 | Listed for sale | $325,000+62.6%$232/sqft |
Source: SOMOMLS as distributed by MLS GRID #60327746 Report a problem | ||
| 10/9/2020 | Sold | -- |
Source: Agent Provided Report a problem | ||
| 8/21/2020 | Pending sale | $199,900$143/sqft |
Source: Keller Williams Tri-Lakes #60171174 Report a problem | ||
| 8/16/2020 | Listed for sale | $199,900+33.3%$143/sqft |
Source: Keller Williams Tri-Lakes #60171174 Report a problem | ||
| 6/15/2018 | Sold | -- |
Source: Agent Provided Report a problem | ||
| 6/5/2018 | Pending sale | $150,000$107/sqft |
Source: Keller Williams Branson Tri-Lakes Realty #60105800 Report a problem | ||
| 4/21/2018 | Listed for sale | $150,000$107/sqft |
Source: Keller Williams Branson Tri-Lakes Realty #60105800 Report a problem | ||
Public tax history
| Year | Property taxes | Tax assessment |
|---|---|---|
| 2025 | $609 0% | $12,430 |
| 2024 | $609 +0.1% | $12,430 |
| 2023 | $608 +0.6% | $12,430 |
| 2022 | $605 | $12,430 |
| 2021 | -- | $12,430 |
| 2020 | -- | $12,430 |
| 2019 | -- | $12,430 |
| 2018 | -- | $12,430 +3.5% |
| 2017 | $535 +3.3% | $12,010 |
| 2016 | $518 +2.6% | $12,010 |
| 2015 | $505 +1.6% | $12,010 |
| 2014 | $497 -0.2% | $12,010 |
| 2012 | $497 +0% | $12,010 |
| 2011 | $497 +0% | $12,010 |
| 2010 | $497 | $12,010 |
Find assessor info on the county website
Monthly payment
Est. payment
Payment breakdown
Explore the cost of this home by adjusting the details. Changes won't be saved.Climate risks
Neighborhood: 65737
Getting around
0 / 100
Car-DependentNearby schools
GreatSchools rating
- NAReeds Spring Primary SchoolGrades: PK-1Distance: 5.6 mi
- 3/10Reeds Spring Middle SchoolGrades: 7-8Distance: 5.3 mi
- 5/10Reeds Spring High SchoolGrades: 9-12Distance: 5.1 mi
Schools provided by the listing agent
- Elementary: Reeds Spring
- Middle: Reeds Spring
- High: Reeds Spring
Source: SOMOMLS as distributed by MLS GRID. This data may not be complete. We recommend contacting the local school district to confirm school assignments for this home.
- $307,9003 bd2 ba2k sqft53 Scottsdale Cir, Branson West, MO 65737Off Market
- $401,3003 bd-- ba2.5k sqft7 Scottsdale Cir, Branson West, MO 65737Off Market
- $223,5003 bd2 ba1.2k sqft363 Heather Row, Branson West, MO 65737Off Market
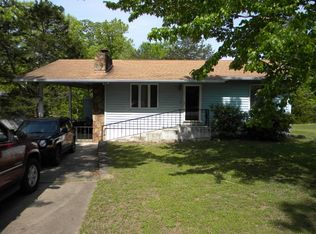
- $265,1003 bd2 ba1.3k sqft75 Scottsdale Cir, Branson West, MO 65737Off Market
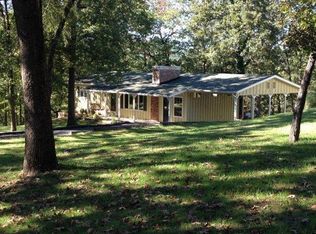
- $285,0003 bd23 ba1.3k sqft75 Scottsdale Cir, Reeds Spring, MO 65737Off Market
- $355,5003 bd2 ba2.3k sqft52 Scottsdale Cir, Branson West, MO 65737Off Market
- $--1.33 Acres22-23 Scottsdale Cir, Reeds Spring, MO 65737Sold
- $357,1003 bd3 ba2.4k sqft131 Scottsdale Cir, Branson West, MO 65737Off Market
A local agent can set up tours, give advice and negotiate with sellers.
Similar homes
- $299,9003 bd2 ba1.4k sqft19 Golden Drive, Kimberling City, MO 65686Active
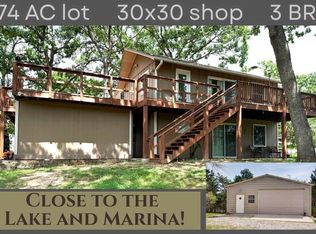
 MLS ID #60319533, Gayla Coonrod, Murney Associates - Tri-Lakes. SOMOMLS as distributed by MLS GRID
 - $335,0003 bd2 ba1.7k sqft160 Starrville Lane, Reeds Spring, MO 65737Active
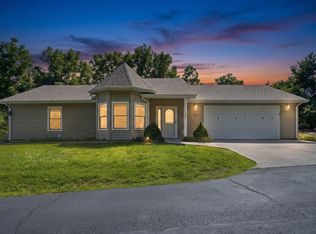 MLS ID #60326511, Katie L Asher, Murney Associates - Tri-Lakes. SOMOMLS as distributed by MLS GRID
 - $320,0003 bd3 ba1.5k sqft84 Starbright Lane, Reeds Spring, MO 65737Active
 MLS ID #60300724, Ann Ferguson, Keller Williams Tri-Lakes. SOMOMLS as distributed by MLS GRID
 - $310,0003 bd2 ba1.7k sqft186 Holyoke Street, Hollister, MO 65672Active
 MLS ID #60330264, Whyte Steg & Associates, Century 21 Community. SOMOMLS as distributed by MLS GRID
 - $368,0003 bd2 ba1.7k sqft443 Canyon Forest Circle, Kimberling City, MO 65686ActiveMLS ID #60330220, Ann Ferguson, Keller Williams Tri-Lakes. SOMOMLS as distributed by MLS GRID
- $310,0003 bd2 ba908 sqft48 Holiday Hideaway Ct Reeds Court, Reeds Spring, MO 65737ActiveMLS ID #60313921, Anthony Leonard Fitts, Alpha Realty MO, LLC. SOMOMLS as distributed by MLS GRID
- $299,0003 bd2 ba1.7k sqft3050 Montague Lane, Kimberling City, MO 65686ActiveMLS ID #60329741, Ann Ferguson, Keller Williams Tri-Lakes. SOMOMLS as distributed by MLS GRID
- $289,0003 bd2 ba1.6k sqft81 Deer Ridge Trail, Kimberling City, MO 65686ActiveMLS ID #60329436, Angela Vowell, ReeceNichols -Kimberling City. SOMOMLS as distributed by MLS GRID
- $295,0004 bd3 ba1.6k sqft115 Stacy Street, Branson, MO 65616ActiveMLS ID #60330188, Jeff Reynolds, Keller Williams Tri-Lakes. SOMOMLS as distributed by MLS GRID
- $279,0004 bd2 ba1.6k sqft103 Della St Street, Branson, MO 65616ActiveMLS ID #60326798, Dillon Lassley, Jones - Lassley Realty, Inc. SOMOMLS as distributed by MLS GRID
- $414,0003 bd2 ba1.4k sqft88 Montgomery Circle, Branson West, MO 65737ActiveMLS ID #60328317, Anita Pugh, Keller Williams Tri-Lakes. SOMOMLS as distributed by MLS GRID
- $337,5003 bd2 ba1.2k sqft8 Northwoods Drive, Kimberling City, MO 65686ActiveMLS ID #60327744, Ann Ferguson, Keller Williams Tri-Lakes. SOMOMLS as distributed by MLS GRID
- $275,0003 bd2 ba1.3k sqft62 Clear Cove Drive, Reeds Spring, MO 65737ActiveMLS ID #60328611, Emily Christenson, ReeceNichols - Branson. SOMOMLS as distributed by MLS GRID
- $365,0004 bd2 ba1.5k sqft284 Shady Drive, Branson, MO 65616ActiveMLS ID #60330088, Jeff Reynolds, Keller Williams Tri-Lakes. SOMOMLS as distributed by MLS GRID
- $354,9993 bd2 ba1.4k sqft26 Trail Ridge Drive, Kimberling City, MO 65686ActiveMLS ID #60326737, Carolyn Boss, Keller Williams Tri-Lakes. SOMOMLS as distributed by MLS GRID
- $282,5003 bd2 ba1.1k sqft372 Greenbrier Lane, Hollister, MO 65672ActiveMLS ID #60325553, Thomas Thompson, Keller Williams Tri-Lakes. SOMOMLS as distributed by MLS GRID
- $354,0003 bd2 ba1.2k sqft1530 Hideaway Road, Galena, MO 65656ActiveMLS ID #60330321, Torre L Conklin, AMAX Real Estate. SOMOMLS as distributed by MLS GRID
- $269,9003 bd2 ba1.2k sqft129 Lancashire Drive, Branson, MO 65616ActiveMLS ID #60323810, Charlie Gerken, Hustle Back Realty. SOMOMLS as distributed by MLS GRID
- $249,9002 bd2 ba1.1k sqft6089 State Hwy Dd #103, Branson West, MO 65737ActiveMLS ID #60328061, Ann Ferguson, Keller Williams Tri-Lakes. SOMOMLS as distributed by MLS GRID
- $283,9902 bd2 ba892 sqft4902 State Highway 13, Lampe, MO 65681ActiveMLS ID #60329638, Carolyn Boss, Keller Williams Tri-Lakes. SOMOMLS as distributed by MLS GRID
