✨ Prime Kimberling City Location! ✨Discover the perfect blend of comfort and convenience in this great home, ideally situated in the heart of Kimberling City--just a short walk to the lake. Whether you're dreaming of full-time living or a vacation getaway, this property delivers. The open-concept living/dining and kitchen area features a vaulted ceiling, granite countertops, and luxury vinyl plank flooring. Recent updates throughout the home offer modern efficiency and comfort. This 3 BR, 1.5 BA, with 2 living areas, offers 1440 sq.ft. of living space. 🔧 A rare find in Kimberling City--this .74 AC property includes a spacious 3030 garage/shop with room for two vehicles plus ample space for storage, hobbies, or a full workshop setup. It's ready for whatever you imagine. Enjoy multiple decks and patio areas perfect for relaxing, entertaining, or simply enjoying the natural surroundings. The .74-acre lot stretches from street to street, offering convenient parking options on both sides. There's an attached carport and an exterior storage room as well. Behind the shop, a peaceful wooded area provides extra privacy and a serene backdrop. Don't Miss This One! Come take a look before you buy and see why this Kimberling City property is a great place to call home.
Active
Price cut: $15.1K (7/3)
$299,900
19 Golden Drive, Kimberling City, MO 65686
3beds
1,440sqft
:
Get pre-qualified$1,891/mo
Single Family Residence
Built in 1970
0.74 Acres Lot
$294,400 Zestimate®
$208/sqft
$-- HOA
What's special
Granite countertopsAttached carportExterior storage roomLuxury vinyl plank flooringVaulted ceiling
- 127 days |
- 905 |
- 50 |
Zillow last checked:
Listing updated:
Listed by:
Gayla Coonrod 417-239-6736,
Murney Associates - Tri-Lakes
Source: SOMOMLS as distributed by MLS GRID,MLS#: 60319533
Facts & features
Interior
Bedrooms & bathrooms
- Bedrooms: 3
- Bathrooms: 2
- Full bathrooms: 1
- 1/2 bathrooms: 1
Rooms
- Room types: Master Bedroom, Living Areas (2)
Heating
- Heat Pump, Fireplace(s), Electric
Cooling
- Central Air, Heat Pump
Appliances
- Included: Dishwasher, Free-Standing Electric Oven, Exhaust Fan, Refrigerator, Microwave, Electric Water Heater, Disposal
- Laundry: Main Level, W/D Hookup
Features
- Walk-In Closet(s)
- Flooring: Carpet, Luxury Vinyl, Tile
- Windows: Window Coverings, Blinds
- Has basement: No
- Has fireplace: Yes
- Fireplace features: Brick
Interior area
- Total structure area: 1,440
- Total interior livable area: 1,440 sqft
- Finished area above ground: 1,440
- Finished area below ground: 0
Property
Parking
- Total spaces: 3
- Parking features: Garage, Carport
- Garage spaces: 3
- Carport spaces: 1
Features
- Levels: Two
- Stories: 2
- Patio & porch: Patio, Deck
- Has view: Yes
- View description: Lake
- Has water view: Yes
- Water view: Lake
Lot
- Size: 0.74 Acres
Details
- Parcel number: 142.003002016003.000
Construction
Type & style
- Home type: SingleFamily
- Architectural style: Traditional
- Property subtype: Single Family Residence
Materials
- Frame, Wood Siding
- Foundation: Poured Concrete, Slab
- Roof: Composition
Condition
- Year built: 1970
Utilities & green energy
- Sewer: Public Sewer
- Water: Public
Community & HOA
Community
- Subdivision: Kimberling Hills
Location
- Region: Kimberling City
Financial & listing details
- Price per square foot: $208/sqft
- Tax assessed value: $91,900
- Annual tax amount: $854
- Date on market: 4/1/2026
- Listing terms: Cash,Conventional
- Road surface type: Chip And Seal, Gravel
Estimated market value
$294,400
$280,000 - $309,000
$1,732/mo
Price history
| Date | Event | Price |
|---|---|---|
| 7/3/2026 | Price change | $299,900-4.8%$208/sqft |
Source:  SOMOMLS as distributed by MLS GRID #60319533 Report a problem SOMOMLS as distributed by MLS GRID #60319533 Report a problem | ||
| 6/3/2026 | Price change | $315,000-3.1%$219/sqft |
Source: SOMOMLS as distributed by MLS GRID #60319533 Report a problem | ||
| 4/16/2026 | Price change | $325,000-4.1%$226/sqft |
Source: SOMOMLS as distributed by MLS GRID #60319533 Report a problem | ||
| 4/1/2026 | Listed for sale | $339,000$235/sqft |
Source: SOMOMLS as distributed by MLS GRID #60319533 Report a problem | ||
Public tax history
| Year | Property taxes | Tax assessment |
|---|---|---|
| 2025 | $852 0% | $17,460 +0.4% |
| 2024 | $852 +0.1% | $17,390 |
| 2023 | $851 +0.6% | $17,390 |
| 2022 | $846 | $17,390 |
| 2021 | -- | $17,390 +19.5% |
| 2020 | -- | $14,550 +0.1% |
| 2019 | -- | $14,540 +15% |
| 2018 | -- | $12,640 |
| 2017 | $544 -0.2% | $12,640 +2.3% |
| 2016 | $545 +5% | $12,350 |
| 2015 | $519 +1.6% | $12,350 |
| 2014 | $511 -0.2% | $12,350 |
| 2012 | $512 +0% | $12,350 |
| 2011 | $512 +0% | $12,350 |
| 2010 | $511 | $12,350 |
Find assessor info on the county website
Monthly payment
Est. payment
Payment breakdown
Explore the cost of this home by adjusting the details. Changes won't be saved.Climate risks
Neighborhood: 65686
Nearby schools
GreatSchools rating
- 8/10Reeds Spring Elementary SchoolGrades: 2-4Distance: 6.3 mi
- 3/10Reeds Spring Middle SchoolGrades: 7-8Distance: 6.1 mi
- 5/10Reeds Spring High SchoolGrades: 9-12Distance: 5.9 mi
Schools provided by the listing agent
- Elementary: Reeds Spring
- Middle: Reeds Spring
- High: Reeds Spring
Source: SOMOMLS as distributed by MLS GRID. This data may not be complete. We recommend contacting the local school district to confirm school assignments for this home.
- $267,000-- bd-- ba1.3k sqft17 Golden Dr, Kimberling City, MO 65686Off Market
- $--2 bd1 ba868 sqft17 Schooner Creek Rd, Highlandville, MO 65686Sold

- $241,300-- bd-- ba1.2k sqft20 Golden Cir, Kimberling City, MO 65686Off Market
- $322,200-- bd-- ba3.1k sqft2 Golden Cir, Kimberling City, MO 65686Off Market
- $100,500-- bd-- ba977 sqft27 Schooner Creek Rd, Kimberling City, MO 65686Off Market
- $448,6004 bd3 ba3.7k sqft19 Schooner Creek Rd, Kimberling City, MO 65686Off Market
- $335,9004 bd3 ba3k sqft8 Schooner Creek Rd, Kimberling City, MO 65686Off Market
- $191,300-- bd-- ba1k sqft22 Golden Cir, Kimberling City, MO 65686Off Market
A local agent can set up tours, give advice and negotiate with sellers.
Similar homes
- $299,0003 bd2 ba1.7k sqft3050 Montague Lane, Kimberling City, MO 65686Active

 MLS ID #60329741, Ann Ferguson, Keller Williams Tri-Lakes. SOMOMLS as distributed by MLS GRID
 - $354,9993 bd2 ba1.4k sqft26 Trail Ridge Drive, Kimberling City, MO 65686Active
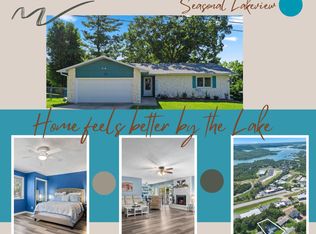 MLS ID #60326737, Carolyn Boss, Keller Williams Tri-Lakes. SOMOMLS as distributed by MLS GRID
 - $337,5003 bd2 ba1.2k sqft8 Northwoods Drive, Kimberling City, MO 65686Active
 MLS ID #60327744, Ann Ferguson, Keller Williams Tri-Lakes. SOMOMLS as distributed by MLS GRID
 - $368,0003 bd2 ba1.7k sqft443 Canyon Forest Circle, Kimberling City, MO 65686Active
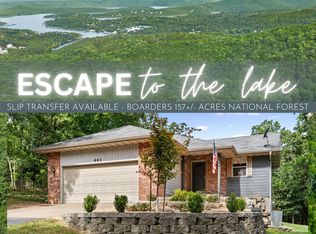 MLS ID #60330220, Ann Ferguson, Keller Williams Tri-Lakes. SOMOMLS as distributed by MLS GRID
 - $304,5002 bd2 ba1.3k sqft91 Port Drive #3, Kimberling City, MO 65686ActiveMLS ID #60322769, Front Door Realtors, Murney Associates - Primrose. SOMOMLS as distributed by MLS GRID
- $385,0003 bd2 ba1.7k sqft39 James River Road, Kimberling City, MO 65686ActiveMLS ID #60325107, Ann Ferguson, Keller Williams Tri-Lakes. SOMOMLS as distributed by MLS GRID
- $299,9004 bd2 ba1.4k sqft29 Scottsdale Circle, Branson West, MO 65737ActiveMLS ID #60327746, Gayla Coonrod, Murney Associates - Tri-Lakes. SOMOMLS as distributed by MLS GRID
- $289,9002 bd2 ba1.3k sqft67 Port Drive #7 BLDG 6, Kimberling City, MO 65686ActiveMLS ID #60324196, Ann Ferguson, Keller Williams Tri-Lakes. SOMOMLS as distributed by MLS GRID
- $335,0003 bd2 ba1.7k sqft160 Starrville Lane, Reeds Spring, MO 65737ActiveMLS ID #60326511, Katie L Asher, Murney Associates - Tri-Lakes. SOMOMLS as distributed by MLS GRID
- $320,0003 bd3 ba1.5k sqft84 Starbright Lane, Reeds Spring, MO 65737ActiveMLS ID #60300724, Ann Ferguson, Keller Williams Tri-Lakes. SOMOMLS as distributed by MLS GRID
- $189,0002 bd2 ba1.1k sqft9 Turner Drive, Kimberling City, MO 65686ActiveMLS ID #60315815, Donna Lentz, ReeceNichols - Branson. SOMOMLS as distributed by MLS GRID
- $279,0003 bd2 ba1.5k sqft190 Waterloo Way, Branson, MO 65616ActiveMLS ID #60330839, Tracey Lynne Lightfoot, Ozark Mountain Realty Group, LLC. SOMOMLS as distributed by MLS GRID
- $255,0002 bd2 ba1.3k sqft91 Port Drive #1 BLDG 8, Kimberling City, MO 65686ActiveMLS ID #60315780, Ann Ferguson, Keller Williams Tri-Lakes. SOMOMLS as distributed by MLS GRID
- $310,0003 bd2 ba1.7k sqft186 Holyoke Street, Hollister, MO 65672ActiveMLS ID #60330264, Whyte Steg & Associates, Century 21 Community. SOMOMLS as distributed by MLS GRID
- $283,9902 bd2 ba892 sqft4902 State Highway 13, Lampe, MO 65681ActiveMLS ID #60329638, Carolyn Boss, Keller Williams Tri-Lakes. SOMOMLS as distributed by MLS GRID
- $300,0004 bd2 ba1.5k sqft221 Foley Street, Hollister, MO 65672ActiveMLS ID #60330075, Adam Graddy, Keller Williams Local. SOMOMLS as distributed by MLS GRID
- $230,0003 bd2 ba2k sqft246 Stackman Road, Hollister, MO 65672ActiveMLS ID #60330716, EA Group, Keller Williams Local. SOMOMLS as distributed by MLS GRID
- $299,9002 bd2 ba1.3k sqft1302 Rocky Shore Terrace, Kimberling City, MO 65686ActiveMLS ID #60316611, Gayla Coonrod, Murney Associates - Tri-Lakes. SOMOMLS as distributed by MLS GRID
- $375,0003 bd2 ba1.8k sqft128 Moonvalley Drive, Reeds Spring, MO 65737ActiveMLS ID #60327124, Ann Ferguson, Keller Williams Tri-Lakes. SOMOMLS as distributed by MLS GRID
- $268,0003 bd2 ba1.3k sqft62 Clear Cove Drive, Reeds Spring, MO 65737ActiveMLS ID #60328611, Emily Christenson, ReeceNichols - Branson. SOMOMLS as distributed by MLS GRID
