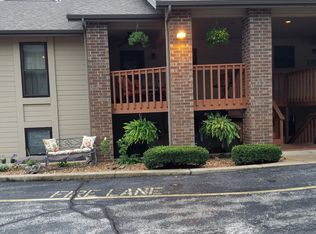
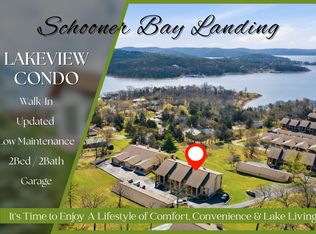
LAKE VIEW CONDO in the perfect, quiet community! VIRTUALLY ALL NEW INSIDE! From doors and windows, to flooring, paint, cabinetry, granite counters and appliances - WE ARE AMAZING! Garden level makes for easy access and a wonderful covered and cool front porch area with tiled floor! Step inside to no popcorn ceilings! All new KITCHENLAND cabinetry and an opened up kitchen with stainless appliances/ granite counters - fridge included! LUXURY vinyl plank floor throughout, sparkling white trim and doors and an updated fireplace awaits you! Both the primary and hall bath have been completely updated and you can sing in the shower to your favorite songs thanks to installed blue tooth speaker! There's even a water softener included! Storage closet off the deck and the 0ne car garage is extra deep for golf cart, car storage and so much more! This is a social community where everyone helps each other. The clubhouse offers two pools and facilities you can reserve for a party. I understand they have pretty neat happy hours here too. NO NIGHTLY RENTALS! No docks available but there are some close by in Port Of Kimberling we are told.
Active
Price cut: $5K (8/7)
$299,500
91 Port Drive #3, Kimberling City, MO 65686
2beds
1,300sqft
Condominium
Built in 1989
-- sqft lot
$291,900 Zestimate®
$230/sqft
$460/mo HOA
What's special
Updated fireplaceWater softener includedFridge included
- 111 days |
- 149 |
- 2 |
Zillow last checked:
Listing updated:
Listed by:
Front Door Realtors 417-830-6358,
Murney Associates - Primrose
Source: SOMOMLS as distributed by MLS GRID,MLS#: 60322769
Facts & features
Interior
Bedrooms & bathrooms
- Bedrooms: 2
- Bathrooms: 2
- Full bathrooms: 2
Heating
- Central, Fireplace(s), Electric
Cooling
- Central Air
Appliances
- Included: Dishwasher, Free-Standing Electric Oven, Microwave, Refrigerator
- Laundry: Main Level, W/D Hookup
Features
- Walk-in Shower, Granite Counters
- Flooring: Vinyl
- Has basement: No
- Attic: Partially Floored,Pull Down Stairs
- Has fireplace: Yes
- Fireplace features: Living Room, Wood Burning
Interior area
- Total structure area: 1,300
- Total interior livable area: 1,300 sqft
- Finished area above ground: 1,300
- Finished area below ground: 0
Property
Parking
- Total spaces: 1
- Parking features: Parking Space, Garage Door Opener
- Garage spaces: 1
Features
- Levels: One
- Stories: 1
- Patio & porch: Covered
- Pool features: In Ground, Community
- Has view: Yes
- View description: Lake
- Has water view: Yes
- Water view: Lake
Details
- Parcel number: 142.003002023005.000
Construction
Type & style
- Home type: Condo
- Property subtype: Condominium
Condition
- Year built: 1989
Utilities & green energy
- Sewer: Public Sewer
- Water: Public
Community & HOA
Community
- Subdivision: Schooner Bay Landing
HOA
- Services included: Common Area Maintenance, Sewer, Clubhouse, Maintenance Structure, Insurance, Trash, Pool, Snow Removal, Maintenance Grounds
- HOA fee: $460 monthly
Location
- Region: Kimberling City
Financial & listing details
- Price per square foot: $230/sqft
- Tax assessed value: $105,300
- Annual tax amount: $978
- Date on market: 5/6/2026
- Listing terms: Cash,VA Loan,FHA,Conventional
Estimated market value
$291,900
$277,000 - $306,000
$1,622/mo
Price history
| Date | Event | Price |
|---|---|---|
| 8/7/2026 | Price change | $299,500-1.6%$230/sqft |
Source:  SOMOMLS as distributed by MLS GRID #60322769 Report a problem SOMOMLS as distributed by MLS GRID #60322769 Report a problem | ||
| 5/6/2026 | Listed for sale | $304,500-1.8%$234/sqft |
Source: SOMOMLS as distributed by MLS GRID #60322769 Report a problem | ||
| 11/27/2025 | Listing removed | -- |
Source: Owner Report a problem | ||
| 8/29/2025 | Listed for sale | $310,000$238/sqft |
Source: Owner Report a problem | ||
Public tax history
| Year | Property taxes | Tax assessment |
|---|---|---|
| 2025 | $980 0% | $20,010 |
| 2024 | $980 +0.1% | $20,010 |
| 2023 | $979 +0.6% | $20,010 |
| 2022 | $973 | $20,010 |
| 2021 | -- | $20,010 +36.6% |
| 2020 | -- | $14,650 |
| 2019 | -- | $14,650 |
| 2018 | -- | $14,650 |
| 2017 | $631 -0.2% | $14,650 |
| 2016 | $632 +2.6% | $14,650 |
| 2015 | $616 +1.6% | $14,650 |
| 2014 | $606 -0.2% | $14,650 |
| 2012 | $607 +0% | $14,650 |
| 2011 | $607 +0% | $14,650 |
| 2010 | $607 | $14,650 |
Find assessor info on the county website
Monthly payment
Est. payment
Payment breakdown
Explore the cost of this home by adjusting the details. Changes won't be saved.Climate risks
Neighborhood: 65686
Nearby schools
GreatSchools rating
- NAReeds Spring Primary SchoolGrades: PK-1Distance: 6 mi
- 3/10Reeds Spring Middle SchoolGrades: 7-8Distance: 5.8 mi
- 5/10Reeds Spring High SchoolGrades: 9-12Distance: 5.6 mi
Schools provided by the listing agent
- Elementary: Reeds Spring
- Middle: Reeds Spring
- High: Reeds Spring
Source: SOMOMLS as distributed by MLS GRID. This data may not be complete. We recommend contacting the local school district to confirm school assignments for this home.
- $255,0002 bd2 ba1.3k sqft91 Port Dr #1-8, Kimberling City, MO 65686For Sale

- $235,1002 bd2 ba1.3k sqft91 Port Dr UNIT 1, Kimberling Cy, MO 65686Off Market
- $--2 bd2 ba1.4k sqft91 Port Dr UNIT 5, Kimberling City, MO 65686Sold

- $228,700-- bd-- ba1.2k sqft153 Port Dr, Kimberling City, MO 65686Off Market
- $228,000-- bd-- ba1.2k sqft153 Port Dr, Kimberling City, MO 65686Off Market
- $228,700-- bd-- ba1.2k sqft153 Port Dr, Kimberling City, MO 65686Off Market
- $232,500-- bd-- ba1.2k sqft153 Port Dr, Kimberling City, MO 65686Off Market
- $228,000-- bd-- ba1.2k sqft153 Port Dr, Kimberling City, MO 65686Off Market
A local agent can set up tours, give advice and negotiate with sellers.
Similar homes
- $289,9002 bd2 ba1.3k sqft67 Port Drive #7 BLDG 6, Kimberling City, MO 65686Active

 MLS ID #60324196, Ann Ferguson, Keller Williams Tri-Lakes. SOMOMLS as distributed by MLS GRID
 - $275,0002 bd2 ba1.3k sqft197 Port Drive #3, Kimberling City, MO 65686Active
 MLS ID #60319648, Deanna Vernon, Keller Williams Tri-Lakes. SOMOMLS as distributed by MLS GRID
 - $255,0002 bd2 ba1.3k sqft91 Port Drive #1 BLDG 8, Kimberling City, MO 65686ActiveMLS ID #60315780, Ann Ferguson, Keller Williams Tri-Lakes. SOMOMLS as distributed by MLS GRID
- $324,900-- bd-- ba1.3k sqft1404 Rocky Shore Terrace BLDG 1400, Kimberling City, MO 65686Active
 MLS ID #60331616, Robin Kramer, Alpha Realty MO, LLC. SOMOMLS as distributed by MLS GRID
 - $259,9002 bd2 ba1.3k sqft801 Rocky Shores Terrace #8-1 BLDG K, Kimberling City, MO 65686ActiveMLS ID #60324650, Carolyn S. Mayhew, Mayhew Realty Group LLC. SOMOMLS as distributed by MLS GRID
- $399,0002 bd2 ba1.3k sqft1715 Paradise Landing Road, Kimberling City, MO 65686ActiveMLS ID #60329841, Rashelle Igert, Murney Associates - Nixa. SOMOMLS as distributed by MLS GRID
- $259,9002 bd2 ba925 sqft707 Rocky Shore Terrace #7, Kimberling City, MO 65686ActiveMLS ID #60314022, Gary M Winans, Keller Williams Tri-Lakes. SOMOMLS as distributed by MLS GRID
- $319,0002 bd2 ba1k sqft88 Towers Aly Unit #203, Kimberling City, MO 65686ActiveMLS ID #60314480, Mark Mathes, MRG Realty LLC. SOMOMLS as distributed by MLS GRID
- $319,0002 bd2 ba1k sqft88 Towers Aly Unit #202, Kimberling City, MO 65686ActiveMLS ID #60314479, Mark Mathes, MRG Realty LLC. SOMOMLS as distributed by MLS GRID
- $319,0002 bd2 ba1k sqft88 Towers Aly Unit #204, Kimberling City, MO 65686ActiveMLS ID #60314481, Mark Mathes, MRG Realty LLC. SOMOMLS as distributed by MLS GRID
- $329,0002 bd2 ba1k sqft88 Towers Aly Unit #304, Kimberling City, MO 65686ActiveMLS ID #60314487, Mark Mathes, MRG Realty LLC. SOMOMLS as distributed by MLS GRID
- $329,0002 bd2 ba1k sqft88 Towers Aly Unit #201, Kimberling City, MO 65686ActiveMLS ID #60314401, Mark Mathes, MRG Realty LLC. SOMOMLS as distributed by MLS GRID
- $329,0002 bd2 ba1k sqft88 Towers Aly Unit #302, Kimberling City, MO 65686ActiveMLS ID #60314485, Mark Mathes, MRG Realty LLC. SOMOMLS as distributed by MLS GRID
- $299,9003 bd3 ba1.5k sqft84 Starbright Lane, Reeds Spring, MO 65737ActiveMLS ID #60300724, Ann Ferguson, Keller Williams Tri-Lakes. SOMOMLS as distributed by MLS GRID
- $334,0002 bd2 ba1k sqft88 Towers Aly Unit #101, Kimberling City, MO 65686ActiveMLS ID #60314392, Mark Mathes, MRG Realty LLC. SOMOMLS as distributed by MLS GRID
- $339,0002 bd2 ba1k sqft88 Towers Aly Unit #301, Kimberling City, MO 65686ActiveMLS ID #60314484, Mark Mathes, MRG Realty LLC. SOMOMLS as distributed by MLS GRID
- $339,0002 bd2 ba1k sqft88 Towers Aly Unit #306, Kimberling City, MO 65686ActiveMLS ID #60314488, Mark Mathes, MRG Realty LLC. SOMOMLS as distributed by MLS GRID
- $339,0002 bd2 ba1k sqft88 Towers Aly Unit #402, Kimberling City, MO 65686ActiveMLS ID #60314490, Mark Mathes, MRG Realty LLC. SOMOMLS as distributed by MLS GRID
- $177,0002 bd2 ba1.1k sqft110 Kimberling Shores Lane #6 BLDG 1, Kimberling City, MO 65686ActiveMLS ID #60315240, Katie L Asher, Murney Associates - Tri-Lakes. SOMOMLS as distributed by MLS GRID
- $354,0002 bd2 ba1k sqft88 Towers Aly Unit #303, Kimberling City, MO 65686ActiveMLS ID #60314486, Mark Mathes, MRG Realty LLC. SOMOMLS as distributed by MLS GRID
