Nestled in a desirable community, this walk-in condo checks every box for those seeking low-maintenance living with a stunning view of Table Rock Lake. Thoughtfully updated and ready for you to enjoy, this home welcomes you with a beautiful kitchen featuring a pantry and island, providing extra storage and functionality. The comfortable living area feels open and bright, centered around a cozy fireplace that adds just the right touch of warmth and charm. The 2-bedroom, 2-bath layout offers spacious rooms and generous closet space, with both bathrooms equipped with walk-in showers for added convenience. Out back is where this property truly shines--a huge covered deck perfect for morning coffee or winding down in the evenings while taking in the peaceful lake view. It's private, relaxing, and exactly what you want at the lake. An oversized detached garage adds even more space--ideal for your vehicle, extra storage and even a small workshop and plenty of room for all your lake toys. At Schooner Bay Landing, there's a refreshing sense of community where dues cover water, sewer, trash, lawn care, building insurance, and exterior maintenance. PLUS you get to enjoy the clubhouse and two pools. Located just a short walk to Table Rock Lake and minutes to Kimberling City, you'll have easy access to marinas, restaurants, groceries, boutiques and more. Everyday conveniences like Walmart, pharmacies and medical facilities are just minutes away and just a quick drive to all that Branson offers and Silver Dollar City. Ready to enjoy a lifestyle of comfort, convenience, and lake living? Now is the time to make your move!
Active
Price cut: $24K (8/4)
$275,000
197 Port Drive #3, Kimberling City, MO 65686
2beds
1,300sqft
Condominium
Built in 1992
-- sqft lot
$269,400 Zestimate®
$212/sqft
$452/mo HOA
What's special
Cozy fireplacePeaceful lake viewGenerous closet spaceOversized detached garageBeautiful kitchenWalk-in showersSpacious rooms
- 150 days
- 205
- 17
Zillow last checked:
Listing updated:
Listed by:
Deanna Vernon 417-337-2318,
Keller Williams Tri-Lakes
Source: SOMOMLS as distributed by MLS GRID,MLS#: 60319648
Facts & features
Interior
Bedrooms & bathrooms
- Bedrooms: 2
- Bathrooms: 2
- Full bathrooms: 2
Primary bedroom
- Area: 210
- Dimensions: 15 x 14
Bedroom 2
- Area: 130
- Dimensions: 10 x 13
Primary bathroom
- Area: 76
- Dimensions: 9.5 x 8
Bathroom full
- Area: 60
- Dimensions: 12 x 5
Deck
- Area: 216
- Dimensions: 27 x 8
Other
- Description: Living/Dining/Kitchen
- Area: 581.25
- Dimensions: 37.5 x 15.5
Heating
- Heat Pump, Electric
Cooling
- Heat Pump, Ceiling Fan(s)
Appliances
- Included: Dishwasher, Free-Standing Electric Oven, Microwave, Electric Water Heater, Disposal
- Laundry: Main Level, W/D Hookup
Features
- Internet - Cable, Walk-in Shower, High Speed Internet
- Flooring: Laminate
- Has basement: No
- Has fireplace: Yes
- Fireplace features: Living Room, Wood Burning
Interior area
- Total structure area: 1,300
- Total interior livable area: 1,300 sqft
- Finished area above ground: 1,300
- Finished area below ground: 0
Property
Parking
- Total spaces: 1
- Parking features: Parking Space, Garage Faces Front, Garage Door Opener
- Garage spaces: 1
Features
- Levels: One
- Stories: 1
- Patio & porch: Covered, Front Porch, Deck
- Exterior features: Rain Gutters, Cable Access
- Pool features: In Ground, Community
- Has view: Yes
- View description: Lake, Water
- Has water view: Yes
- Water view: Lake,Water
Lot
- Features: Landscaped
Details
- Parcel number: 142.003002027003.000
Construction
Type & style
- Home type: Condo
- Property subtype: Condominium
Materials
- Wood Siding
- Foundation: Brick/Mortar
- Roof: Composition
Condition
- Year built: 1992
Utilities & green energy
- Sewer: Public Sewer
- Water: Public
- Utilities for property: Cable Available
Community & HOA
Community
- Security: Smoke Detector(s)
- Subdivision: Schooner Bay Landing
HOA
- Services included: Common Area Maintenance, Sewer, Water, Clubhouse, Maintenance Structure, Trash, Pool, Snow Removal, Maintenance Grounds, Community Center
- HOA fee: $452 monthly
Location
- Region: Kimberling City
Financial & listing details
- Price per square foot: $212/sqft
- Tax assessed value: $104,200
- Annual tax amount: $968
- Date on market: 4/2/2026
- Listing terms: Cash,VA Loan,USDA/RD,FHA,Conventional
- Road surface type: Asphalt
Estimated market value
$269,400
$256,000 - $283,000
$1,456/mo
Price history
| Date | Event | Price |
|---|---|---|
| 8/4/2026 | Price change | $275,000-8%$212/sqft |
Source:  SOMOMLS as distributed by MLS GRID #60319648 Report a problem SOMOMLS as distributed by MLS GRID #60319648 Report a problem | ||
| 5/7/2026 | Price change | $299,000-6.3%$230/sqft |
Source: SOMOMLS as distributed by MLS GRID #60319648 Report a problem | ||
| 4/2/2026 | Listed for sale | $319,000$245/sqft |
Source: SOMOMLS as distributed by MLS GRID #60319648 Report a problem | ||
Public tax history
| Year | Property taxes | Tax assessment |
|---|---|---|
| 2025 | $970 0% | $19,800 |
| 2024 | $970 +0.1% | $19,800 |
| 2023 | $968 +0.6% | $19,800 |
| 2022 | $963 | $19,800 |
| 2021 | -- | $19,800 +28.5% |
| 2020 | -- | $15,410 |
| 2019 | -- | $15,410 |
| 2018 | -- | $15,410 |
| 2017 | $664 -0.2% | $15,410 |
| 2016 | $665 +2.6% | $15,410 |
| 2015 | $647 +1.6% | $15,410 |
| 2014 | $637 -0.2% | $15,410 |
| 2012 | $638 +0% | $15,410 |
| 2011 | $638 +0% | $15,410 |
| 2010 | $638 | $15,410 |
Find assessor info on the county website
Monthly payment
Est. payment
Payment breakdown
Explore the cost of this home by adjusting the details. Changes won't be saved.Climate risks
Neighborhood: 65686
Nearby schools
Schools provided by the listing agent
- Elementary: Reeds Spring
- Middle: Reeds Spring
- High: Reeds Spring
Source: SOMOMLS as distributed by MLS GRID. This data may not be complete. We recommend contacting the local school district to confirm school assignments for this home.
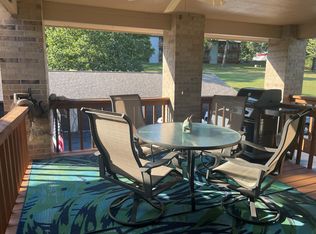
- $--2 bd2 ba1.3k sqft197 Port Dr UNIT 4, Kimberling City, MO 65686Sold
- $242,1002 bd2 ba1.3k sqft197 Port Dr UNIT 2, Kimberling City, MO 65686Off Market

- $236,0002 bd2 ba1.3k sqft197 Port Dr, Kimberling City, MO 65686Off Market
- $236,0002 bd2 ba1.3k sqft197 Port Dr UNIT 1, Kimberling City, MO 65686Off Market
Similar homes
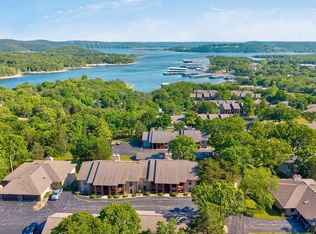
- $299,5002 bd2 ba1.3k sqft91 Port Drive #3, Kimberling City, MO 65686Active
 MLS ID #60322769, Front Door Realtors, Murney Associates - Primrose. SOMOMLS as distributed by MLS GRID
 - $255,0002 bd2 ba1.3k sqft91 Port Drive #1 BLDG 8, Kimberling City, MO 65686Active
 MLS ID #60315780, Ann Ferguson, Keller Williams Tri-Lakes. SOMOMLS as distributed by MLS GRID
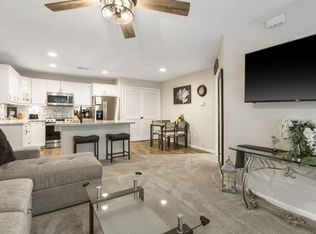
 - $259,9002 bd2 ba925 sqft707 Rocky Shore Terrace #7, Kimberling City, MO 65686Active
 MLS ID #60314022, Gary M Winans, Keller Williams Tri-Lakes. SOMOMLS as distributed by MLS GRID
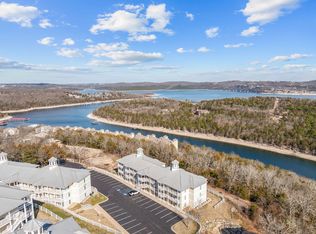
 - $234,0002 bd2 ba1.3k sqft50 Ozark Vista Drive #F148 BLDG F, Kimberling City, MO 65686Active
 MLS ID #60317492, Cole Currier, Currier & Company. SOMOMLS as distributed by MLS GRID
 - $324,900-- bd-- ba1.3k sqft1404 Rocky Shore Terrace BLDG 1400, Kimberling City, MO 65686ActiveMLS ID #60331616, Robin Kramer, Alpha Realty MO, LLC. SOMOMLS as distributed by MLS GRID
- $177,0002 bd2 ba1.1k sqft110 Kimberling Shores Lane #6 BLDG 1, Kimberling City, MO 65686ActiveMLS ID #60315240, Katie L Asher, Murney Associates - Tri-Lakes. SOMOMLS as distributed by MLS GRID
- $245,0002 bd2 ba1.3k sqft351 S Wildwood Drive #2 BLDG 5, Branson, MO 65616ActiveMLS ID #60332280, Cole Currier, Currier & Company. SOMOMLS as distributed by MLS GRID
- $319,0002 bd2 ba1k sqft88 Towers Aly Unit #203, Kimberling City, MO 65686ActiveMLS ID #60314480, Mark Mathes, MRG Realty LLC. SOMOMLS as distributed by MLS GRID
- $399,0002 bd2 ba1.3k sqft1715 Paradise Landing Road, Kimberling City, MO 65686ActiveMLS ID #60329841, Rashelle Igert, Murney Associates - Nixa. SOMOMLS as distributed by MLS GRID
- $319,0002 bd2 ba1k sqft88 Towers Aly Unit #202, Kimberling City, MO 65686ActiveMLS ID #60314479, Mark Mathes, MRG Realty LLC. SOMOMLS as distributed by MLS GRID
- $319,0002 bd2 ba1k sqft88 Towers Aly Unit #204, Kimberling City, MO 65686ActiveMLS ID #60314481, Mark Mathes, MRG Realty LLC. SOMOMLS as distributed by MLS GRID
- $149,0002 bd2 ba1.1k sqft110 Kimberling Shores Lane #5, Kimberling City, MO 65686ActiveMLS ID #60317973, William Smith, Valiant Group Real Estate. SOMOMLS as distributed by MLS GRID
- $329,0002 bd2 ba1k sqft88 Towers Aly Unit #302, Kimberling City, MO 65686ActiveMLS ID #60314485, Mark Mathes, MRG Realty LLC. SOMOMLS as distributed by MLS GRID
- $299,9003 bd2 ba1.8k sqft139 Grape Lane, Branson, MO 65616ActiveMLS ID #60332355, Dave Dove, Gerken & Associates, Inc.. SOMOMLS as distributed by MLS GRID
- $334,0002 bd2 ba1k sqft88 Towers Aly Unit #101, Kimberling City, MO 65686ActiveMLS ID #60314392, Mark Mathes, MRG Realty LLC. SOMOMLS as distributed by MLS GRID
- $329,0002 bd2 ba1k sqft88 Towers Aly Unit #201, Kimberling City, MO 65686ActiveMLS ID #60314401, Mark Mathes, MRG Realty LLC. SOMOMLS as distributed by MLS GRID
- $329,0002 bd2 ba1k sqft88 Towers Aly Unit #304, Kimberling City, MO 65686ActiveMLS ID #60314487, Mark Mathes, MRG Realty LLC. SOMOMLS as distributed by MLS GRID
- $279,9003 bd2 ba1.1k sqft3109 S Vineyards Terrace #3, Branson, MO 65616ActiveMLS ID #60320989, Monte Hill, White Magnolia Real Estate LLC. SOMOMLS as distributed by MLS GRID
- $144,9002 bd2 ba1.1k sqft110 Kimberling Shores Lane #4, Kimberling City, MO 65686ActiveMLS ID #60311584, William Smith, Valiant Group Real Estate. SOMOMLS as distributed by MLS GRID
- $339,0002 bd2 ba1k sqft88 Towers Aly Unit #301, Kimberling City, MO 65686ActiveMLS ID #60314484, Mark Mathes, MRG Realty LLC. SOMOMLS as distributed by MLS GRID
