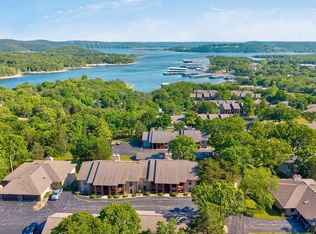
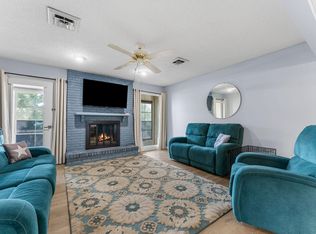
Sunrise. Sunset. Seasonal Lake Views. Low-Maintenance Living.Welcome to 91 Port Drive, Unit 1, @ beautiful Schooner Bay Landing, where convenience meets easy lakeside relaxation on Table Rock Lake.This 2-bedroom, 2-bath condo offers effortless living paired w/ incredible seasonal lake views that shift beautifully w/ the Ozark seasons. Step inside to a bright, open floor plan filled w/ natural light from oversized windows & patio slider, showcasing stunning engineered hardwoods throughout. A cozy wood-burning fireplace anchors the main living space, creating warmth & charm year-round.The home-chef kitchen flows seamlessly into the dining & living areas, featuring stainless/black appliances, generous custom timeless wood cabinetry & bar seating w/ a custom stone finish--perfect for casual mornings or hosting friends after a day on the water.The spacious lake-view primary suite opens directly to a covered deck, ideal for savoring spring sunrises & golden evening sunsets. The beautifully updated bath completes this serene retreat. Down the hall, a cheerful guest bedroom or home office sits adjacent to a second full bath, offering comfort, privacy & flexibility.Enjoy both front & back covered deck/patio spaces, extending your living outdoors for morning coffee, fresh spring air & quiet evenings under the stars. Need extra storage? A detached garage just steps away provides room for your golf cart, fishing gear or lake toys.Talk about easy living--HOA dues cover water, sewer, trash, building insurance, exterior maintenance, lawn care, cable TV & access to two community pools, a clubhouse & more.All of this is just min to 2-10x28 3rd party boat slips (add $) from Port of Kimberling Marina, restaurants, spas/boutiques & only 30 min to Branson.Whether you're seeking a full-time lake retreat or a lock-&-leave getaway, this HGTV-remodeled, seasonal lake-view condo delivers style, comfort & simplicity this spring @ 91 Port
Active
Price cut: $20K (6/17)
$255,000
91 Port Drive #1 BLDG 8, Kimberling City, MO 65686
2beds
1,300sqft
Condominium
Built in 1989
-- sqft lot
$248,800 Zestimate®
$196/sqft
$471/mo HOA
What's special
Cozy wood-burning fireplaceSeasonal lake viewsBright open floor planHome-chef kitchenSpacious lake-view primary suiteStunning engineered hardwoods throughoutBeautifully updated bath
- 190 days
- 169
- 8
Zillow last checked:
Listing updated:
Listed by:
Ann Ferguson 417-830-0175,
Keller Williams Tri-Lakes
Source: SOMOMLS as distributed by MLS GRID,MLS#: 60315780
Facts & features
Interior
Bedrooms & bathrooms
- Bedrooms: 2
- Bathrooms: 2
- Full bathrooms: 2
Rooms
- Room types: Master Bedroom, Family Room
Primary bedroom
- Area: 214.22
- Dimensions: 15.58 x 13.75
Bedroom 2
- Area: 151.46
- Dimensions: 13.17 x 11.5
Primary bathroom
- Area: 81.51
- Dimensions: 8.58 x 9.5
Bathroom full
- Area: 60.4
- Dimensions: 12.08 x 5
Dining area
- Area: 139.02
- Dimensions: 14.9 x 9.33
Entry hall
- Area: 39.67
- Dimensions: 3.75 x 10.58
Kitchen
- Area: 119.03
- Dimensions: 11.25 x 10.58
Living room
- Area: 251.81
- Dimensions: 14.9 x 16.9
Other
- Description: Balcony
- Area: 208.8
- Dimensions: 27.33 x 7.64
Heating
- Forced Air, Central, Fireplace(s), Electric
Cooling
- Central Air, Ceiling Fan(s)
Appliances
- Included: Dishwasher, Free-Standing Electric Oven, Dryer, Washer, Microwave, Water Softener Owned, Refrigerator, Electric Water Heater, Disposal
- Laundry: Main Level, W/D Hookup
Features
- Granite Counters, Internet - Cable, Walk-in Shower, High Speed Internet
- Flooring: Tile, Engineered Hardwood
- Doors: Storm Door(s)
- Windows: Shutters, Double Pane Windows, Blinds
- Has basement: No
- Has fireplace: Yes
- Fireplace features: Living Room, Stone, Wood Burning
Interior area
- Total structure area: 1,300
- Total interior livable area: 1,300 sqft
- Finished area above ground: 1,300
- Finished area below ground: 0
Property
Parking
- Total spaces: 1
- Parking features: Parking Space, Storage, Garage Faces Front, Garage Door Opener
- Garage spaces: 1
Features
- Levels: One
- Stories: 1
- Patio & porch: Patio, Covered, Front Porch, Deck
- Exterior features: Rain Gutters, Cable Access
- Pool features: In Ground, Community
- Has view: Yes
- View description: Lake, Water
- Has water view: Yes
- Water view: Lake,Water
Lot
- Features: Easements, Level, Landscaped
Details
- Parcel number: 142.003002023001.000
Construction
Type & style
- Home type: Condo
- Property subtype: Condominium
Materials
- Wood Siding, Brick
- Roof: Composition
Condition
- Year built: 1989
Utilities & green energy
- Sewer: Public Sewer
- Water: Public
- Utilities for property: Cable Available
Green energy
- Energy efficient items: Thermostat
Community & HOA
Community
- Security: Smoke Detector(s), Fire Alarm
- Subdivision: Schooner Bay Landing
HOA
- Services included: Common Area Maintenance, Pool, Sewer, Water, Clubhouse, Maintenance Structure, Other, Trash, Snow Removal, Maintenance Grounds, Community Center
- HOA fee: $471 monthly
Location
- Region: Kimberling City
Financial & listing details
- Price per square foot: $196/sqft
- Annual tax amount: $980
- Date on market: 2/20/2026
- Listing terms: Cash,VA Loan,USDA/RD,FHA,Conventional
- Road surface type: Asphalt
Estimated market value
$248,800
$236,000 - $261,000
$1,622/mo
Price history
| Date | Event | Price |
|---|---|---|
| 6/17/2026 | Price change | $255,000-7.3%$196/sqft |
Source:  SOMOMLS as distributed by MLS GRID #60315780 Report a problem SOMOMLS as distributed by MLS GRID #60315780 Report a problem | ||
| 2/20/2026 | Listed for sale | $275,000$212/sqft |
Source: SOMOMLS as distributed by MLS GRID #60315780 Report a problem | ||
Public tax history
Tax history is unavailable.
Monthly payment
Est. payment
Payment breakdown
Explore the cost of this home by adjusting the details. Changes won't be saved.Climate risks
Neighborhood: 65686
Nearby schools
Schools provided by the listing agent
- Elementary: Reeds Spring
- Middle: Reeds Spring
- High: Reeds Spring
Source: SOMOMLS as distributed by MLS GRID. This data may not be complete. We recommend contacting the local school district to confirm school assignments for this home.
- $299,5002 bd2 ba1.3k sqft91 Port Dr UNIT 3, Kimberling City, MO 65686For Sale
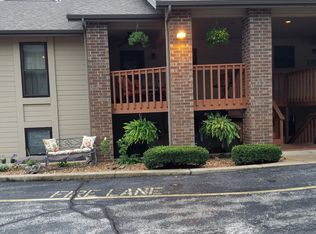
- $235,1002 bd2 ba1.3k sqft91 Port Dr UNIT 1, Kimberling Cy, MO 65686Off Market
- $--2 bd2 ba1.4k sqft91 Port Dr UNIT 5, Kimberling City, MO 65686Sold

- $264,2002 bd2 ba1.3k sqft91 Port Dr UNIT 6, Kimberling City, MO 65686Off Market
Similar homes
- $259,9002 bd2 ba1.3k sqft24 Starboard Drive Unit 9, Kimberling City, MO 65686Active

 MLS ID #60319825, Shannon G Todd, Murney Associates - Primrose. SOMOMLS as distributed by MLS GRID
 - $289,9002 bd2 ba1.3k sqft67 Port Drive #7 BLDG 6, Kimberling City, MO 65686Active
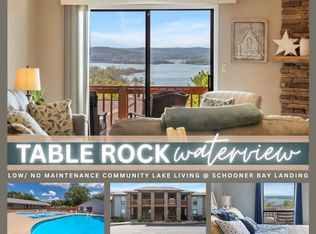 MLS ID #60324196, Ann Ferguson, Keller Williams Tri-Lakes. SOMOMLS as distributed by MLS GRID
 - $269,0002 bd2 ba1.3k sqft1303 Rocky Shore Terrace #3, Kimberling City, MO 65686Active
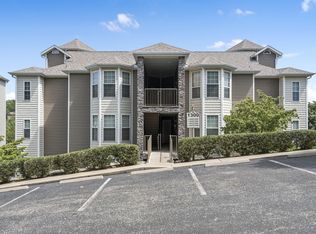 MLS ID #60275769, Videla Lay, ReeceNichols -Kimberling City. SOMOMLS as distributed by MLS GRID
 - $189,0002 bd2 ba1.3k sqft2 Port Holiday Drive Unit C, Kimberling City, MO 65686Active
 MLS ID #60326881, Stacey A Larson, Green Mountain Realty, Inc.. SOMOMLS as distributed by MLS GRID
 - $274,9002 bd2 ba1.5k sqft300 Glory Rd, Bldg 11, Unit 1, Branson, MO 65616ActiveMLS ID #60332637, Shari L Jones, Murney Associates - Nixa. SOMOMLS as distributed by MLS GRID
- $349,5003 bd2 ba1.4k sqft26 Trail Ridge Drive, Kimberling City, MO 65686ActiveMLS ID #60326737, Carolyn Boss, Keller Williams Tri-Lakes. SOMOMLS as distributed by MLS GRID
- $245,0002 bd2 ba1.3k sqft351 S Wildwood Drive #2 BLDG 5, Branson, MO 65616ActiveMLS ID #60332280, Cole Currier, Currier & Company. SOMOMLS as distributed by MLS GRID
- $299,9002 bd2 ba911 sqft101 Westwood Drive #101, Kimberling City, MO 65686ActiveMLS ID #60318856, Karla A Pankovits, Table Rock's Best, Realtors. SOMOMLS as distributed by MLS GRID
- $249,0002 bd2 ba1.2k sqft234 Sunset Cove Lane #A-107, Branson, MO 65616ActiveMLS ID #60330086, Kandis Davis, Kandis Davis Real Estate LLC. SOMOMLS as distributed by MLS GRID
- $229,0002 bd2 ba1.5k sqft109 Oxford Drive #2, Branson, MO 65616ActiveMLS ID #60332243, Kevin D Branstetter, Keller Williams Tri-Lakes. SOMOMLS as distributed by MLS GRID
- $379,9002 bd3 ba1.5k sqft1901 Paradise Landing Road #1 BLDG J, Kimberling City, MO 65686ActiveMLS ID #60329027, Ann Ferguson, Keller Williams Tri-Lakes. SOMOMLS as distributed by MLS GRID
- $259,9002 bd2 ba1.6k sqft109 Oxford Drive ## 3-6, Branson, MO 65616ActiveMLS ID #60327542, Amy Campbell, Branson USA Realty, LLC. SOMOMLS as distributed by MLS GRID
- $249,9002 bd2 ba1.3k sqft330 Wildwood Drive S #7 BLDG 3, Branson, MO 65616ActiveMLS ID #60330610, Carmen & Scott McElwee, ReeceNichols - Branson. SOMOMLS as distributed by MLS GRID
- $255,0002 bd2 ba1.1k sqft123 Bunker Ridge Drive Apt 1, Branson, MO 65616ActiveMLS ID #60323795, Gwyen M Phillips, Cantrell Real Estate. SOMOMLS as distributed by MLS GRID
- $250,0003 bd2 ba1.1k sqft2904 Vineyards Parkway #1 BLDG 18, Branson, MO 65616ActiveMLS ID #60313785, Taylor Glidewell, Murney Associates - Primrose. SOMOMLS as distributed by MLS GRID
- $279,0002 bd2 ba980 sqft302 Stillwater Trail #222 BLDG F, Branson, MO 65616ActiveMLS ID #60310396, Delisa D DeLay, Branson Lakes Realty. SOMOMLS as distributed by MLS GRID
- $262,7002 bd2 ba1.4k sqft351 S Wildwood Drive Bldg 12 Unit 2, Branson, MO 65616ActiveMLS ID #60324268, Sheila Hebing, Branson USA Realty, LLC. SOMOMLS as distributed by MLS GRID
- $269,0002 bd2 ba1.4k sqft201 Golfview Drive #3-2, Branson, MO 65616ActiveMLS ID #60315444, Kimberly Hagan, Keller Williams Tri-Lakes. SOMOMLS as distributed by MLS GRID
- $279,0003 bd3 ba1.6k sqft169 Highland Drive #8 BLDG 59, Branson, MO 65616ActiveMLS ID #60331875, Audrey E Spratt, Weichert, Realtors-The Griffin Company. SOMOMLS as distributed by MLS GRID
- $299,9003 bd2 ba1.8k sqft139 Grape Lane, Branson, MO 65616ActiveMLS ID #60332355, Dave Dove, Gerken & Associates, Inc.. SOMOMLS as distributed by MLS GRID
