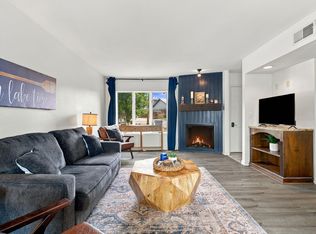
Paradise Found in the Heart of Kimberling City! Tucked privately within Paradise Landing, an intimate lakefront subdivision, this peaceful retreat offers low-maintenance living surrounded by mature landscaping, towering hardwoods, & peaceful local wildlife, all beautifully maintained by the HOA to keep your lake life effortless from sunrise to sunset each day. Enjoy resort-style community amenities just an easy stroll away, including an outdoor pool, clubhouse, gym, library & walking trails. A transferable 10x24 boat slip lease w/ 6,600-lb lift is also available included in the subdivision, annual fees apply, making Table Rock Lake adventures effortless!From the detached 2-car garage, a covered sidewalk leads directly into this one-step walk-in home for easy access. Inside, the open-concept kitchen, dining & living areas create an inviting flow for everyday living & entertaining. The spacious kitchen features granite counters, stainless appliances, ample cabinetry, pantry, generous prep/storage space & both formal dining and bar seating, because we all know every party ends up in the kitchen! A cozy nook in the living area offers the perfect spot for a home office, hobby space or play area for the kiddos.Roll-out windows fill the home w/ natural light, while the spacious covered back deck extends the living outdoors against peaceful wooded nature views. The main owner's suite features an extra-large walk-in closet, and second covered private deck perfect for morning cup of coffee as the sun rises. Laundry is also conveniently located just outside, while the guest bedroom offers its second ensuite bath. Abundant closets throughout provide excellent storage. Additional updates include a newer hot water heater, washer & dryer, plus all appliances stay!Your own slice of paradise is just 2 min from downtown Kimberling City groceries, restaurants, spas & seasonal farmers markets!
Active
Price cut: $5K (8/13)
$379,900
1901 Paradise Landing Road #1 BLDG J, Kimberling City, MO 65686
2beds
1,554sqft
Condominium
Built in 1995
-- sqft lot
$370,800 Zestimate®
$244/sqft
$350/mo HOA
What's special
Outdoor poolPeaceful local wildlifeGranite countersTowering hardwoodsOne-step walk-in homeExtra-large walk-in closetAll appliances stay
- 86 days
- 162
- 4
Zillow last checked:
Listing updated:
Listed by:
Ann Ferguson 417-830-0175,
Keller Williams Tri-Lakes
Source: SOMOMLS as distributed by MLS GRID,MLS#: 60329027
Facts & features
Interior
Bedrooms & bathrooms
- Bedrooms: 2
- Bathrooms: 3
- Full bathrooms: 2
- 1/2 bathrooms: 1
Rooms
- Room types: Pantry
Primary bedroom
- Area: 201.37
- Dimensions: 17.9 x 11.25
Bedroom 2
- Area: 168.82
- Dimensions: 14.9 x 11.33
Primary bathroom
- Area: 110.17
- Dimensions: 11.5 x 9.58
Bathroom half
- Area: 26.15
- Dimensions: 3.17 x 8.25
Bathroom full
- Area: 52.72
- Dimensions: 7.64 x 6.9
Dining area
- Area: 82.15
- Dimensions: 6.75 x 12.17
Entry hall
- Area: 47.25
- Dimensions: 4.17 x 11.33
Garage
- Area: 381.52
- Dimensions: 20.08 x 19
Kitchen
- Area: 110.5
- Dimensions: 9.08 x 12.17
Laundry
- Area: 16.7
- Dimensions: 2.83 x 5.9
Living room
- Area: 471.28
- Dimensions: 22.9 x 20.58
Other
- Description: Walk-in Closet
- Area: 27.84
- Dimensions: 4.64 x 6
Other
- Description: Walk-in Closet
- Area: 22.74
- Dimensions: 4.64 x 4.9
Other
- Description: Walk-in Closet
- Area: 31.17
- Dimensions: 7.64 x 4.08
Patio
- Area: 229.25
- Dimensions: 25 x 9.17
Porch
- Area: 27.9
- Dimensions: 5 x 5.58
Utility room
- Area: 43.88
- Dimensions: 6.75 x 6.5
Heating
- Heat Pump, Central, Electric
Cooling
- Heat Pump, Ceiling Fan(s)
Appliances
- Included: Dishwasher, Free-Standing Electric Oven, Dryer, Washer, Microwave, Water Softener Owned, Refrigerator, Electric Water Heater, Disposal
- Laundry: 2nd Floor, Laundry Room, W/D Hookup
Features
- High Speed Internet, Granite Counters, Walk-In Closet(s), Walk-in Shower
- Flooring: Laminate, Tile
- Doors: Storm Door(s)
- Windows: Blinds, Double Pane Windows
- Has basement: No
- Attic: Access Only:No Stairs
- Has fireplace: No
Interior area
- Total structure area: 1,554
- Total interior livable area: 1,554 sqft
- Finished area above ground: 1,554
- Finished area below ground: 0
Property
Parking
- Total spaces: 2
- Parking features: Additional Parking, Paved, Garage Faces Front, Garage Door Opener
- Garage spaces: 2
Features
- Levels: Two
- Stories: 2
- Patio & porch: Covered, Deck
- Exterior features: Rain Gutters, Cable Access
- Pool features: In Ground, Community
- Fencing: None
Lot
- Features: Easements, Level, Dead End Street, Landscaped
Details
- Parcel number: 145.015002003095.000
Construction
Type & style
- Home type: Condo
- Property subtype: Condominium
Materials
- Stucco
Condition
- Year built: 1995
Utilities & green energy
- Sewer: Community Sewer
- Water: Public
Community & HOA
Community
- Security: Smoke Detector(s)
- Subdivision: Paradise Landing Condo
HOA
- Services included: Common Area Maintenance, Game Room, Pool, Lake/River Swimming Access, Sewer, Basketball Court, Water, Exercise Room, Clubhouse, Insurance, Trash, Snow Removal
- HOA fee: $350 monthly
Location
- Region: Kimberling City
Financial & listing details
- Price per square foot: $244/sqft
- Annual tax amount: $1,124
- Date on market: 7/17/2026
- Road surface type: Asphalt
Estimated market value
$370,800
$352,000 - $389,000
$1,948/mo
Price history
| Date | Event | Price |
|---|---|---|
| 8/13/2026 | Price change | $379,900-1.3%$244/sqft |
Source:  SOMOMLS as distributed by MLS GRID #60329027 Report a problem SOMOMLS as distributed by MLS GRID #60329027 Report a problem | ||
| 7/17/2026 | Listed for sale | $384,900-1.3%$248/sqft |
Source: SOMOMLS as distributed by MLS GRID #60329027 Report a problem | ||
| 7/1/2026 | Listing removed | $389,900$251/sqft |
Source:  ReeceNichols Real Estate #60293035 Report a problem ReeceNichols Real Estate #60293035 Report a problem | ||
| 8/5/2025 | Listed for sale | $389,900-2.5%$251/sqft |
Source: ReeceNichols Real Estate #60293035 Report a problem | ||
| 7/24/2025 | Listing removed | $399,900$257/sqft |
Source: ReeceNichols Real Estate #60293035 Report a problem | ||
| 7/7/2025 | Price change | $399,900-3.6%$257/sqft |
Source: ReeceNichols Real Estate #60293035 Report a problem | ||
| 4/26/2025 | Price change | $415,000+27.7%$267/sqft |
Source: ReeceNichols Real Estate #60293035 Report a problem | ||
| 10/29/2022 | Pending sale | $324,900$209/sqft |
Source: SOMOMLS as distributed by MLS GRID #60230529 Report a problem | ||
| 10/21/2022 | Listed for sale | $324,900$209/sqft |
Source: SOMOMLS as distributed by MLS GRID #60230529 Report a problem | ||
Public tax history
Tax history is unavailable.
Monthly payment
Est. payment
Payment breakdown
Explore the cost of this home by adjusting the details. Changes won't be saved.Climate risks
Neighborhood: 65686
Nearby schools
Schools provided by the listing agent
- Elementary: Reeds Spring
- Middle: Reeds Spring
- High: Reeds Spring
Source: SOMOMLS as distributed by MLS GRID. This data may not be complete. We recommend contacting the local school district to confirm school assignments for this home.
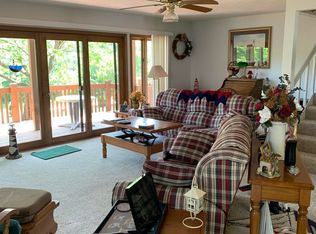
- $319,0002 bd3 ba1.6k sqft1901 Paradise Landing Rd, Kimberling City, MO 65686Off Market
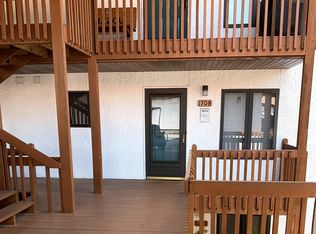
- $296,6002 bd2 ba1.3k sqft1708 Paradise Landing Rd, Kimberling City, MO 65686Off Market
- $291,800-- bd-- ba1.5k sqft1904 Paradise Landing Rd, Kimberling City, MO 65686Off Market
- $268,600-- bd-- ba1.4k sqft1803 Paradise Landing Rd, Kimberling City, MO 65686Off Market
Similar homes
- $374,0002 bd2 ba1.3k sqft1715 Paradise Landing Road, Kimberling City, MO 65686Active
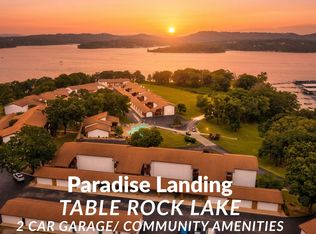
 MLS ID #60329841, Rashelle Igert, Murney Associates - Nixa. SOMOMLS as distributed by MLS GRID
 - $299,9002 bd2 ba1.3k sqft24 Starboard Drive ##12, Kimberling City, MO 65686Active
 MLS ID #60333183, Carolyn Boss, Keller Williams Tri-Lakes. SOMOMLS as distributed by MLS GRID
 - $344,5003 bd2 ba1.4k sqft26 Trail Ridge Drive, Kimberling City, MO 65686Active
 MLS ID #60326737, Carolyn Boss, Keller Williams Tri-Lakes. SOMOMLS as distributed by MLS GRID
 - $275,0002 bd2 ba1k sqft361 Anchors Point Lane Unit 307, Kimberling City, MO 65686Active
 MLS ID #60333951, Michelle Cantrell, Cantrell Real Estate. SOMOMLS as distributed by MLS GRID
 - $320,0003 bd2 ba1.2k sqft8 Northwoods Drive, Kimberling City, MO 65686ActiveMLS ID #60327744, Ann Ferguson, Keller Williams Tri-Lakes. SOMOMLS as distributed by MLS GRID
- $259,9002 bd2 ba1.3k sqft1202 Rocky Shore Terrace, Kimberling City, MO 65686ActiveMLS ID #60315728, Adam Graddy, Keller Williams Local. SOMOMLS as distributed by MLS GRID
- $259,0002 bd2 ba1.3k sqft1303 Rocky Shore Terrace #3, Kimberling City, MO 65686ActiveMLS ID #60275769, Videla Lay, ReeceNichols -Kimberling City. SOMOMLS as distributed by MLS GRID
- $379,9003 bd3 ba1.4k sqft7 Treehouse Lane #2 BLDG 7, Branson, MO 65616ActiveMLS ID #60323249, Ann Ferguson, Keller Williams Tri-Lakes. SOMOMLS as distributed by MLS GRID
- $399,0003 bd3 ba1.3k sqft4 Treehouse Lane #7 BLDG 4, Branson, MO 65616ActiveMLS ID #60330936, Parker Stone, Keller Williams Tri-Lakes. SOMOMLS as distributed by MLS GRID
- $399,0003 bd2 ba1.4k sqft88 Montgomery Circle, Branson West, MO 65737ActiveMLS ID #60328317, Anita Pugh, Keller Williams Tri-Lakes. SOMOMLS as distributed by MLS GRID
- $365,0003 bd3 ba1.4k sqft423 Eagle Drive, Reeds Spring, MO 65737ActiveMLS ID #60334965, Misha Bond, Hustle Back Realty. SOMOMLS as distributed by MLS GRID
- $365,0003 bd3 ba1.4k sqft425 Eagle Drive, Reeds Spring, MO 65737ActiveMLS ID #60334966, Misha Bond, Hustle Back Realty. SOMOMLS as distributed by MLS GRID
- $349,0003 bd2 ba2.1k sqft12 Old Happy Hollow Trail, Lampe, MO 65681ActiveMLS ID #60316906, Kim Melcher, Realty One Group Grand. SOMOMLS as distributed by MLS GRID
- $400,0003 bd3 ba1.9k sqft147 Grandview Drive #1, Branson, MO 65616ActiveMLS ID #60332673, Gary Nelson, EXP Realty, LLC.. SOMOMLS as distributed by MLS GRID
- $449,0003 bd2 ba1.5k sqft39 Troutdale Lane, Branson West, MO 65737ActiveMLS ID #60308432, Selenia Hulen-Ehrlich, Keller Williams Tri-Lakes. SOMOMLS as distributed by MLS GRID
- $355,0002 bd2 ba1.4k sqft200 Majestic Drive #2-214 BLDG 2, Branson, MO 65616ActiveMLS ID #60321937, Charlie Gerken, Hustle Back Realty. SOMOMLS as distributed by MLS GRID
- $429,9993 bd3 ba1.6k sqft4 Treehouse Lane #8, Branson, MO 65616ActiveMLS ID #60333852, Battaglia Group, The Agency Real Estate. SOMOMLS as distributed by MLS GRID
- $345,0003 bd3 ba1.9k sqft220 Lancashire Drive, Branson, MO 65616ActiveMLS ID #60333209, The Best Team, Keller Williams Tri-Lakes. SOMOMLS as distributed by MLS GRID
- $414,0003 bd2 ba2.1k sqft305 Wimbledon Drive #12 BLDG 61, Branson, MO 65616ActiveMLS ID #60319158, Bruce L Cureton, Pointe Royale Realty LLC. SOMOMLS as distributed by MLS GRID
- $349,9003 bd2 ba1.6k sqft488 Hunt Club Circle, Galena, MO 65656ActiveMLS ID #60329720, Ann Ferguson, Keller Williams Tri-Lakes. SOMOMLS as distributed by MLS GRID
