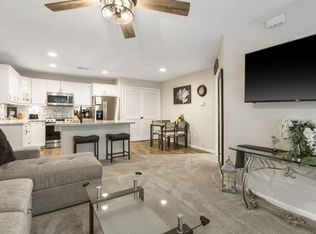
Experience relaxed lakeside living at 1202 Rocky Shore Terrace in Kimberling City with beautiful views of Table Rock Lake. This 2 bedroom, 2 bath turn-key condo is perfectly suited for those seeking a low maintenance retreat with scenic water views and resort style amenities. The open concept living area feels light and airy, creating an inviting space to gather and unwind. The kitchen features bar seating, includes all appliances, and flows seamlessly into the attached dining area where you can enjoy lake views with every meal. A closet in the dining space conveniently houses a stackable washer and dryer for easy everyday living. The spacious primary bedroom offers peaceful lake views and an en-suite bathroom complete with a dual sink vanity, walk in shower, soaking tub, and walk in closet. The second bedroom features a charming bay window seating area and its own en-suite bathroom, providing comfort and privacy for guests. Step outside to the screened-in patio and take in the beautiful views of the water, the perfect spot for morning coffee or evening relaxation. COA dues include trash, common area maintenance, clubhouse access, building insurance, swimming pool, and exterior maintenance, allowing you to spend more time enjoying the lake lifestyle and less time on upkeep. Updates include: new heat pump, water heather, and dishwasher. This lake view condo offers the ideal blend of comfort, convenience, and the natural beauty of the Ozarks.
Active
Price cut: $15K (8/6)
$259,900
1202 Rocky Shore Terrace, Kimberling City, MO 65686
2beds
1,312sqft
:
Get pre-qualified$2,097/mo
Condominium
Built in 1996
-- sqft lot
$252,900 Zestimate®
$198/sqft
$457/mo HOA
What's special
Scenic water viewsSpacious primary bedroomKitchen features bar seatingWalk in closetWalk in showerSoaking tubLight and airy
- 175 days |
- 188 |
- 6 |
Zillow last checked:
Listing updated:
Listed by:
Adam Graddy 417-501-5091,
Keller Williams Local
Source: SOMOMLS as distributed by MLS GRID,MLS#: 60315728
Facts & features
Interior
Bedrooms & bathrooms
- Bedrooms: 2
- Bathrooms: 2
- Full bathrooms: 2
Rooms
- Room types: Master Bedroom
Heating
- Heat Pump, Electric
Cooling
- Central Air, Ceiling Fan(s)
Appliances
- Included: Dishwasher, Microwave, Washer, Dryer, Refrigerator
- Laundry: Main Level, W/D Hookup
Features
- Walk-in Shower, Laminate Counters, Walk-In Closet(s)
- Flooring: Carpet, Tile
- Has basement: No
- Has fireplace: No
Interior area
- Total structure area: 1,312
- Total interior livable area: 1,312 sqft
- Finished area above ground: 1,312
- Finished area below ground: 0
Property
Parking
- Parking features: Parking Space, Paved
Features
- Levels: One
- Stories: 1
- Patio & porch: Covered, Screened
- Has view: Yes
- View description: Lake, Water
- Has water view: Yes
- Water view: Water,Lake
- Waterfront features: Waterfront, Lake Front
Lot
- Features: Waterfront
Details
- Parcel number: 145.015000000127.442
Construction
Type & style
- Home type: Condo
- Property subtype: Condominium
Materials
- Vinyl Siding
- Roof: Composition
Condition
- Year built: 1996
Utilities & green energy
- Sewer: Community Sewer
- Water: Public
Community & HOA
Community
- Subdivision: Ozark Mountain Resort Condos
HOA
- Services included: Common Area Maintenance, Clubhouse, Maintenance Structure, Insurance, Other, Pool
- HOA fee: $457 monthly
Location
- Region: Kimberling City
Financial & listing details
- Price per square foot: $198/sqft
- Tax assessed value: $118,100
- Annual tax amount: $1,013
- Date on market: 2/19/2026
- Listing terms: Cash,Conventional
Estimated market value
$252,900
$240,000 - $266,000
$1,685/mo
Price history
| Date | Event | Price |
|---|---|---|
| 8/6/2026 | Price change | $259,900-5.5%$198/sqft |
Source:  SOMOMLS as distributed by MLS GRID #60315728 Report a problem SOMOMLS as distributed by MLS GRID #60315728 Report a problem | ||
| 2/19/2026 | Listed for sale | $274,900+96.5%$210/sqft |
Source: SOMOMLS as distributed by MLS GRID #60315728 Report a problem | ||
| 3/31/2017 | Listing removed | $139,900$107/sqft |
Source: Keller Williams - Branson Tri-Lakes #60041788 Report a problem | ||
| 6/22/2016 | Price change | $139,900-1.5%$107/sqft |
Source: Keller Williams - Branson Tri-Lakes #60041788 Report a problem | ||
| 12/19/2015 | Listed for sale | $142,000-3.4%$108/sqft |
Source: Keller Williams - Branson Tri-Lakes #60041788 Report a problem | ||
| 11/8/2015 | Listing removed | $147,000$112/sqft |
Source: Keller Williams - Branson Tri-Lakes #60032900 Report a problem | ||
| 8/13/2015 | Listed for sale | $147,000$112/sqft |
Source: Keller Williams - Branson Tri-Lakes #60032900 Report a problem | ||
Public tax history
| Year | Property taxes | Tax assessment |
|---|---|---|
| 2025 | $962 +1.2% | $22,440 +6.7% |
| 2024 | $951 +0.2% | $21,030 |
| 2023 | $950 +2% | $21,030 +1.3% |
| 2022 | $931 -1.3% | $20,750 |
| 2021 | $943 -0.6% | $20,750 |
| 2020 | $949 | $20,750 |
| 2019 | -- | $20,750 |
| 2018 | -- | $20,750 |
| 2017 | $947 -0.1% | $20,750 |
| 2016 | $948 +2.4% | $20,750 |
| 2015 | $926 -0.2% | $20,750 |
| 2014 | $928 +1.5% | $20,750 |
| 2012 | $914 -0.2% | $20,750 |
| 2011 | $916 +0.1% | $20,750 |
| 2010 | $915 | $20,750 |
Find assessor info on the county website
Monthly payment
Est. payment
Payment breakdown
Explore the cost of this home by adjusting the details. Changes won't be saved.Climate risks
Neighborhood: 65686
Getting around
0 / 100
Car-DependentNearby schools
GreatSchools rating
- 9/10Blue Eye Elementary SchoolGrades: PK-4Distance: 7.1 mi
- 6/10Blue Eye Middle SchoolGrades: 5-8Distance: 7.1 mi
- 8/10Blue Eye High SchoolGrades: 9-12Distance: 7.2 mi
Schools provided by the listing agent
- Elementary: Reeds Spring
- Middle: Reeds Spring
- High: Reeds Spring
Source: SOMOMLS as distributed by MLS GRID. This data may not be complete. We recommend contacting the local school district to confirm school assignments for this home.
- $276,500-- bd-- ba1.3k sqft1201 Rocky Shore Ter, Kimberling City, MO 65686Off Market
- $276,500-- bd-- ba1.3k sqft1203 Rocky Shore Ter, Kimberling City, MO 65686Off Market
- $229,6002 bd2 ba891 sqft1207 Rocky Shore Ter, Kimberling City, MO 65686Off Market

- $182,900-- bd-- ba946 sqft1208 Rocky Shore Ter, Kimberling City, MO 65686Off Market
- $316,900-- bd-- ba1.6k sqft1105 Rocky Shore Ter, Kimberling City, MO 65686Off Market
- $326,300-- bd-- ba1.6k sqft1106 Rocky Shore Ter, Kimberling City, MO 65686Off Market
- $--3 bd3 ba1.6k sqft1205 Rocky Shore Ter, Kimberling City, MO 65686Sold
- $--3 bd2 ba1.2k sqft1206 Rocky Shore Ter, Kimberling City, MO 65686Sold
A local agent can set up tours, give advice and negotiate with sellers.
Similar homes
- $259,9002 bd2 ba1.3k sqft801 Rocky Shores Terrace #8-1 BLDG K, Kimberling City, MO 65686Active

 MLS ID #60324650, Carolyn S. Mayhew, Mayhew Realty Group LLC. SOMOMLS as distributed by MLS GRID
 - $259,9002 bd2 ba925 sqft707 Rocky Shore Terrace #7, Kimberling City, MO 65686Active
 MLS ID #60314022, Gary M Winans, Keller Williams Tri-Lakes. SOMOMLS as distributed by MLS GRID
 - $269,0002 bd2 ba1.3k sqft1303 Rocky Shore Terrace #3, Kimberling City, MO 65686Active
 MLS ID #60275769, Videla Lay, ReeceNichols -Kimberling City. SOMOMLS as distributed by MLS GRID
 - $280,0002 bd2 ba1.2k sqft1403 Rocky Shore Terrace, Kimberling City, MO 65686Active
 MLS ID #60311933, Gayla Coonrod, Murney Associates - Tri-Lakes. SOMOMLS as distributed by MLS GRID
 - $320,0002 bd2 ba1.3k sqft902 Rocky Shore Terrace, Kimberling City, MO 65686ActiveMLS ID #60319896, Pamela Chyba, ListWithFreedom.com. SOMOMLS as distributed by MLS GRID
- $299,9002 bd2 ba911 sqft101 Westwood Drive #101, Kimberling City, MO 65686ActiveMLS ID #60318856, Karla A Pankovits, Table Rock's Best, Realtors. SOMOMLS as distributed by MLS GRID
- $259,9002 bd2 ba1.3k sqft24 Starboard Drive Unit 9, Kimberling City, MO 65686ActiveMLS ID #60319825, Shannon G Todd, Murney Associates - Primrose. SOMOMLS as distributed by MLS GRID
- $189,0002 bd2 ba1.2k sqft110 Kimberling Lane ## 11, Kimberling City, MO 65686ActiveMLS ID #60326199, Dean Coder, Lake Agents, LLC. SOMOMLS as distributed by MLS GRID
- $379,9002 bd3 ba1.5k sqft1901 Paradise Landing Road #1 BLDG J, Kimberling City, MO 65686ActiveMLS ID #60329027, Ann Ferguson, Keller Williams Tri-Lakes. SOMOMLS as distributed by MLS GRID
- $245,0002 bd2 ba1.2k sqft302 Stillwater Trail #324 BLDG F, Branson, MO 65616ActiveMLS ID #60329421, Misha Bond, Hustle Back Realty. SOMOMLS as distributed by MLS GRID
- $259,9002 bd2 ba1.3k sqft77 Anglers Pointe Drive #3 BLDG 77, Branson, MO 65616ActiveMLS ID #60314079, Scott Fraker, Weichert, Realtors-The Griffin Company. SOMOMLS as distributed by MLS GRID
- $225,0002 bd1 ba859 sqft31 Path Ln, Kimberling City, MO 65686For SaleMLS ID #263465, Tournear Hutson Team, Cameron Tournear, KELLER WILLIAMS REALTY ELEVATE. Ozark Gateway AOR
- $250,0002 bd2 ba1.1k sqft710 Fall Creek Drive #2 BLDG 71, Branson, MO 65616ActiveMLS ID #60315659, Parker Stone, Keller Williams Tri-Lakes. SOMOMLS as distributed by MLS GRID
- $350,0004 bd2 ba1.4k sqft461 Navajo Trail, Kimberling City, MO 65686ActiveMLS ID #60329802, Ann Ferguson, Keller Williams Tri-Lakes. SOMOMLS as distributed by MLS GRID
- $269,0002 bd2 ba1.4k sqft201 Golfview Drive #3-2, Branson, MO 65616ActiveMLS ID #60315444, Kimberly Hagan, Keller Williams Tri-Lakes. SOMOMLS as distributed by MLS GRID
- $274,9002 bd2 ba1.2k sqft47 Stone Cliff Circle #2 BLDG S, Branson, MO 65616ActiveMLS ID #60316487, Amanda Carraway, Murney Associates - Primrose. SOMOMLS as distributed by MLS GRID
- $229,0002 bd2 ba1.3k sqft18 Bradford Place #524 BLDG 5, Branson, MO 65616ActiveMLS ID #60327575, Ann Ferguson, Keller Williams Tri-Lakes. SOMOMLS as distributed by MLS GRID
- $279,0002 bd2 ba980 sqft302 Stillwater Trail #222 BLDG F, Branson, MO 65616ActiveMLS ID #60310396, Delisa D DeLay, Branson Lakes Realty. SOMOMLS as distributed by MLS GRID
- $237,5002 bd2 ba1.3k sqft149 The Bluffs Unit 1 BLDG 36, Branson, MO 65616ActiveMLS ID #60315846, Theresa L. Lewallen, Murney Associates - Tri-Lakes. SOMOMLS as distributed by MLS GRID
- $234,0002 bd2 ba1.4k sqft351 S Wildwood Drive #2 BLDG 2, Branson, MO 65616ActiveMLS ID #60329551, One.Five Real Estate Advisors, One.Five Real Estate Advisors. SOMOMLS as distributed by MLS GRID
