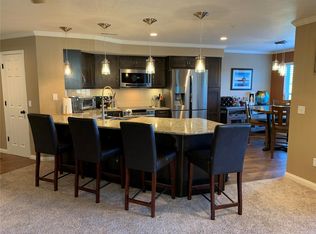
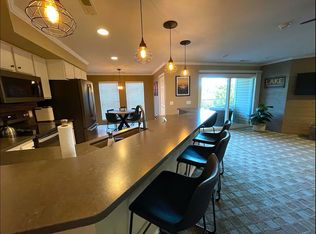
Lakefront Condo Package Here's a rare opportunity at Table Rock Lake: a walk-in condo with no steps, with an available 10x28 boat slip and lift in the community dock. As an added bonus, the sellers are including their low-hour Sea Ray boat, all available for just $75,000 added to the condo price. It's a complete ''lake package'' designed for convenience and enjoyment.This ''turn-key'' condo is immaculately maintained and move-in ready. You're all set for full time living, a lake get-away or use as a nightly rental for some added income. The furniture is included and is of acceptional quality. Just steps away, you'll find a clubhouse with workout equipment, a hot tub and pool. Eligible for nightly rental, the property has only been used privately by friends and family, ensuring it remains in excellent condition. Location adds even more appeal. Kimberling City is only a mile from the condo for shopping and restaurants with Branson's entertainment and attractions just 30 minutes away. With direct access to Table Rock Lake, you'll enjoy boating, fishing, and recreation right outside your door.This offering combines lifestyle, value, and convenience in one turnkey package: a great condo, boat slip, and boat, ready for you to start enjoying ''lake life'' at Table Rock Lake.
Pending
$280,000
1403 Rocky Shore Terrace, Kimberling City, MO 65686
2beds
1,254sqft
Condominium
Built in 1996
-- sqft lot
$271,900 Zestimate®
$223/sqft
$457/mo HOA
What's special
Hot tub and poolClubhouse with workout equipment
- 248 days |
- 282 |
- 4 |
Zillow last checked:
Listing updated:
Listed by:
Gayla Coonrod 417-239-6736,
Murney Associates - Tri-Lakes
Source: SOMOMLS as distributed by MLS GRID,MLS#: 60311933
Facts & features
Interior
Bedrooms & bathrooms
- Bedrooms: 2
- Bathrooms: 2
- Full bathrooms: 2
Heating
- Central, Electric
Cooling
- Central Air
Appliances
- Included: Dishwasher, Free-Standing Electric Oven, Dryer, Washer, Refrigerator, Electric Water Heater
- Laundry: Laundry Room
Features
- Laminate Counters, Walk-In Closet(s), Walk-in Shower
- Flooring: Carpet, Tile
- Windows: Blinds
- Has basement: No
- Attic: None
- Has fireplace: No
Interior area
- Total structure area: 1,254
- Total interior livable area: 1,254 sqft
- Finished area above ground: 1,254
- Finished area below ground: 0
Property
Accessibility
- Accessibility features: Accessible Bedroom, Accessible Kitchen, Accessible Full Bath, Accessible Entrance, Accessible Central Living Area
Features
- Levels: One
- Stories: 1
- Patio & porch: Terrace
- Pool features: Community
- Has spa: Yes
- Spa features: Association, Bath
- Has view: Yes
- View description: Lake
- Has water view: Yes
- Water view: Lake
- Waterfront features: Lake Front
Details
- Parcel number: 145.015000000127.459
Construction
Type & style
- Home type: Condo
- Property subtype: Condominium
Materials
- Cultured Stone, Vinyl Siding
- Foundation: Poured Concrete
- Roof: Composition
Condition
- Year built: 1996
Utilities & green energy
- Sewer: Public Sewer
- Water: Other
Community & HOA
Community
- Subdivision: Ozark Mountain Resort Condos
HOA
- Services included: Common Area Maintenance, Hot Tub, Pool, Exercise Room, Dock Fees, Clubhouse, Maintenance Structure, Insurance, Trash, Snow Removal, Gated Entry
- HOA phone: 471-433-3263
- Second HOA fee: $457 monthly
Location
- Region: Kimberling City
Financial & listing details
- Price per square foot: $223/sqft
- Tax assessed value: $117,200
- Annual tax amount: $1,005
- Date on market: 12/18/2025
- Road surface type: Asphalt
Estimated market value
$271,900
$258,000 - $285,000
$1,682/mo
Price history
| Date | Event | Price |
|---|---|---|
| 8/16/2026 | Pending sale | $280,000$223/sqft |
Source:  SOMOMLS as distributed by MLS GRID #60311933 Report a problem SOMOMLS as distributed by MLS GRID #60311933 Report a problem | ||
| 5/22/2026 | Price change | $280,000-12.5%$223/sqft |
Source: SOMOMLS as distributed by MLS GRID #60311933 Report a problem | ||
| 12/18/2025 | Listed for sale | $320,000$255/sqft |
Source: SOMOMLS as distributed by MLS GRID #60311933 Report a problem | ||
Public tax history
| Year | Property taxes | Tax assessment |
|---|---|---|
| 2025 | $949 +1.2% | $22,270 +7.3% |
| 2024 | $939 +0.2% | $20,750 |
| 2023 | $937 +0.6% | $20,750 |
| 2022 | $931 -1.3% | $20,750 |
| 2021 | $943 -0.6% | $20,750 |
| 2020 | $949 | $20,750 |
| 2019 | -- | $20,750 |
| 2018 | -- | $20,750 |
| 2017 | $947 -0.1% | $20,750 |
| 2016 | $948 +2.4% | $20,750 |
| 2015 | $926 -0.2% | $20,750 |
| 2014 | $928 +1.5% | $20,750 |
| 2012 | $914 -0.2% | $20,750 |
| 2011 | $916 +0.1% | $20,750 |
| 2010 | $915 | $20,750 |
Find assessor info on the county website
Monthly payment
Est. payment
Payment breakdown
Explore the cost of this home by adjusting the details. Changes won't be saved.Climate risks
Neighborhood: 65686
Getting around
0 / 100
Car-DependentNearby schools
GreatSchools rating
- 9/10Blue Eye Elementary SchoolGrades: PK-4Distance: 7 mi
- 6/10Blue Eye Middle SchoolGrades: 5-8Distance: 7 mi
- 8/10Blue Eye High SchoolGrades: 9-12Distance: 7.2 mi
Schools provided by the listing agent
- Elementary: Blue Eye
- Middle: Blue Eye
- High: Blue Eye
Source: SOMOMLS as distributed by MLS GRID. This data may not be complete. We recommend contacting the local school district to confirm school assignments for this home.
- $324,900-- bd-- ba1.3k sqft1404 Rocky Shore Ter BUILDING 1400, Kimberling City, MO 65686For Sale

- $--2 bd2 ba1.3k sqft1402 Rocky Shore Ter, Kimberling City, MO 65686Sold
- $264,500-- bd-- ba1.3k sqft1401 Rocky Shore Ter, Kimberling City, MO 65686Off Market
- $321,4002 bd2 ba1.3k sqft1404 Rocky Shore Ter, Kimberling City, MO 65686Off Market
- $295,6003 bd3 ba1.6k sqft1405 Rocky Shore Ter, Kimberling City, MO 65686Off Market
- $294,600-- bd-- ba1.6k sqft1406 Rocky Shore Ter, Kimberling City, MO 65686Off Market
- $160,7002 bd2 ba959 sqft1408 Rocky Shore Ter, Kimberling City, MO 65686Off Market
- $--2 bd2 ba970 sqft1407 Rocky Shore Ter #7, Kimberling City, MO 65686Sold
A local agent can set up tours, give advice and negotiate with sellers.
Similar homes
- $259,9002 bd2 ba1.3k sqft1202 Rocky Shore Terrace, Kimberling City, MO 65686Active

 MLS ID #60315728, Adam Graddy, Keller Williams Local. SOMOMLS as distributed by MLS GRID
 - $299,9002 bd2 ba1.3k sqft1302 Rocky Shore Terrace, Kimberling City, MO 65686Active
 MLS ID #60316611, Gayla Coonrod, Murney Associates - Tri-Lakes. SOMOMLS as distributed by MLS GRID
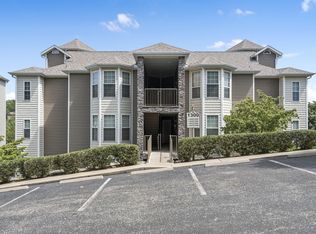
 - $269,0002 bd2 ba1.3k sqft1303 Rocky Shore Terrace #3, Kimberling City, MO 65686Active
 MLS ID #60275769, Videla Lay, ReeceNichols -Kimberling City. SOMOMLS as distributed by MLS GRID
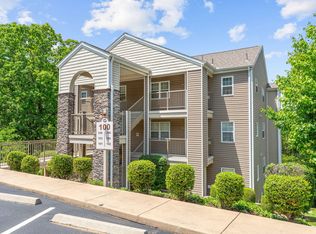
 - $299,9002 bd2 ba911 sqft101 Westwood Drive #101, Kimberling City, MO 65686Active
 MLS ID #60318856, Karla A Pankovits, Table Rock's Best, Realtors. SOMOMLS as distributed by MLS GRID
 - $320,0002 bd2 ba1.3k sqft902 Rocky Shore Terrace, Kimberling City, MO 65686ActiveMLS ID #60319896, Pamela Chyba, ListWithFreedom.com. SOMOMLS as distributed by MLS GRID
- $239,0002 bd2 ba911 sqft204 Westwood Drive, Kimberling City, MO 65686ActiveMLS ID #60306461, Gayla Coonrod, Murney Associates - Tri-Lakes. SOMOMLS as distributed by MLS GRID
- $279,0003 bd3 ba1.6k sqft169 Highland Drive #8 BLDG 59, Branson, MO 65616ActiveMLS ID #60331875, Audrey E Spratt, Weichert, Realtors-The Griffin Company. SOMOMLS as distributed by MLS GRID
- $189,0002 bd2 ba1.2k sqft110 Kimberling Lane ## 11, Kimberling City, MO 65686ActiveMLS ID #60326199, Dean Coder, Lake Agents, LLC. SOMOMLS as distributed by MLS GRID
- $265,0002 bd2 ba1.2k sqft302 Stillwater Trail #327, Branson, MO 65616ActiveMLS ID #60331390, Mary Harrison, Murney Associates - Tri-Lakes. SOMOMLS as distributed by MLS GRID
- $399,0002 bd2 ba1.3k sqft1715 Paradise Landing Road, Kimberling City, MO 65686ActiveMLS ID #60329841, Rashelle Igert, Murney Associates - Nixa. SOMOMLS as distributed by MLS GRID
- $379,9002 bd3 ba1.5k sqft1901 Paradise Landing Road #1 BLDG J, Kimberling City, MO 65686ActiveMLS ID #60329027, Ann Ferguson, Keller Williams Tri-Lakes. SOMOMLS as distributed by MLS GRID
- $239,9003 bd2 ba1.3k sqft39 Fall Creek Trail #1, Branson, MO 65616ActiveMLS ID #60331760, Kathleen Haworth, Heritage Realty of the Ozarks. SOMOMLS as distributed by MLS GRID
- $284,0002 bd2 ba1.4k sqft22992 Farm Road 1260, Shell Knob, MO 65747For Sale By Owner
- $284,9002 bd2 ba1.1k sqft24 Village Trail #2 BLDG 20, Branson, MO 65616ActiveMLS ID #60320143, Wiley Woodward, BFRealty. SOMOMLS as distributed by MLS GRID
- $284,9003 bd3 ba1.2k sqft195 Meadow Brook Lane #3-5, Branson, MO 65616ActiveMLS ID #60318418, The Best Team, Keller Williams Tri-Lakes. SOMOMLS as distributed by MLS GRID
- $289,9002 bd2 ba1k sqft325 Majestic Drive #4-127, Branson, MO 65616ActiveMLS ID #60326005, Paula J Hubbert, Hubbert Realty. SOMOMLS as distributed by MLS GRID
- $280,0002 bd2 ba1.1k sqft29 Stone Cliff Circle Unit 6, Branson, MO 65616ActiveMLS ID #60326807, Melissa Miller, Keller Williams Tri-Lakes. SOMOMLS as distributed by MLS GRID
- $209,0002 bd2 ba824 sqft80 Kimberling Crossing Drive #229, Kimberling City, MO 65686ActiveMLS ID #60298253, Angie McCoy, Real McCoy Realty. SOMOMLS as distributed by MLS GRID
- $265,0002 bd2 ba1.1k sqft150 The Bluffs #7 BLDG 31, Branson, MO 65616ActiveMLS ID #60324670, Susan Baca Ewing, Gerken & Associates, Inc.. SOMOMLS as distributed by MLS GRID
- $274,5002 bd2 ba1k sqft31 Blue Bird Way #4, Branson, MO 65616ActiveMLS ID #60297550, Mandi Mcclure, White Magnolia Real Estate LLC. SOMOMLS as distributed by MLS GRID
