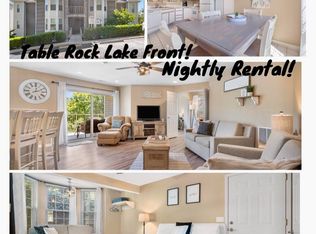
Whether you're dreaming of a cozy year-round home, a summer escape, or a smart rental investment, this charming 2 BR, 2 BA Lake front condo checks every box. It's fully furnished and ready for you to enjoy, with thoughtful upgrades like durable LVP flooring and a screened-in back deck perfect for morning coffee or evening relaxation.You'll never run out of things to do at Table Rock Lake making every day feel like a vacation.Nature lovers will appreciate being surrounded by the beauty of Table Rock Lake, where outdoor adventures are always close by. And when you want a little more excitement, Branson's entertainment, restaurants, and shops are approximately 1/2 hour away. After a busy day, retreat to the quiet comfort of your condo and soak in the peaceful atmosphere. Currently operating as a nightly rental, this property is an excellent opportunity for anyone looking to invest in a vacation-friendly location in Kimberling City MO on beautiful Table Rock Lake.
Active
$299,900
1302 Rocky Shore Terrace, Kimberling City, MO 65686
2beds
1,302sqft
Condominium
Built in 1996
-- sqft lot
$287,100 Zestimate®
$230/sqft
$475/mo HOA
What's special
Peaceful atmosphereFully furnishedDurable lvp flooring
- 172 days |
- 136 |
- 4 |
Zillow last checked:
Listing updated:
Listed by:
Gayla Coonrod 417-239-6736,
Murney Associates - Tri-Lakes
Source: SOMOMLS as distributed by MLS GRID,MLS#: 60316611
Facts & features
Interior
Bedrooms & bathrooms
- Bedrooms: 2
- Bathrooms: 2
- Full bathrooms: 2
Heating
- Forced Air, Central, Electric
Cooling
- Central Air
Appliances
- Included: Dishwasher, Free-Standing Electric Oven, Dryer, Washer, Microwave, Refrigerator, Electric Water Heater, Disposal
Features
- Wet Bar, Laminate Counters, Walk-In Closet(s), Walk-in Shower
- Flooring: Tile, Luxury Vinyl
- Windows: Blinds
- Has basement: No
- Attic: None
- Has fireplace: No
Interior area
- Total structure area: 1,302
- Total interior livable area: 1,302 sqft
- Finished area above ground: 1,302
- Finished area below ground: 0
Property
Parking
- Parking features: Parking Space, Paved
Features
- Levels: One
- Stories: 1
- Patio & porch: Screened, Deck
- Pool features: Community
- Has spa: Yes
- Spa features: Bath
- Has view: Yes
- View description: Lake
- Has water view: Yes
- Water view: Lake
- Waterfront features: Lake Front
Details
- Parcel number: 145.015000000127.450
Construction
Type & style
- Home type: Condo
- Property subtype: Condominium
Materials
- Plaster, Vinyl Siding
- Foundation: Poured Concrete
- Roof: Composition
Condition
- Year built: 1996
Utilities & green energy
- Sewer: Public Sewer
- Water: Other
Community & HOA
Community
- Security: Smoke Detector(s), Fire Sprinkler System
- Subdivision: Ozark Mountain Resort Condos
HOA
- Services included: Play Area, Pool, Exercise Room, Clubhouse, Maintenance Structure, Insurance, Trash, Tennis Court(s), Snow Removal, Gated Entry, Common Area Maintenance
- HOA phone: 417-443-3263
- Second HOA fee: $475 monthly
Location
- Region: Kimberling City
Financial & listing details
- Price per square foot: $230/sqft
- Tax assessed value: $117,200
- Annual tax amount: $1,693
- Date on market: 3/2/2026
- Listing terms: Cash,Exchange,Conventional
- Road surface type: Asphalt
Estimated market value
$287,100
$273,000 - $301,000
$1,682/mo
Price history
| Date | Event | Price |
|---|---|---|
| 3/2/2026 | Listed for sale | $299,900-3.3%$230/sqft |
Source:  SOMOMLS as distributed by MLS GRID #60316611 Report a problem SOMOMLS as distributed by MLS GRID #60316611 Report a problem | ||
| 1/16/2026 | Listing removed | $310,000$238/sqft |
Source:  ReeceNichols Real Estate #60305159 Report a problem ReeceNichols Real Estate #60305159 Report a problem | ||
| 11/9/2025 | Price change | $310,000-3.1%$238/sqft |
Source: ReeceNichols Real Estate #60305159 Report a problem | ||
| 9/19/2025 | Listed for sale | $319,900$246/sqft |
Source: ReeceNichols Real Estate #60305159 Report a problem | ||
Public tax history
| Year | Property taxes | Tax assessment |
|---|---|---|
| 2025 | $1,752 +1% | $37,500 +7.3% |
| 2024 | $1,734 +0.2% | $34,940 |
| 2023 | $1,731 +0.6% | $34,940 +68.4% |
| 2022 | $1,722 +82.5% | $20,750 |
| 2021 | $943 -0.6% | $20,750 |
| 2020 | $949 | $20,750 |
| 2019 | -- | $20,750 |
| 2018 | -- | $20,750 |
| 2017 | $947 -0.1% | $20,750 |
| 2016 | $948 +2.4% | $20,750 |
| 2015 | $926 -0.2% | $20,750 |
| 2014 | $928 +1.5% | $20,750 |
| 2012 | $914 -0.2% | $20,750 |
| 2011 | $916 +0.1% | $20,750 |
| 2010 | $915 | $20,750 |
Find assessor info on the county website
Monthly payment
Est. payment
Payment breakdown
Explore the cost of this home by adjusting the details. Changes won't be saved.Climate risks
Neighborhood: 65686
Getting around
0 / 100
Car-DependentNearby schools
GreatSchools rating
- 9/10Blue Eye Elementary SchoolGrades: PK-4Distance: 7 mi
- 6/10Blue Eye Middle SchoolGrades: 5-8Distance: 7 mi
- 8/10Blue Eye High SchoolGrades: 9-12Distance: 7.2 mi
Schools provided by the listing agent
- Elementary: Blue Eye
- Middle: Blue Eye
- High: Blue Eye
Source: SOMOMLS as distributed by MLS GRID. This data may not be complete. We recommend contacting the local school district to confirm school assignments for this home.
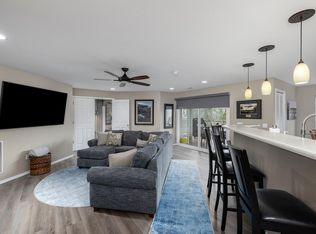
- $--2 bd2 ba1.3k sqft1302 Rocky Shore Ter #2, Kimberling City, MO 65686Sold
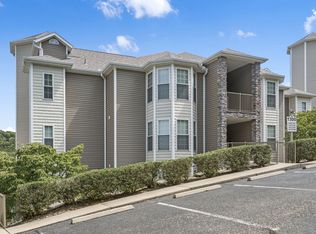
- $--2 bd2 ba1.3k sqft1301 Rocky Shore Ter #1, Kimberling City, MO 65686Sold
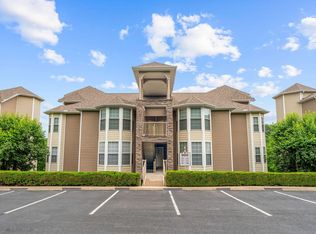
- $--2 bd2 ba1.3k sqft1304 Rocky Shore Ter #4, Kimberling City, MO 65686Sold
- $257,6002 bd2 ba1.2k sqft1304 Rocky Shore Ter, Kimberling City, MO 65686Off Market
- $211,2002 bd2 ba891 sqft1308 Rocky Shore Ter, Kimberling City, MO 65686Off Market
- $269,0002 bd2 ba1.3k sqft1303 Rocky Shore Ter #3, Kimberling City, MO 65686For Sale
- $257,200-- bd-- ba1.3k sqft1303 Rocky Shore Ter, Kimberling City, MO 65686Off Market
- $--2 bd2 ba891 sqft1307 Rocky Shore Ter, Kimberling City, MO 65686Sold
A local agent can set up tours, give advice and negotiate with sellers.
Similar homes
- $324,900-- bd-- ba1.3k sqft1404 Rocky Shore Terrace BLDG 1400, Kimberling City, MO 65686Active

 MLS ID #60331616, Robin Kramer, Alpha Realty MO, LLC. SOMOMLS as distributed by MLS GRID
 - $320,0002 bd2 ba1.3k sqft902 Rocky Shore Terrace, Kimberling City, MO 65686Active
 MLS ID #60319896, Pamela Chyba, ListWithFreedom.com. SOMOMLS as distributed by MLS GRID
 - $269,0002 bd2 ba1.3k sqft1303 Rocky Shore Terrace #3, Kimberling City, MO 65686Active
 MLS ID #60275769, Videla Lay, ReeceNichols -Kimberling City. SOMOMLS as distributed by MLS GRID
 - $259,9002 bd2 ba1.3k sqft801 Rocky Shores Terrace #8-1 BLDG K, Kimberling City, MO 65686Active
 MLS ID #60324650, Carolyn S. Mayhew, Mayhew Realty Group LLC. SOMOMLS as distributed by MLS GRID
 - $259,9002 bd2 ba925 sqft707 Rocky Shore Terrace #7, Kimberling City, MO 65686ActiveMLS ID #60314022, Gary M Winans, Keller Williams Tri-Lakes. SOMOMLS as distributed by MLS GRID
- $239,0002 bd2 ba911 sqft204 Westwood Drive, Kimberling City, MO 65686ActiveMLS ID #60306461, Gayla Coonrod, Murney Associates - Tri-Lakes. SOMOMLS as distributed by MLS GRID
- $289,9002 bd2 ba1.3k sqft67 Port Drive #7 BLDG 6, Kimberling City, MO 65686ActiveMLS ID #60324196, Ann Ferguson, Keller Williams Tri-Lakes. SOMOMLS as distributed by MLS GRID
- $399,0002 bd2 ba1.3k sqft1715 Paradise Landing Road, Kimberling City, MO 65686ActiveMLS ID #60329841, Rashelle Igert, Murney Associates - Nixa. SOMOMLS as distributed by MLS GRID
- $189,0002 bd2 ba1.2k sqft110 Kimberling Lane ## 11, Kimberling City, MO 65686ActiveMLS ID #60326199, Dean Coder, Lake Agents, LLC. SOMOMLS as distributed by MLS GRID
- $279,0003 bd3 ba1.6k sqft169 Highland Drive #8 BLDG 59, Branson, MO 65616ActiveMLS ID #60331875, Audrey E Spratt, Weichert, Realtors-The Griffin Company. SOMOMLS as distributed by MLS GRID
- $265,0002 bd2 ba1.2k sqft302 Stillwater Trail #327, Branson, MO 65616ActiveMLS ID #60331390, Mary Harrison, Murney Associates - Tri-Lakes. SOMOMLS as distributed by MLS GRID
- $300,0002 bd2 ba1.1k sqft364 Wimbledon Drive #1, Branson, MO 65616ActiveMLS ID #60326329, Donna Lentz, ReeceNichols - Branson. SOMOMLS as distributed by MLS GRID
- $239,9003 bd2 ba1.3k sqft39 Fall Creek Trail #1, Branson, MO 65616ActiveMLS ID #60331760, Kathleen Haworth, Heritage Realty of the Ozarks. SOMOMLS as distributed by MLS GRID
- $289,9002 bd2 ba1k sqft325 Majestic Drive #4-127, Branson, MO 65616ActiveMLS ID #60326005, Paula J Hubbert, Hubbert Realty. SOMOMLS as distributed by MLS GRID
- $284,9003 bd3 ba1.2k sqft195 Meadow Brook Lane #3-5, Branson, MO 65616ActiveMLS ID #60318418, The Best Team, Keller Williams Tri-Lakes. SOMOMLS as distributed by MLS GRID
- $309,9002 bd2 ba1.4k sqft680 Emerald Pointe Drive Bld 3 Un1, Hollister, MO 65672ActiveMLS ID #60319839, Michael Nicholl, Murney Associates - Primrose. SOMOMLS as distributed by MLS GRID
- $245,0002 bd2 ba1.2k sqft302 Stillwater Trail #324 BLDG F, Branson, MO 65616ActiveMLS ID #60329421, Misha Bond, Hustle Back Realty. SOMOMLS as distributed by MLS GRID
- $299,0003 bd3 ba1.4k sqft1071 Golf Drive #5 BLDG 4, Branson West, MO 65737ActiveMLS ID #60311969, Tracey Lynne Lightfoot, Ozark Mountain Realty Group, LLC. SOMOMLS as distributed by MLS GRID
- $213,0002 bd3 ba1.1k sqft154 Oak Lane #154 BLDG 5, Branson West, MO 65737ActiveMLS ID #60332074, Sue Rantz, ReeceNichols -Kimberling City. SOMOMLS as distributed by MLS GRID
- $213,0002 bd3 ba1.1k sqft154 Oak Ln #154, Reeds Spring, MO 65737For SaleReeceNichols Real Estate
