Experience the best of Table Rock Lake living--without the maintenance. Welcome to a luxury walk-in condo at the prestigious Towers Condominiums, where convenience meets breathtaking surroundings. This highly sought-after, easily accessible unit offers effortless entry and the perfect blend of comfort, style, and lake lifestyle.Positioned lakefront with walk-to-water access, this property offers the rare ability to truly live the lake life. Enjoy partial lake views from your private patio or sunroom, creating the perfect space for morning coffee or evening relaxation while taking in the beauty of the lake just steps away.Inside, you'll find thoughtful updates and major system upgrades already completed for you, including a beautifully renovated primary bathroom (2023) and a brand-new HVAC system installed at the end of 2025 servicing the entire unit--including the sunroom for year-round comfort. These improvements provide both peace of mind and energy efficiency for years to come.Located inside the exclusive, gated community of Emerald Pointe, residents enjoy resort-style amenities designed for both relaxation and recreation. Take advantage of the brand-new multi-purpose court, a freshly renovated fitness center, and your choice of two pools--including a private pool exclusively for Towers owners.Whether you're searching for a full-time residence, second home, or low-maintenance lakefront retreat, this property delivers unmatched value, security, and lifestyle in one of the most desirable communities on Table Rock Lake.Opportunities like this don't last--schedule your showing today and step into lake life done right.
Active
Price cut: $5K (7/26)
$309,900
680 Emerald Pointe Drive Bld 3 Un1, Hollister, MO 65672
2beds
1,428sqft
:
Get pre-qualified$2,218/mo
Condominium
Built in 2001
-- sqft lot
$302,900 Zestimate®
$217/sqft
$241/mo HOA
What's special
Positioned lakefrontWalk-to-water accessLuxury walk-in condoBeautifully renovated primary bathroomPrivate patio
- 126 days |
- 277 |
- 3 |
Zillow last checked:
Listing updated:
Listed by:
Michael Nicholl 417-838-6938,
Murney Associates - Primrose
Source: SOMOMLS as distributed by MLS GRID,MLS#: 60319839
Facts & features
Interior
Bedrooms & bathrooms
- Bedrooms: 2
- Bathrooms: 2
- Full bathrooms: 2
Heating
- Heat Pump, Central, Electric
Cooling
- Ceiling Fan(s)
Appliances
- Included: Dishwasher, Free-Standing Electric Oven, Microwave, Refrigerator
- Laundry: Laundry Room, W/D Hookup
Features
- High Speed Internet, Tray Ceiling(s), Laminate Counters
- Flooring: Carpet, Wood, Tile
- Doors: Storm Door(s)
- Windows: Blinds, Double Pane Windows
- Has basement: No
- Attic: None
- Has fireplace: No
Interior area
- Total structure area: 1,428
- Total interior livable area: 1,428 sqft
- Finished area above ground: 1,428
- Finished area below ground: 0
Property
Parking
- Parking features: Parking Space
Features
- Levels: One
- Stories: 1
- Patio & porch: Enclosed, Screened
- Has private pool: Yes
- Pool features: In Ground, Private, Community
- Fencing: None
- Has view: Yes
- View description: Lake
- Has water view: Yes
- Water view: Lake
Details
- Parcel number: 187.035003001015.041
Construction
Type & style
- Home type: Condo
- Property subtype: Condominium
Condition
- Year built: 2001
Utilities & green energy
- Sewer: Public Sewer
- Water: Public
Green energy
- Energy efficient items: Smart Electric Design, High Efficiency - 90%+, Thermostat
Community & HOA
Community
- Subdivision: Emerald Pointe
HOA
- Services included: Common Area Maintenance, Lake/River Swimming Access, Basketball Court, Exercise Room, Clubhouse, Maintenance Structure, Insurance, Tennis Court(s), Pool, Snow Removal, Gated Entry, Community Center
- HOA fee: $286 annually
- HOA phone: 417-894-1442
- Second HOA fee: $217 monthly
Location
- Region: Hollister
Financial & listing details
- Price per square foot: $217/sqft
- Annual tax amount: $2,016
- Date on market: 4/3/2026
- Listing terms: Cash,VA Loan,FHA,Conventional
- Road surface type: Asphalt
Estimated market value
$302,900
$288,000 - $318,000
$1,871/mo
Price history
| Date | Event | Price |
|---|---|---|
| 7/26/2026 | Price change | $309,900-1.6%$217/sqft |
Source:  SOMOMLS as distributed by MLS GRID #60319839 Report a problem SOMOMLS as distributed by MLS GRID #60319839 Report a problem | ||
| 6/5/2026 | Price change | $314,900-1.3%$221/sqft |
Source: SOMOMLS as distributed by MLS GRID #60319839 Report a problem | ||
| 6/2/2026 | Price change | $318,900-0.3%$223/sqft |
Source: SOMOMLS as distributed by MLS GRID #60319839 Report a problem | ||
| 4/3/2026 | Listed for sale | $319,900$224/sqft |
Source: SOMOMLS as distributed by MLS GRID #60319839 Report a problem | ||
Public tax history
Tax history is unavailable.
Monthly payment
Est. payment
Payment breakdown
Explore the cost of this home by adjusting the details. Changes won't be saved.Climate risks
Neighborhood: 65672
Nearby schools
GreatSchools rating
- 4/10Hollister Elementary SchoolGrades: 2-5Distance: 6.4 mi
- 5/10Hollister Middle SchoolGrades: 6-8Distance: 6.8 mi
- 5/10Hollister High SchoolGrades: 9-12Distance: 6.9 mi
Schools provided by the listing agent
- Elementary: Hollister
- Middle: Hollister
- High: Hollister
Source: SOMOMLS as distributed by MLS GRID. This data may not be complete. We recommend contacting the local school district to confirm school assignments for this home.
- $--2 bd2 ba1.4k sqft680 Emerald Pointe Dr APT 3-5, Hollister, MO 65672Sold

- $--2 bd2 ba1.2k sqft680 Emerald Pointe Dr BUILDING 6-3, Hollister, MO 65672Sold

- $--2 bd2 ba1.4k sqft680 Emerald Pointe Dr UNIT 5 BLDG 2, Hollister, MO 65672Sold
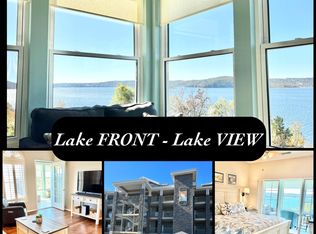
- $--2 bd2 ba1.4k sqft680 Emerald Pointe Dr APT 4-1, Hollister, MO 65672Sold
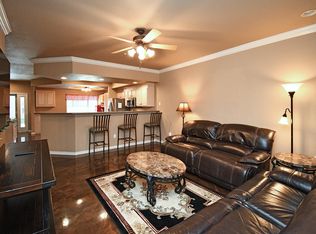
- $--2 bd2 ba1.4k sqft680 Emerald Pointe Dr #2, Hollister, MO 65672Sold
- $468,1002 bd2 ba1.4k sqft680 Emerald Pointe Dr, Hollister, MO 65672Off Market
- $415,9003 bd3 ba1.9k sqft680 Emerald Pointe Dr APT 1-7, Hollister, MO 65672Off Market
- $599,9993 bd3 ba1.9k sqft680 Emerald Pointe Dr BUILDING 7-1, Hollister, MO 65672Pending
A local agent can set up tours, give advice and negotiate with sellers.
Similar homes
- $200,0002 bd2 ba1k sqft225 Lower Emerald Bay Circle #13 BLDG B, Hollister, MO 65672Active

 MLS ID #60304560, Beth A Lindstrom, Murney Associates - Primrose. SOMOMLS as distributed by MLS GRID
 - $315,0003 bd3 ba1.6k sqft351 S Wildwood Drive Apt 6 BLDG 3, Branson, MO 65616Active
 MLS ID #60329553, Carolyn Crispin Team, Keller Williams Tri-Lakes. SOMOMLS as distributed by MLS GRID
 - $284,9003 bd3 ba1.2k sqft195 Meadow Brook Lane #3-5, Branson, MO 65616Active
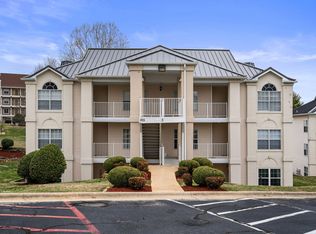 MLS ID #60318418, The Best Team, Keller Williams Tri-Lakes. SOMOMLS as distributed by MLS GRID
 - $340,0003 bd3 ba1.8k sqft135 N Tuscany Drive, Hollister, MO 65672Active
 MLS ID #60327645, Shannen White, White Magnolia Real Estate LLC. SOMOMLS as distributed by MLS GRID
 - $310,0003 bd3 ba1.4k sqft330 S Wildwood Drive #7 BLDG 1, Branson, MO 65616ActiveMLS ID #60286643, Parker Stone, Keller Williams Tri-Lakes. SOMOMLS as distributed by MLS GRID
- $329,9003 bd3 ba2.1k sqft318 Wimbledon Drive #11, Branson, MO 65616ActiveMLS ID #60315567, Booker Cox III, Foggy River Realty LLC. SOMOMLS as distributed by MLS GRID
- $312,0003 bd3 ba1.6k sqft351 Wildwood Drive S #5 BLDG 5, Branson, MO 65616ActiveMLS ID #60313039, Emil F Schellack, Veterans Realty. SOMOMLS as distributed by MLS GRID
- $319,9002 bd3 ba1.8k sqft443 Avondale Drive, Branson, MO 65616ActiveMLS ID #60321677, Kelly M Grisham, RE/MAX Associated Brokers Inc.. SOMOMLS as distributed by MLS GRID
- $335,0003 bd2 ba1.8k sqft160 Mulligan Drive #4, Branson, MO 65616ActiveMLS ID #60304802, Judy Frost, PB Realty. SOMOMLS as distributed by MLS GRID
- $295,0003 bd3 ba1.6k sqft310 S Wildwood Drive #10-2, Branson, MO 65616ActiveMLS ID #60316473, Great Branson Homes Team, EXP Realty, LLC.. SOMOMLS as distributed by MLS GRID
- $265,0002 bd2 ba1.1k sqft150 The Bluffs #7 BLDG 31, Branson, MO 65616ActiveMLS ID #60324670, Susan Baca Ewing, Gerken & Associates, Inc.. SOMOMLS as distributed by MLS GRID
- $320,0002 bd2 ba1.3k sqft902 Rocky Shore Terrace, Kimberling City, MO 65686ActiveMLS ID #60319896, Pamela Chyba, ListWithFreedom.com. SOMOMLS as distributed by MLS GRID
- $267,7002 bd2 ba1.4k sqft351 S Wildwood Drive Bldg 12 Unit 2, Branson, MO 65616ActiveMLS ID #60324268, Sheila Hebing, Branson USA Realty, LLC. SOMOMLS as distributed by MLS GRID
- $310,0003 bd3 ba1.4k sqft1069 Golf Drive #6 BLDG 4, Branson West, MO 65737ActiveMLS ID #60314568, Gary Nelson, EXP Realty, LLC.. SOMOMLS as distributed by MLS GRID
- $310,0003 bd3 ba1.4k sqft1069 Golf Drive #6, Branson West, MO 65737For SaleMLS ID #60314568, Gary Nelson. eXp Realty
- $299,9002 bd2 ba1.3k sqft1302 Rocky Shore Terrace, Kimberling City, MO 65686ActiveMLS ID #60316611, Gayla Coonrod, Murney Associates - Tri-Lakes. SOMOMLS as distributed by MLS GRID
- $265,0003 bd2 ba1.4k sqft335 Knox Avenue, Hollister, MO 65672ActiveMLS ID #60310885, Kelly M Grisham, RE/MAX Associated Brokers Inc.. SOMOMLS as distributed by MLS GRID
- $355,0002 bd2 ba1.4k sqft200 Majestic Drive #2-214 BLDG 2, Branson, MO 65616ActiveMLS ID #60321937, Charlie Gerken, Hustle Back Realty. SOMOMLS as distributed by MLS GRID
- $274,5002 bd2 ba1.4k sqft200 Glory Road #D2 BLDG D, Branson, MO 65616ActiveMLS ID #60302489, Luke Menard, Menard Realty Group, LLC. SOMOMLS as distributed by MLS GRID
- $269,0002 bd2 ba1.4k sqft201 Golfview Drive #3-2, Branson, MO 65616ActiveMLS ID #60315444, Kimberly Hagan, Keller Williams Tri-Lakes. SOMOMLS as distributed by MLS GRID
