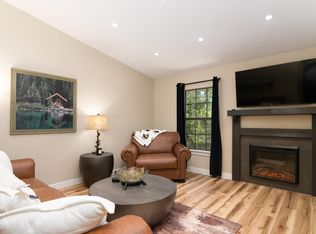
**Your Perfect Lakefront Escape Awaits!** Discover the ultimate getaway at beautiful Table Rock Lake with this great condo -- perfect for investment, full-time living, or a serene retreat. Step right in to this WALK-IN unit without the hassle of stairs, and feel instantly at home in the bright, open floor plan that seamlessly blends comfort with style.Relax and soak in breathtaking breezes from your private balcony, ideal for morning coffee or evening sunsets. Inside, two bedrooms each feature their own attached bath, offering privacy and convenience for you and your guests. Fully furnished, this turnkey unit is ready for you to start using as a nightly rental or making memories of your own. The seller is offering a 1-year home warranty so rest assured most break downs are covered.You and your guests can enjoy an active lifestyle without ever leaving the community -- dive into the refreshing swimming pool, or relax in the hot tub, take a walk or just sit and enjoy the beauty of the Ozarks and let your cares float away.Conveniently located just 30 minutes from the entertainment and shows of Branson, you have the best of both worlds: peaceful lakeside living with easy access to nearby shops and entertainment. Surrounded by the endless beauty of Table Rock Lake, the lake enthusiest will find every day here is an adventure waiting to unfold.Come visit -- once you experience this special place, you won't want to leave!
Active
$239,000
204 Westwood Drive, Kimberling City, MO 65686
2beds
911sqft
Condominium
Built in 1994
-- sqft lot
$222,900 Zestimate®
$262/sqft
$324/mo HOA
What's special
Peaceful lakeside livingBright open floor planHot tubWalk-in unitPrivate balcony
- 332 days
- 65
- 2
Zillow last checked:
Listing updated:
Listed by:
Gayla Coonrod 417-239-6736,
Murney Associates - Tri-Lakes
Source: SOMOMLS as distributed by MLS GRID,MLS#: 60306461
Facts & features
Interior
Bedrooms & bathrooms
- Bedrooms: 2
- Bathrooms: 2
- Full bathrooms: 2
Heating
- Forced Air, Central, Electric
Cooling
- Central Air
Appliances
- Included: Dishwasher, Free-Standing Electric Oven, Dryer, Washer, Exhaust Fan, Refrigerator, Electric Water Heater, Disposal
- Laundry: Laundry Room
Features
- Flooring: Carpet, Tile
- Windows: Blinds
- Has basement: No
- Has fireplace: No
Interior area
- Total structure area: 911
- Total interior livable area: 911 sqft
- Finished area above ground: 911
- Finished area below ground: 0
Property
Features
- Levels: One
- Stories: 1
- Patio & porch: Deck
- Has view: Yes
- View description: Lake
- Has water view: Yes
- Water view: Lake
Details
- Parcel number: 145.015000000127.202
Construction
Type & style
- Home type: Condo
- Property subtype: Condominium
Materials
- Roof: Composition
Condition
- Year built: 1994
Utilities & green energy
- Sewer: Public Sewer
- Water: Other
Community & HOA
Community
- Subdivision: Ozark Mountain Resort Condos
HOA
- Services included: Common Area Maintenance, Exercise Room, Clubhouse, Maintenance Structure, Insurance, Trash, Pool, Snow Removal, Maintenance Grounds, Gated Entry
- HOA fee: $324 monthly
Location
- Region: Kimberling City
Financial & listing details
- Price per square foot: $262/sqft
- Tax assessed value: $60,700
- Annual tax amount: $754
- Date on market: 10/5/2025
- Listing terms: Cash,Conventional
- Road surface type: Asphalt
Estimated market value
$222,900
$212,000 - $234,000
$1,311/mo
Price history
| Date | Event | Price |
|---|---|---|
| 3/26/2026 | Price change | $239,000-4.4%$262/sqft |
Source:  SOMOMLS as distributed by MLS GRID #60306461 Report a problem SOMOMLS as distributed by MLS GRID #60306461 Report a problem | ||
| 10/5/2025 | Listed for sale | $250,000$274/sqft |
Source: SOMOMLS as distributed by MLS GRID #60306461 Report a problem | ||
Public tax history
| Year | Property taxes | Tax assessment |
|---|---|---|
| 2025 | $838 +1% | $19,420 +16.3% |
| 2024 | $829 +0.2% | $16,700 |
| 2023 | $828 +0.6% | $16,700 +68.3% |
| 2022 | $823 +82.5% | $9,920 |
| 2021 | $451 -0.6% | $9,920 |
| 2020 | $454 | $9,920 |
| 2019 | -- | $9,920 |
| 2018 | -- | $9,920 |
| 2017 | $453 +2% | $9,920 |
| 2016 | $444 +0.2% | $9,920 |
| 2015 | $443 -0.2% | $9,920 |
| 2014 | $444 +1.5% | $9,920 |
| 2012 | $437 -0.2% | $9,920 |
| 2011 | $438 +0.1% | $9,920 |
| 2010 | $437 | $9,920 |
Find assessor info on the county website
Monthly payment
Est. payment
Payment breakdown
Explore the cost of this home by adjusting the details. Changes won't be saved.Climate risks
Neighborhood: 65686
Nearby schools
Schools provided by the listing agent
- Elementary: Blue Eye
- Middle: Blue Eye
- High: Blue Eye
Source: SOMOMLS as distributed by MLS GRID. This data may not be complete. We recommend contacting the local school district to confirm school assignments for this home.
- $220,000-- bd-- ba933 sqft202 Westwood Dr, Kimberling City, MO 65686Off Market
- $160,200-- bd-- ba933 sqft206 Westwood Dr, Kimberling City, MO 65686Off Market
- $181,800-- bd-- ba944 sqft201 Westwood Dr, Kimberling City, MO 65686Off Market
- $161,400-- bd-- ba944 sqft203 Westwood Dr, Kimberling City, MO 65686Off Market
Similar homes
- $259,9002 bd2 ba1.3k sqft1202 Rocky Shore Terrace, Kimberling City, MO 65686Active

 MLS ID #60315728, Adam Graddy, Keller Williams Local. SOMOMLS as distributed by MLS GRID
 - $209,0002 bd2 ba683 sqft86 Rasso Way #32, Kimberling City, MO 65686For Sale
 ReeceNichols Real Estate
 - $209,0002 bd2 ba683 sqft86 Rasso Way #30, Kimberling City, MO 65686For SaleReeceNichols Real Estate
- $209,0002 bd2 ba683 sqft86 Rasso Way #29, Kimberling City, MO 65686For SaleReeceNichols Real Estate
- $209,0002 bd2 ba683 sqft86 Rasso Way #30 BLDG 8, Kimberling City, MO 65686ActiveMLS ID #60330261, Craig Bradfield, ReeceNichols -Kimberling City. SOMOMLS as distributed by MLS GRID
- $209,0002 bd2 ba683 sqft86 Rasso Way #31 BLDG 8, Kimberling City, MO 65686ActiveMLS ID #60330260, Craig Bradfield, ReeceNichols -Kimberling City. SOMOMLS as distributed by MLS GRID
- $209,0002 bd2 ba683 sqft86 Rasso Way #32 BLDG 8, Kimberling City, MO 65686ActiveMLS ID #60330259, Craig Bradfield, ReeceNichols -Kimberling City. SOMOMLS as distributed by MLS GRID
- $209,0002 bd2 ba683 sqft86 Rasso Way #29 BLDG 8, Kimberling City, MO 65686ActiveMLS ID #60330262, Craig Bradfield, ReeceNichols -Kimberling City. SOMOMLS as distributed by MLS GRID
- $269,0002 bd2 ba1.3k sqft1303 Rocky Shore Terrace #3, Kimberling City, MO 65686ActiveMLS ID #60275769, Videla Lay, ReeceNichols -Kimberling City. SOMOMLS as distributed by MLS GRID
- $189,9002 bd2 ba683 sqft86 Rasso Way #33 BLDG 9, Kimberling City, MO 65686ActiveMLS ID #60330256, Craig Bradfield, ReeceNichols -Kimberling City. SOMOMLS as distributed by MLS GRID
- $189,9002 bd2 ba683 sqft86 Rasso Way #35 BLDG 9, Kimberling City, MO 65686ActiveMLS ID #60330263, Craig Bradfield, ReeceNichols -Kimberling City. SOMOMLS as distributed by MLS GRID
- $189,9002 bd2 ba683 sqft86 Rasso Way #36 BLDG 9, Kimberling City, MO 65686ActiveMLS ID #60330258, Craig Bradfield, ReeceNichols -Kimberling City. SOMOMLS as distributed by MLS GRID
- $189,9002 bd2 ba683 sqft86 Rasso Way #34 BLDG 9, Kimberling City, MO 65686ActiveMLS ID #60330257, Craig Bradfield, ReeceNichols -Kimberling City. SOMOMLS as distributed by MLS GRID
- $299,9002 bd2 ba911 sqft101 Westwood Drive #101, Kimberling City, MO 65686ActiveMLS ID #60318856, Karla A Pankovits, Table Rock's Best, Realtors. SOMOMLS as distributed by MLS GRID
- $299,9002 bd2 ba1.3k sqft1302 Rocky Shore Terrace, Kimberling City, MO 65686ActiveMLS ID #60316611, Gayla Coonrod, Murney Associates - Tri-Lakes. SOMOMLS as distributed by MLS GRID
