Such a great price on a furnished Lake Condo with a large 28' Boat Slip w/Locker (add $) within walking distance avail PLUS INCLUDES PRIVATE CARPORT IN FRONT OF UNIT AND EXTRA PARKING. So hard-to-find sweet lake package is perfect for playing and easy living on Table Rock Lake. This is a desired lake location is also a quiet spot with limited number of units in this end building & end unit and yet the freedom to rent it if you wish. Steps to the amenities include pool, grills & lake. Complex is nicely cared for with recent updates. The peaceful back deck is private and overlooks the lovely Ozarks mountains. Additional details: Knotty Alder kitchen cabinets, granite counters, double hung windows & slider and Pella entry door. This is a clean, well loved and very nice lake Condo. The optional large slip offered (10x28) makes a superior lake package in an ideal TRL and Branson-close location.
Active
$299,900
101 Westwood Drive #101, Kimberling City, MO 65686
2beds
911sqft
Condominium
Built in 1994
-- sqft lot
$280,900 Zestimate®
$329/sqft
$328/mo HOA
What's special
Desired lake locationExtra parkingGranite countersFurnished lake condoPella entry doorKnotty alder kitchen cabinets
- 162 days
- 57
- 2
Zillow last checked:
Listing updated:
Listed by:
Karla A Pankovits 417-294-7680,
Table Rock's Best, Realtors
Source: SOMOMLS as distributed by MLS GRID,MLS#: 60318856
Facts & features
Interior
Bedrooms & bathrooms
- Bedrooms: 2
- Bathrooms: 2
- Full bathrooms: 2
Primary bedroom
- Area: 154.81
- Dimensions: 13.7 x 11.3
Bedroom 2
- Area: 113
- Dimensions: 11.3 x 10
Primary bathroom
- Area: 67.5
- Dimensions: 13.5 x 5
Bathroom full
- Area: 67.5
- Dimensions: 13.5 x 5
Deck
- Area: 101.48
- Dimensions: 11.8 x 8.6
Entry hall
- Area: 12.58
- Dimensions: 3.7 x 3.4
Kitchen
- Area: 108
- Dimensions: 12 x 9
Laundry
- Area: 9
- Dimensions: 3 x 3
Other
- Description: Living Rm & Dining area
- Area: 216
- Dimensions: 18 x 12
Heating
- Heat Pump, Central, Electric
Cooling
- Central Air
Appliances
- Included: Dishwasher, Free-Standing Electric Oven, Dryer, Washer, Exhaust Fan, Microwave, Refrigerator, Electric Water Heater, Disposal
- Laundry: Main Level, W/D Hookup
Features
- Internet - Satellite, Internet - Cable, Granite Counters, Walk-In Closet(s), Walk-in Shower
- Flooring: Carpet, Tile
- Windows: Window Coverings, Double Pane Windows
- Has basement: No
- Has fireplace: No
Interior area
- Total structure area: 911
- Total interior livable area: 911 sqft
- Finished area above ground: 911
- Finished area below ground: 0
Property
Parking
- Total spaces: 1
- Parking features: Parking Space, Storage, Assigned, Additional Parking
- Garage spaces: 1
- Carport spaces: 1
Features
- Levels: One
- Stories: 1
- Patio & porch: Covered
- Pool features: Community
- Has view: Yes
- View description: Lake, Water
- Has water view: Yes
- Water view: Lake,Water
Lot
- Features: Landscaped
Details
- Additional structures: Shed(s)
- Parcel number: 145.015000000101.000
Construction
Type & style
- Home type: Condo
- Property subtype: Condominium
Materials
- Stone, Vinyl Siding
- Roof: Composition
Condition
- Year built: 1994
Utilities & green energy
- Sewer: Community Sewer
- Water: Public
- Utilities for property: Cable Available
Community & HOA
Community
- Security: Fire Sprinkler System, Fire Alarm
- Subdivision: Ozark Mountain Resort Condos
HOA
- Services included: Gated Entry, Lake/River Swimming Access, Maintenance Structure, Insurance, Trash, Pool, Snow Removal
- HOA fee: $328 monthly
Location
- Region: Kimberling City
Financial & listing details
- Price per square foot: $329/sqft
- Annual tax amount: $453
- Date on market: 3/24/2026
- Listing terms: Cash,VA Loan,USDA/RD,FHA,Conventional
Estimated market value
$280,900
$267,000 - $295,000
$1,311/mo
Price history
| Date | Event | Price |
|---|---|---|
| 3/24/2026 | Listed for sale | $299,900$329/sqft |
Source:  SOMOMLS as distributed by MLS GRID #60318856 Report a problem SOMOMLS as distributed by MLS GRID #60318856 Report a problem | ||
Public tax history
Tax history is unavailable.
Monthly payment
Est. payment
Payment breakdown
Explore the cost of this home by adjusting the details. Changes won't be saved.Climate risks
Neighborhood: 65686
Nearby schools
Schools provided by the listing agent
- Elementary: Blue Eye
- Middle: Blue Eye
- High: Blue Eye
Source: SOMOMLS as distributed by MLS GRID. This data may not be complete. We recommend contacting the local school district to confirm school assignments for this home.
- $169,100-- bd-- ba992 sqft101 Westwood Dr, Kimberling City, MO 65686Off Market
- $168,300-- bd-- ba1k sqft102 Westwood Dr, Kimberling City, MO 65686Off Market
- $170,300-- bd-- ba1k sqft103 Westwood Dr UNIT 201, Kimberling City, MO 65686Off Market
- $188,500-- bd-- ba992 sqft105 Westwood Dr UNIT 301, Kimberling City, MO 65686Off Market
Similar homes
- $320,0002 bd2 ba1.3k sqft902 Rocky Shore Terrace, Kimberling City, MO 65686Active
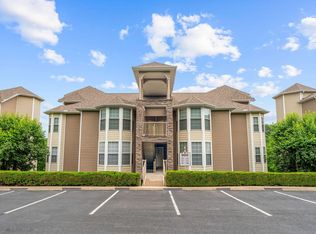
 MLS ID #60319896, Pamela Chyba, ListWithFreedom.com. SOMOMLS as distributed by MLS GRID
 - $269,0002 bd2 ba1.3k sqft1303 Rocky Shore Terrace #3, Kimberling City, MO 65686Active
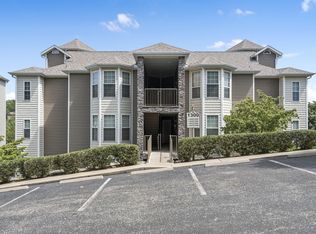 MLS ID #60275769, Videla Lay, ReeceNichols -Kimberling City. SOMOMLS as distributed by MLS GRID
 - $259,9002 bd2 ba1.3k sqft1202 Rocky Shore Terrace, Kimberling City, MO 65686Active
 MLS ID #60315728, Adam Graddy, Keller Williams Local. SOMOMLS as distributed by MLS GRID
 - $289,9002 bd2 ba1.3k sqft67 Port Drive #7 BLDG 6, Kimberling City, MO 65686Active
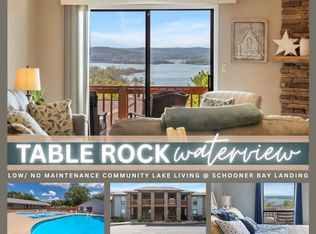 MLS ID #60324196, Ann Ferguson, Keller Williams Tri-Lakes. SOMOMLS as distributed by MLS GRID
 - $259,9002 bd2 ba1.3k sqft24 Starboard Drive Unit 9, Kimberling City, MO 65686ActiveMLS ID #60319825, Shannon G Todd, Murney Associates - Primrose. SOMOMLS as distributed by MLS GRID
- $399,0002 bd2 ba1.3k sqft1715 Paradise Landing Road, Kimberling City, MO 65686ActiveMLS ID #60329841, Rashelle Igert, Murney Associates - Nixa. SOMOMLS as distributed by MLS GRID
- $299,9002 bd2 ba1k sqft429 E Chinquapin Circle #607 BLDG 2, Branson, MO 65616ActiveMLS ID #60318066, Ann Ferguson, Keller Williams Tri-Lakes. SOMOMLS as distributed by MLS GRID
- $319,0002 bd2 ba1k sqft88 Towers Aly Unit #204, Kimberling City, MO 65686ActiveMLS ID #60314481, Mark Mathes, MRG Realty LLC. SOMOMLS as distributed by MLS GRID
- $319,0002 bd2 ba1k sqft88 Towers Aly Unit #203, Kimberling City, MO 65686ActiveMLS ID #60314480, Mark Mathes, MRG Realty LLC. SOMOMLS as distributed by MLS GRID
- $319,0002 bd2 ba1k sqft88 Towers Aly Unit #202, Kimberling City, MO 65686ActiveMLS ID #60314479, Mark Mathes, MRG Realty LLC. SOMOMLS as distributed by MLS GRID
- $289,9002 bd2 ba1k sqft429 E Chinquapin Circle #504, Indian Point, MO 65616ActiveMLS ID #60321353, Jonathan K Lee, Keller Williams Tri-Lakes. SOMOMLS as distributed by MLS GRID
- $329,0002 bd2 ba1k sqft88 Towers Aly Unit #304, Kimberling City, MO 65686ActiveMLS ID #60314487, Mark Mathes, MRG Realty LLC. SOMOMLS as distributed by MLS GRID
- $329,0002 bd2 ba1k sqft88 Towers Aly Unit #302, Kimberling City, MO 65686ActiveMLS ID #60314485, Mark Mathes, MRG Realty LLC. SOMOMLS as distributed by MLS GRID
- $329,0002 bd2 ba1k sqft88 Towers Aly Unit #201, Kimberling City, MO 65686ActiveMLS ID #60314401, Mark Mathes, MRG Realty LLC. SOMOMLS as distributed by MLS GRID
- $289,9002 bd2 ba1k sqft325 Majestic Drive #4-127, Branson, MO 65616ActiveMLS ID #60326005, Paula J Hubbert, Hubbert Realty. SOMOMLS as distributed by MLS GRID
- $265,0002 bd2 ba1.2k sqft302 Stillwater Trail #327, Branson, MO 65616ActiveMLS ID #60331390, Mary Harrison, Murney Associates - Tri-Lakes. SOMOMLS as distributed by MLS GRID
- $315,0003 bd3 ba1.1k sqft115 Upper Emerald Bay Circle #F-4 BLDG F, Hollister, MO 65672ActiveMLS ID #60332420, Brian B Besser PC, EXP Realty, LLC.. SOMOMLS as distributed by MLS GRID
- $339,0002 bd2 ba1k sqft88 Towers Aly Unit #301, Kimberling City, MO 65686ActiveMLS ID #60314484, Mark Mathes, MRG Realty LLC. SOMOMLS as distributed by MLS GRID
- $339,0002 bd2 ba1k sqft88 Towers Aly Unit #306, Kimberling City, MO 65686ActiveMLS ID #60314488, Mark Mathes, MRG Realty LLC. SOMOMLS as distributed by MLS GRID
- $339,0002 bd2 ba1k sqft88 Towers Aly Unit #402, Kimberling City, MO 65686ActiveMLS ID #60314490, Mark Mathes, MRG Realty LLC. SOMOMLS as distributed by MLS GRID
