Table Rock condo with a view! This open concept condominium provides panoramic views of beautiful Table Rock Lake. Located on the top floor with soaring ceilings, this 2 bedroom/2 bathroom property not only has a spacious deck overlooking the lake, but a covered front dining deck for outdoor entertaining. Inside you'll find granite countertops, woodburning fireplace, and spacious bedrooms. This property also has an oversized garage with attic storage! The highlight of this property is its location and community. Schooner Bay Landing is a vibrant and active community with two swimming pools, clubhouse, lake front access, and activities throughout the year. This property is in a premier location to make it your home and to enjoy the best years of your life.
Active
$259,900
24 Starboard Drive Unit 9, Kimberling City, MO 65686
2beds
1,300sqft
Condominium
Built in 1991
-- sqft lot
$-- Zestimate®
$200/sqft
$471/mo HOA
What's special
Woodburning fireplaceGranite countertopsSpacious bedroomsTop floorSoaring ceilings
- 144 days |
- 80 |
- 2 |
Zillow last checked:
Listing updated:
Listed by:
Shannon G Todd 417-840-8599,
Murney Associates - Primrose
Source: SOMOMLS as distributed by MLS GRID,MLS#: 60319825
Facts & features
Interior
Bedrooms & bathrooms
- Bedrooms: 2
- Bathrooms: 2
- Full bathrooms: 2
Rooms
- Room types: Master Bedroom, Living Room
Heating
- Forced Air, Electric
Cooling
- Central Air
Appliances
- Included: Dishwasher, Free-Standing Electric Oven, Microwave, Refrigerator, Electric Water Heater, Disposal
- Laundry: Laundry Room
Features
- High Speed Internet, Granite Counters, Walk-in Shower
- Flooring: Laminate, Tile
- Windows: Double Pane Windows
- Has basement: No
- Has fireplace: Yes
- Fireplace features: Living Room, Wood Burning
Interior area
- Total structure area: 1,300
- Total interior livable area: 1,300 sqft
- Finished area above ground: 1,300
- Finished area below ground: 0
Video & virtual tour
Property
Parking
- Total spaces: 1
- Parking features: Parking Space, Oversized, Garage Faces Front, Garage Door Opener
- Garage spaces: 1
Features
- Levels: One
- Stories: 1
- Patio & porch: Covered, Front Porch, Deck
- Pool features: Community
- Has spa: Yes
- Spa features: Bath
- Has view: Yes
- View description: Panoramic, Lake
- Has water view: Yes
- Water view: Lake
Details
- Parcel number: 142.003002025009.000
Construction
Type & style
- Home type: Condo
- Property subtype: Condominium
Materials
- Wood Siding, Brick
- Roof: Composition
Condition
- Year built: 1991
Utilities & green energy
- Sewer: Public Sewer
- Water: Public
Community & HOA
Community
- Subdivision: Schooner Bay Landing
HOA
- Services included: Common Area Maintenance, Pool, Sewer, Water, Clubhouse, Maintenance Structure, Insurance, Trash, Snow Removal, Maintenance Grounds
- HOA phone: 417-739-5198
- Second HOA fee: $471 monthly
Location
- Region: Kimberling City
Financial & listing details
- Price per square foot: $200/sqft
- Annual tax amount: $981
- Date on market: 4/3/2026
- Listing terms: Cash,VA Loan,Conventional
- Road surface type: Asphalt
Estimated market value
Not available
Estimated sales range
Not available
Not available
Price history
| Date | Event | Price |
|---|---|---|
| 4/3/2026 | Listed for sale | $259,900$200/sqft |
Source:  SOMOMLS as distributed by MLS GRID #60319825 Report a problem SOMOMLS as distributed by MLS GRID #60319825 Report a problem | ||
Public tax history
Tax history is unavailable.
Monthly payment
Est. payment
Payment breakdown
Explore the cost of this home by adjusting the details. Changes won't be saved.Climate risks
Neighborhood: 65686
Nearby schools
GreatSchools rating
- 8/10Reeds Spring Elementary SchoolGrades: 2-4Distance: 6 mi
- 3/10Reeds Spring Middle SchoolGrades: 7-8Distance: 5.7 mi
- 5/10Reeds Spring High SchoolGrades: 9-12Distance: 5.5 mi
Schools provided by the listing agent
- Elementary: Reeds Spring
- Middle: Reeds Spring
- High: Reeds Spring
Source: SOMOMLS as distributed by MLS GRID. This data may not be complete. We recommend contacting the local school district to confirm school assignments for this home.
- $230,7002 bd2 ba1.3k sqft24 Starboard Dr #6 N, Kimberling City, MO 65686Off Market

- $211,1002 bd2 ba1.3k sqft24 Starboard Dr #9 N, Kimberling City, MO 65686Off Market
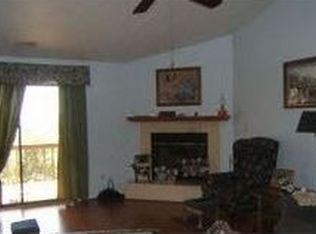
- $--2 bd2 ba1.3k sqft24 Starboard Dr BUILDING 4-7, Kimberling City, MO 65686Sold

- $216,9002 bd2 ba1.3k sqft24 Starboard Dr, Kimberling City, MO 65686Off Market

- $294,9002 bd2 ba1.3k sqft24 Starboard Dr UNIT 6, Kimberling City, MO 65686For Sale
- $227,900-- bd-- ba1.4k sqft24 Starboard Dr, Kimberling City, MO 65686Off Market
- $231,100-- bd-- ba1.4k sqft24 Starboard Dr, Kimberling City, MO 65686Off Market
- $226,8002 bd2 ba1.3k sqft24 Starboard Dr, Kimberling City, MO 65686Off Market
A local agent can set up tours, give advice and negotiate with sellers.
Similar homes
- $255,0002 bd2 ba1.3k sqft91 Port Drive #1 BLDG 8, Kimberling City, MO 65686Active

 MLS ID #60315780, Ann Ferguson, Keller Williams Tri-Lakes. SOMOMLS as distributed by MLS GRID
 - $289,9002 bd2 ba1.3k sqft67 Port Drive #7 BLDG 6, Kimberling City, MO 65686Active
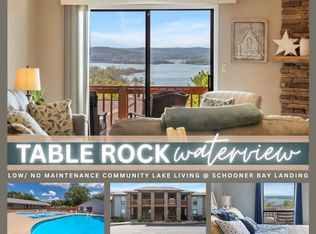 MLS ID #60324196, Ann Ferguson, Keller Williams Tri-Lakes. SOMOMLS as distributed by MLS GRID
 - $259,9002 bd2 ba1.3k sqft1202 Rocky Shore Terrace, Kimberling City, MO 65686Active
 MLS ID #60315728, Adam Graddy, Keller Williams Local. SOMOMLS as distributed by MLS GRID
 - $269,0002 bd2 ba1.3k sqft1303 Rocky Shore Terrace #3, Kimberling City, MO 65686Active
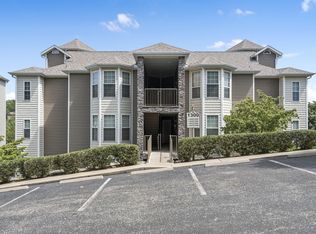 MLS ID #60275769, Videla Lay, ReeceNichols -Kimberling City. SOMOMLS as distributed by MLS GRID
 - $299,9002 bd2 ba911 sqft101 Westwood Drive #101, Kimberling City, MO 65686ActiveMLS ID #60318856, Karla A Pankovits, Table Rock's Best, Realtors. SOMOMLS as distributed by MLS GRID
- $189,0002 bd2 ba1.2k sqft110 Kimberling Lane ## 11, Kimberling City, MO 65686ActiveMLS ID #60326199, Dean Coder, Lake Agents, LLC. SOMOMLS as distributed by MLS GRID
- $213,0002 bd3 ba1.1k sqft154 Oak Ln Unit 5, Reeds Spring, MO 65737For SaleReeceNichols Real Estate
- $269,9002 bd2 ba1.1k sqft(Undisclosed Address), Branson, MO 65616ActiveMLS ID #60318301, Kenna Logan, Alpha Realty MO, LLC. SOMOMLS as distributed by MLS GRID
- $249,9002 bd2 ba973 sqft3 Treehouse Lane #1 BLDG 3, Indian Point, MO 65616ActiveMLS ID #60311538, Booker Cox III, Foggy River Realty LLC. SOMOMLS as distributed by MLS GRID
- $379,9002 bd3 ba1.5k sqft1901 Paradise Landing Road #1 BLDG J, Kimberling City, MO 65686ActiveMLS ID #60329027, Ann Ferguson, Keller Williams Tri-Lakes. SOMOMLS as distributed by MLS GRID
- $279,0003 bd3 ba1.6k sqft169 Highland Drive #8 BLDG 59, Branson, MO 65616ActiveMLS ID #60331875, Audrey E Spratt, Weichert, Realtors-The Griffin Company. SOMOMLS as distributed by MLS GRID
- $225,0002 bd1 ba859 sqft31 Path Ln, Kimberling City, MO 65686For SaleMLS ID #263465, Tournear Hutson Team, Cameron Tournear, KELLER WILLIAMS REALTY ELEVATE. Ozark Gateway AOR
- $239,0002 bd2 ba929 sqft15 Woodpecker Lane #6 BLDG 15, Branson, MO 65616ActiveMLS ID #60309437, Susan Halfacre, Sterling Real Estate Group LLC. SOMOMLS as distributed by MLS GRID
- $239,9003 bd2 ba1.3k sqft39 Fall Creek Trail #1, Branson, MO 65616ActiveMLS ID #60331760, Kathleen Haworth, Heritage Realty of the Ozarks. SOMOMLS as distributed by MLS GRID
- $269,0002 bd2 ba1.4k sqft201 Golfview Drive #3-2, Branson, MO 65616ActiveMLS ID #60315444, Kimberly Hagan, Keller Williams Tri-Lakes. SOMOMLS as distributed by MLS GRID
- $274,5002 bd2 ba1.4k sqft200 Glory Road #D2 BLDG D, Branson, MO 65616ActiveMLS ID #60302489, Luke Menard, Menard Realty Group, LLC. SOMOMLS as distributed by MLS GRID
- $239,0002 bd2 ba1.6k sqft109 Oxford Drive #7 BLDG 3, Branson, MO 65616ActiveMLS ID #60324727, Brent Sager, RE/MAX SHOWTIME. SOMOMLS as distributed by MLS GRID
- $240,0002 bd2 ba1.3k sqft300 Glory Road #4 BLDG 7, Branson, MO 65616ActiveMLS ID #60326393, Tina Plum, Realty One Group Grand. SOMOMLS as distributed by MLS GRID
- $242,0002 bd2 ba1.5k sqft300 Glory Road #2 BLDG 8, Branson, MO 65616ActiveMLS ID #60324003, Gary M Winans, Keller Williams Tri-Lakes. SOMOMLS as distributed by MLS GRID
- $235,0002 bd2 ba1.2k sqft33 Golfshores Drive #1 BLDG 33, Branson, MO 65616ActiveMLS ID #60327956, Tracey Lynne Lightfoot, Ozark Mountain Realty Group, LLC. SOMOMLS as distributed by MLS GRID
