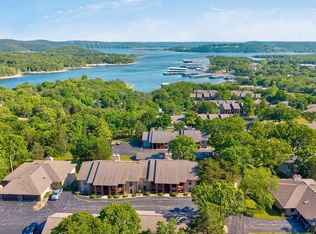
Welcome to springtime at Table Rock Lake, where fresh blooms, warm breezes, and sparkling water views set the tone for effortless lake living. This beautifully maintained 2 bed, 2 bath HGTV-inspired lake-view condo offers stunning sunrise and sunset views over crystal-clear waters--bringing fresh energy and beauty to every season. Located in highly sought-after Schooner Bay Landing, enjoy a low-maintenance lifestyle just in time for spring. HOA dues include water, sewer, trash, building insurance, exterior maintenance, lawn care, two community pools, clubhouse, and cable TV--so you can spend more time enjoying the lake.Inside, vaulted ceilings create an open, airy feel, anchored by a cozy wood-burning fireplace--perfect for cool mornings or relaxing evenings. Skylights and oversized windows fill the space with natural light while framing picturesque lake views that flow seamlessly into the dining area and well-appointed kitchen. The kitchen features granite countertops, rich wood cabinetry, ample prep and storage space, and bar seating--ideal for gathering.The spacious lake-view owner's suite offers a peaceful retreat with walk-out access to the covered patio and a spa-like bath. A bright guest bedroom (or office) and second full bath complete the layout. Enjoy year-round outdoor living with both front and back covered deck spaces, plus a detached garage just steps away--perfect for golf carts and lake gear.Less than 5 minutes to Kimberling City and Port of Kimberling Marina, with two 10x28 third-party boat slips available (additional cost). Everyday conveniences are just 15 minutes away, and Branson is an easy 30-minute drive. Fresh air, blooming views, and lake days ahead--welcome to spring at Schooner Bay Landing in the heart of the Ozarks.
Pending
Price cut: $10K (7/23)
$289,900
67 Port Drive #7 BLDG 6, Kimberling City, MO 65686
2beds
1,300sqft
Condominium
Built in 1991
-- sqft lot
$282,100 Zestimate®
$223/sqft
$463/mo HOA
What's special
Cozy wood-burning fireplaceSparkling water viewsGranite countertopsSpa-like bathRich wood cabinetry
- 104 days
- 238
- 7
Zillow last checked:
Listing updated:
Listed by:
Ann Ferguson 417-830-0175,
Keller Williams Tri-Lakes
Source: SOMOMLS as distributed by MLS GRID,MLS#: 60324196
Facts & features
Interior
Bedrooms & bathrooms
- Bedrooms: 2
- Bathrooms: 2
- Full bathrooms: 2
Rooms
- Room types: Master Bedroom, Family Room
Primary bedroom
- Length: 15.58
Bedroom 2
- Area: 153.69
- Dimensions: 11.75 x 13.08
Primary bathroom
- Area: 79.36
- Dimensions: 8.58 x 9.25
Bathroom full
- Area: 57.96
- Dimensions: 12 x 4.83
Deck
- Area: 221.55
- Dimensions: 27.42 x 8.08
Dining area
- Area: 151.28
- Dimensions: 9.92 x 15.25
Entry hall
- Area: 40.47
- Dimensions: 9.92 x 4.08
Kitchen
- Area: 110.91
- Dimensions: 9.92 x 11.18
Laundry
- Area: 18.69
- Dimensions: 5.75 x 3.25
Living room
- Area: 266.88
- Dimensions: 17.5 x 15.25
Heating
- Central, Electric
Cooling
- Ceiling Fan(s)
Appliances
- Included: Dishwasher, Free-Standing Electric Oven, Microwave, Refrigerator, Electric Water Heater
- Laundry: W/D Hookup
Features
- Walk-in Shower, Internet - Cable, Granite Counters, Vaulted Ceiling(s), High Ceilings
- Flooring: Carpet, Tile, Hardwood
- Windows: Skylight(s), Double Pane Windows
- Has basement: No
- Attic: Partially Finished
- Has fireplace: Yes
- Fireplace features: Family Room, Wood Burning
Interior area
- Total structure area: 1,300
- Total interior livable area: 1,300 sqft
- Finished area above ground: 1,300
- Finished area below ground: 0
Property
Parking
- Total spaces: 1
- Parking features: Parking Space, Garage Faces Front, Garage Door Opener
- Garage spaces: 1
Features
- Levels: One
- Stories: 1
- Patio & porch: Covered, Front Porch, Deck
- Exterior features: Rain Gutters
- Pool features: In Ground, Community
- Has view: Yes
- View description: Panoramic, Lake, Water
- Has water view: Yes
- Water view: Lake,Water
Lot
- Features: Landscaped, Level
Details
- Parcel number: 142.003002024007.000
Construction
Type & style
- Home type: Condo
- Property subtype: Condominium
Materials
- Wood Siding
- Foundation: Brick/Mortar
- Roof: Composition
Condition
- Year built: 1991
Utilities & green energy
- Sewer: Community Sewer
- Water: Public
Community & HOA
Community
- Security: Smoke Detector(s)
- Subdivision: Schooner Bay Landing
HOA
- Services included: Common Area Maintenance, Pool, Sewer, Water, Clubhouse, Maintenance Structure, Other, Trash, Snow Removal, Maintenance Grounds, Community Center
- HOA fee: $463 monthly
Location
- Region: Kimberling City
Financial & listing details
- Price per square foot: $223/sqft
- Annual tax amount: $981
- Date on market: 5/20/2026
- Listing terms: Cash,VA Loan,USDA/RD,FHA,Conventional
- Road surface type: Asphalt
Estimated market value
$282,100
$268,000 - $296,000
$1,459/mo
Price history
| Date | Event | Price |
|---|---|---|
| 9/1/2026 | Pending sale | $289,900$223/sqft |
Source:  SOMOMLS as distributed by MLS GRID #60324196 Report a problem SOMOMLS as distributed by MLS GRID #60324196 Report a problem | ||
| 7/23/2026 | Price change | $289,900-3.3%$223/sqft |
Source: SOMOMLS as distributed by MLS GRID #60324196 Report a problem | ||
| 5/20/2026 | Listed for sale | $299,900$231/sqft |
Source: SOMOMLS as distributed by MLS GRID #60324196 Report a problem | ||
Public tax history
Tax history is unavailable.
Monthly payment
Est. payment
Payment breakdown
Explore the cost of this home by adjusting the details. Changes won't be saved.Climate risks
Neighborhood: 65686
Nearby schools
Schools provided by the listing agent
- Elementary: Reeds Spring
- Middle: Reeds Spring
- High: Reeds Spring
Source: SOMOMLS as distributed by MLS GRID. This data may not be complete. We recommend contacting the local school district to confirm school assignments for this home.
- $--2 bd2 ba1.3k sqft67 Port Dr BUILDING 8-6, Kimberling City, MO 65686Sold

- $299,9002 bd2 ba1.3k sqft67 Port Dr UNIT 4, Kimberling City, MO 65686For Sale By Owner

- $264,2002 bd2 ba1.3k sqft91 Port Dr UNIT 6, Kimberling City, MO 65686Off Market
- $245,700-- bd-- ba1.4k sqft91 Port Dr UNIT 1, Kimberling City, MO 65686Off Market

Similar homes
- $299,5002 bd2 ba1.3k sqft91 Port Drive #3, Kimberling City, MO 65686Active
 MLS ID #60322769, Front Door Realtors, Murney Associates - Primrose. SOMOMLS as distributed by MLS GRID
 - $259,9002 bd2 ba1.3k sqft24 Starboard Drive Unit 9, Kimberling City, MO 65686Active
 MLS ID #60319825, Shannon G Todd, Murney Associates - Primrose. SOMOMLS as distributed by MLS GRID
 - $255,0002 bd2 ba1.3k sqft91 Port Drive #1 BLDG 8, Kimberling City, MO 65686Active
 MLS ID #60315780, Ann Ferguson, Keller Williams Tri-Lakes. SOMOMLS as distributed by MLS GRID
 - $299,9002 bd2 ba1.3k sqft1302 Rocky Shore Terrace, Kimberling City, MO 65686Active
 MLS ID #60316611, Gayla Coonrod, Murney Associates - Tri-Lakes. SOMOMLS as distributed by MLS GRID
 - $349,5003 bd2 ba1.4k sqft26 Trail Ridge Drive, Kimberling City, MO 65686ActiveMLS ID #60326737, Carolyn Boss, Keller Williams Tri-Lakes. SOMOMLS as distributed by MLS GRID
- $299,9002 bd2 ba911 sqft101 Westwood Drive #101, Kimberling City, MO 65686ActiveMLS ID #60318856, Karla A Pankovits, Table Rock's Best, Realtors. SOMOMLS as distributed by MLS GRID
- $269,0002 bd2 ba1.3k sqft1303 Rocky Shore Terrace #3, Kimberling City, MO 65686ActiveMLS ID #60275769, Videla Lay, ReeceNichols -Kimberling City. SOMOMLS as distributed by MLS GRID
- $274,9002 bd2 ba1.5k sqft300 Glory Rd, Bldg 11, Unit 1, Branson, MO 65616ActiveMLS ID #60332637, Shari L Jones, Murney Associates - Nixa. SOMOMLS as distributed by MLS GRID
- $379,9002 bd3 ba1.5k sqft1901 Paradise Landing Road #1 BLDG J, Kimberling City, MO 65686ActiveMLS ID #60329027, Ann Ferguson, Keller Williams Tri-Lakes. SOMOMLS as distributed by MLS GRID
- $399,0002 bd2 ba1.3k sqft1715 Paradise Landing Road, Kimberling City, MO 65686ActiveMLS ID #60329841, Rashelle Igert, Murney Associates - Nixa. SOMOMLS as distributed by MLS GRID
- $387,5002 bd2 ba1.6k sqft228 Seven Cove Lane #101 BLDG 5, Kimberling City, MO 65686ActiveMLS ID #60329071, Cole Currier, Currier & Company. SOMOMLS as distributed by MLS GRID
- $289,9002 bd2 ba1k sqft325 Majestic Drive #4-127, Branson, MO 65616ActiveMLS ID #60326005, Paula J Hubbert, Hubbert Realty. SOMOMLS as distributed by MLS GRID
- $245,0002 bd2 ba1.2k sqft302 Stillwater Trail #324 BLDG F, Branson, MO 65616ActiveMLS ID #60329421, Misha Bond, Hustle Back Realty. SOMOMLS as distributed by MLS GRID
- $315,0003 bd3 ba1.1k sqft115 Upper Emerald Bay Circle #F-4 BLDG F, Hollister, MO 65672ActiveMLS ID #60332420, Brian B Besser PC, EXP Realty, LLC.. SOMOMLS as distributed by MLS GRID
- $389,9002 bd2 ba960 sqft120 Village Trail #12 BLDG 11, Branson, MO 65616ActiveMLS ID #60332492, Nick Turner, Realty ONE Group Grand. SOMOMLS as distributed by MLS GRID
- $325,0002 bd2 ba1k sqft429 Chinquapin Circle #608 BLDG 2, Branson, MO 65616ActiveMLS ID #60303914, Clint A. Underwood, Cantrell Real Estate. SOMOMLS as distributed by MLS GRID
- $339,9003 bd2 ba1.4k sqft71 Queensberry Drive, Branson West, MO 65737ActiveMLS ID #60331603, Abbie Follis, EXP Realty, LLC.. SOMOMLS as distributed by MLS GRID
- $284,9003 bd3 ba1.2k sqft195 Meadow Brook Lane #3-5, Branson, MO 65616ActiveMLS ID #60318418, The Best Team, Keller Williams Tri-Lakes. SOMOMLS as distributed by MLS GRID
- $349,9002 bd2 ba1.4k sqft70 Dogwood Park Trail #1503, Branson, MO 65616ActiveMLS ID #60330295, Audrey E Spratt, Weichert, Realtors-The Griffin Company. SOMOMLS as distributed by MLS GRID
- $245,0002 bd2 ba1.3k sqft351 S Wildwood Drive #2 BLDG 5, Branson, MO 65616ActiveMLS ID #60332280, Cole Currier, Currier & Company. SOMOMLS as distributed by MLS GRID
