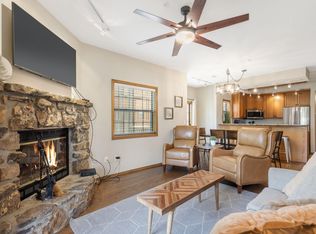
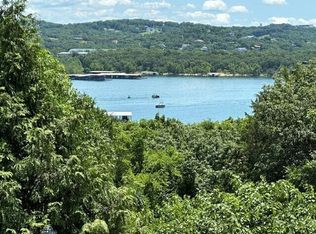
WOW! Incredible Lake Views of Table Rock from this top-floor corner condo on Indian Point, only 2.5 miles from Silver Dollar City! This fully furnished, nightly rental approved, 2 Bed / 2 Bath, 960 SF condo has been completely updated. When you see this home in person, you'll understand just how well appointed and cared for it is. This one checks all the boxes for an amazing vacation home, rental property, or primary residence... New upgrades include quartz countertops, paint and LVT flooring throughout, new steel deck railings and upgraded light fixtures! Enjoy the amazing lake views from your furnished private rear deck and your BONUS side coffee deck! Unit is fully stocked equipped, so it's ready to move into and start enjoying the lake! A huge perk is the maintenance free aspect of the building and the resort.In 2025 the building had new steel log siding installed on the building ends, dormers & chimneys, along with new aluminum soffit and fascia. Additionally, the entire building front facade was completely refurbished and refinished. Plus, new roof installed in 2022! So, no building assessments to worry about, you just get to enjoy the upgrades!If you want easy, maintenance-free resort living, this is it. The association dues cover water, sewer, trash, cable, high-speed Wi-Fi, groundskeeping, resort amenities, snow removal, free firewood, and 24/7 / 365 on-site property management... so if you live out of town, you can rest assured knowing your unit will be taken care of.And the resort's nightly rental program is optional - Keep the unit private or stay as much as you want and rent it out when you're not enjoying it yourself! Plus, the on-site property management takes care of EVERYTHING from check-in to housekeeping & linens!Don't wait - a Top-Corner Lakeview unit like this doesn't come along often! Come see for yourself and you'll fall in love with this secluded resort retreat.
Active
$389,900
120 Village Trail #12 BLDG 11, Branson, MO 65616
2beds
960sqft
Condominium
Built in 2000
-- sqft lot
$-- Zestimate®
$406/sqft
$450/mo HOA
What's special
Fully furnishedQuartz countertopsNew steel deck railingsTop-floor corner condoCompletely updatedBonus side coffee deckLvt flooring throughout
- 8 hours |
- 22 |
- 0 |
Zillow last checked:
Listing updated:
Listed by:
Nick Turner 417-294-2665,
Realty ONE Group Grand
Source: SOMOMLS as distributed by MLS GRID,MLS#: 60332492
Facts & features
Interior
Bedrooms & bathrooms
- Bedrooms: 2
- Bathrooms: 2
- Full bathrooms: 2
Rooms
- Room types: Master Bedroom
Heating
- Forced Air, Central, Fireplace(s), Electric
Cooling
- Central Air, Ceiling Fan(s)
Appliances
- Included: Dishwasher, Free-Standing Electric Oven, Dryer, Ice Maker, Washer, Microwave, Refrigerator, Electric Water Heater, Disposal
- Laundry: Laundry Room, W/D Hookup
Features
- Vaulted Ceiling(s), Quartz Counters, Internet - Cellular/Wireless, Walk-in Shower, High Speed Internet
- Flooring: Luxury Vinyl
- Windows: Blinds, Storm Window(s), Double Pane Windows
- Has basement: No
- Attic: Access Only:No Stairs
- Has fireplace: Yes
- Fireplace features: Living Room, Stone, Wood Burning
Interior area
- Total structure area: 960
- Total interior livable area: 960 sqft
- Finished area above ground: 960
- Finished area below ground: 0
Property
Parking
- Parking features: Paved
Features
- Levels: One
- Stories: 1
- Patio & porch: Covered, Deck, Front Porch
- Exterior features: Rain Gutters, Water Access
- Has private pool: Yes
- Pool features: Indoor, Private, In Ground
- Has spa: Yes
- Spa features: Association, Bath
- Fencing: None
- Has view: Yes
- View description: Lake, Water
- Has water view: Yes
- Water view: Lake,Water
Lot
- Features: Landscaped, Wooded/Cleared Combo, Secluded, Paved, Level
Details
- Parcel number: 133.005003001011.012
Construction
Type & style
- Home type: Condo
- Property subtype: Condominium
Materials
- Steel Siding, Metal Siding, Wood Siding
- Foundation: Crawl Space
- Roof: Asphalt
Condition
- Year built: 2000
Utilities & green energy
- Sewer: Private Sewer, Community Sewer
- Water: Private, Public
- Utilities for property: Cable Available
Green energy
- Energy efficient items: Water Heater, Thermostat
Community & HOA
Community
- Security: Smoke Detector(s), Fire Sprinkler System, Fire Alarm, Carbon Monoxide Detector(s)
- Subdivision: Village at Indian Point
HOA
- Services included: Play Area, Game Room, Hot Tub, Pool, Swimming, Lake/River Swimming Access, Sewer, Walking Trails, Exercise Room, Clubhouse, Maintenance Structure, Insurance, Other, Trash, Snow Removal, Maintenance Grounds, Common Area Maintenance
- HOA phone: 417-338-8800
- Second HOA fee: $450 monthly
Location
- Region: Branson
Financial & listing details
- Price per square foot: $406/sqft
- Annual tax amount: $805
- Date on market: 8/27/2026
- Listing terms: Cash,See Remarks,Conventional
- Road surface type: Asphalt
Estimated market value
Not available
Estimated sales range
Not available
Not available
Price history
| Date | Event | Price |
|---|---|---|
| 8/27/2026 | Listed for sale | $389,900$406/sqft |
Source:  SOMOMLS as distributed by MLS GRID #60332492 Report a problem SOMOMLS as distributed by MLS GRID #60332492 Report a problem | ||
Public tax history
Tax history is unavailable.
Monthly payment
Est. payment
Payment breakdown
Explore the cost of this home by adjusting the details. Changes won't be saved.Climate risks
Neighborhood: 65616
Nearby schools
GreatSchools rating
- NAReeds Spring Primary SchoolGrades: PK-1Distance: 6.9 mi
- 3/10Reeds Spring Middle SchoolGrades: 7-8Distance: 6.6 mi
- 5/10Reeds Spring High SchoolGrades: 9-12Distance: 6.4 mi
Schools provided by the listing agent
- Elementary: Reeds Spring
- Middle: Reeds Spring
- High: Reeds Spring
Source: SOMOMLS as distributed by MLS GRID. This data may not be complete. We recommend contacting the local school district to confirm school assignments for this home.
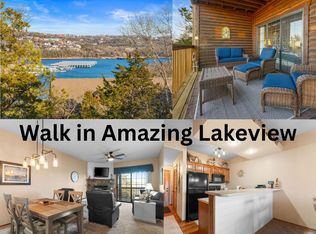
- $--2 bd2 ba977 sqft120 Village Trl BUILDING 4-11, Branson, MO 65616Sold
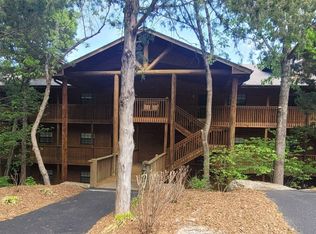
- $--2 bd2 ba970 sqft24 Village Trl #7-BLDG 11, Branson, MO 65616Sold
- $--2 bd2 ba912 sqft120 Village Trl #11, Branson, MO 65616Sold

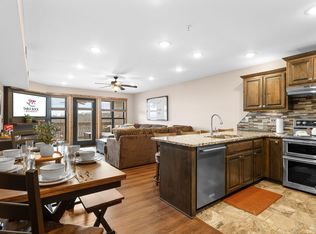
- $222,1002 bd2 ba950 sqft120 Village Trl, Branson, MO 65616Off Market
- $227,200-- bd-- ba1k sqft120 Village Trl, Branson, MO 65616Off Market
- $224,200-- bd-- ba970 sqft120 Village Trl, Branson, MO 65616Off Market
- $228,800-- bd-- ba1k sqft120 Village Trl, Branson, MO 65616Off Market
- $235,300-- bd-- ba1k sqft120 Village Trl, Branson, MO 65616Off Market
A local agent can set up tours, give advice and negotiate with sellers.
Similar homes
- $389,9003 bd3 ba1.3k sqft325 Majestic Drive #129 BLDG 4, Branson, MO 65616Active

 MLS ID #60332230, Michaela Lafon-Oldham, Keller Williams Tri-Lakes. SOMOMLS as distributed by MLS GRID
 - $394,0003 bd2 ba1.4k sqft172 Dogwood Park Trail #1109, Branson, MO 65616Active
 MLS ID #60328145, Brian B Besser PC, EXP Realty, LLC.. SOMOMLS as distributed by MLS GRID
 - $424,0002 bd2 ba1.1k sqft24 Village Trl #6, Branson, MO 65616For Sale
 ReeceNichols Real Estate
 - $424,0002 bd2 ba1.1k sqft24 Village Trl #7, Branson, MO 65616For SaleReeceNichols Real Estate
- $424,0002 bd2 ba1.1k sqft24 Village Trail #7 BLDG 17, Branson, MO 65616ActiveMLS ID #60327234, Craig Bradfield, ReeceNichols -Kimberling City. SOMOMLS as distributed by MLS GRID
- $424,0002 bd2 ba1.1k sqft24 Village Trail #6 BLDG 17, Branson, MO 65616ActiveMLS ID #60327236, Craig Bradfield, ReeceNichols -Kimberling City. SOMOMLS as distributed by MLS GRID
- $399,0003 bd3 ba1.3k sqft4 Treehouse Lane #7 BLDG 4, Branson, MO 65616ActiveMLS ID #60330936, Parker Stone, Keller Williams Tri-Lakes. SOMOMLS as distributed by MLS GRID
- $410,0003 bd2 ba1.3k sqft172 Dogwood Park Trail #1110, Branson, MO 65616ActiveMLS ID #60316422, Dawn Pasowicz, Weichert, Realtors-The Griffin Company. SOMOMLS as distributed by MLS GRID
- $395,0002 bd2 ba800 sqft26 Cave Lane #15, Branson, MO 65616ActiveMLS ID #60325222, Hayden A Stancer, Estes Stancer Commercial Group. SOMOMLS as distributed by MLS GRID
- $325,0002 bd2 ba1k sqft429 Chinquapin Circle #608 BLDG 2, Branson, MO 65616ActiveMLS ID #60303914, Clint A. Underwood, Cantrell Real Estate. SOMOMLS as distributed by MLS GRID
- $299,9002 bd2 ba1k sqft429 E Chinquapin Circle #607 BLDG 2, Branson, MO 65616ActiveMLS ID #60318066, Ann Ferguson, Keller Williams Tri-Lakes. SOMOMLS as distributed by MLS GRID
- $284,9002 bd2 ba1.1k sqft24 Village Trail #2 BLDG 20, Branson, MO 65616ActiveMLS ID #60320143, Wiley Woodward, BFRealty. SOMOMLS as distributed by MLS GRID
- $289,9002 bd2 ba1k sqft429 E Chinquapin Circle #504, Indian Point, MO 65616ActiveMLS ID #60321353, Jonathan K Lee, Keller Williams Tri-Lakes. SOMOMLS as distributed by MLS GRID
- $265,0002 bd2 ba1.2k sqft302 Stillwater Trail #327, Branson, MO 65616ActiveMLS ID #60331390, Mary Harrison, Murney Associates - Tri-Lakes. SOMOMLS as distributed by MLS GRID
- $269,9002 bd2 ba1.1k sqft(Undisclosed Address), Branson, MO 65616ActiveMLS ID #60318301, Kenna Logan, Alpha Realty MO, LLC. SOMOMLS as distributed by MLS GRID
- $218,5002 bd2 ba900 sqft45 Leaning Tree Circle Bldg 8, Branson, MO 65616ActiveMLS ID #60322538, Grant Eby, Foggy River Realty LLC. SOMOMLS as distributed by MLS GRID
- $399,0002 bd2 ba1.2k sqft200 Majestic Drive #114 BLDG 2, Branson, MO 65616ActiveMLS ID #60318376, Cole Currier, Currier & Company. SOMOMLS as distributed by MLS GRID
- $369,0001 bd1 ba486 sqft410 Tablerock Circle, Branson, MO 65616ActiveMLS ID #60324582, Ann Ferguson, Keller Williams Tri-Lakes. SOMOMLS as distributed by MLS GRID
- $368,0002 bd2 ba1.4k sqft43 Songbird Circle #3, Branson, MO 65616ActiveMLS ID #60294612, Craig Bradfield, ReeceNichols -Kimberling City. SOMOMLS as distributed by MLS GRID
- $369,9003 bd2 ba1.4k sqft51 Eagles Ridge Ln, Indian Point, MO 65616For SaleMLS ID #2602768, Mandi McClure, White Magnolia Real Estate. Heartland MLS as distributed by MLS GRID
