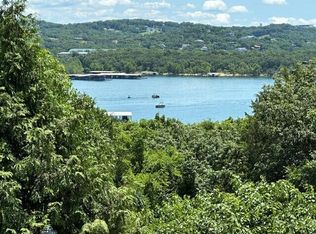
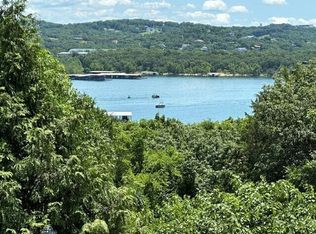
LAKE VIEW Walk-In Condominium located in the prestigious Village at Indian Point!! 2 Bedrooms and 2 Full Bathrooms!! Cozy wood burning Fireplace!! Primary Suite is spacious and has an On-Suite with a Walk-In Shower!! Rustic Lodge feel through out, and it comes fully furnished!! Nightly Rental Approved!! Excellent Lake Views off the Deck!! Access to Deck from Primary Suite and Living room to enjoy the Amazing Table Rock Lake Views!! Right next door is an additional Unit For Sale that's identical if you need more space and it is connected by the outside Deck!! Both are priced at $425,000 each!! On-Site Amenities include Indoor and Outdoor Pools, Fitness Room, Game Room Jacuzzi, Fire Pit, Clubhouse, and Sauna. A MUST SEE FOR LAKE LOVER'S!!
Active
Price cut: $1K (7/28)
$424,000
24 Village Trail #7 BLDG 17, Branson, MO 65616
2beds
1,190sqft
:
Get pre-qualifiedN/A
Condominium
Built in 2007
-- sqft lot
$413,000 Zestimate®
$356/sqft
$460/mo HOA
What's special
Cozy wood burning fireplaceLake viewRustic lodge feel throughoutFully furnishedPrimary suite is spacious
- 41 days |
- 77 |
- 2 |
Zillow last checked:
Listing updated:
Listed by:
Craig Bradfield 417-230-7960,
ReeceNichols -Kimberling City,
Kelly S Bradfield 417-272-5253,
ReeceNichols -Kimberling City
Source: SOMOMLS as distributed by MLS GRID,MLS#: 60327234
Facts & features
Interior
Bedrooms & bathrooms
- Bedrooms: 2
- Bathrooms: 2
- Full bathrooms: 2
Heating
- Central, Fireplace(s), Electric
Cooling
- Central Air
Appliances
- Included: Dishwasher, Free-Standing Electric Oven, Dryer, Washer, Refrigerator, Microwave, Disposal
- Laundry: Main Level, W/D Hookup
Features
- Internet - Cable
- Flooring: Carpet, Wood, Tile
- Has basement: No
- Attic: None
- Has fireplace: Yes
- Fireplace features: Living Room, Wood Burning
Interior area
- Total structure area: 1,190
- Total interior livable area: 1,190 sqft
- Finished area above ground: 1,190
- Finished area below ground: 0
Property
Parking
- Parking features: Parking Space
Features
- Levels: One
- Stories: 1
- Patio & porch: Covered
- Pool features: Indoor, Community, In Ground
- Fencing: None
- Has view: Yes
- View description: Lake, Water
- Has water view: Yes
- Water view: Lake,Water
- Waterfront features: Waterfront, Lake Front
Lot
- Features: Landscaped, Adjoins Government Land, Wooded/Cleared Combo, Waterfront
Details
- Parcel number: 133.005003001017.007
Construction
Type & style
- Home type: Condo
- Architectural style: Log Cabin
- Property subtype: Condominium
Materials
- Frame, Other, Wood Siding
- Foundation: Poured Concrete
- Roof: Composition
Condition
- Year built: 2007
Utilities & green energy
- Sewer: Other, Holding Tank
- Water: Shared Well
Community & HOA
Community
- Subdivision: Village at Indian Point
HOA
- Services included: Play Area, Pool, Basketball Court, Water, Walking Trails, Exercise Room, Clubhouse, Maintenance Structure, Insurance, Trash, Maintenance Grounds, Community Center, Common Area Maintenance
- HOA fee: $460 monthly
Location
- Region: Branson
Financial & listing details
- Price per square foot: $356/sqft
- Annual tax amount: $1,151
- Date on market: 6/24/2026
- Road surface type: Asphalt
Estimated market value
$413,000
$392,000 - $434,000
$1,500/mo
Price history
| Date | Event | Price |
|---|---|---|
| 7/28/2026 | Price change | $424,000-0.2%$356/sqft |
Source:  SOMOMLS as distributed by MLS GRID #60327234 Report a problem SOMOMLS as distributed by MLS GRID #60327234 Report a problem | ||
| 6/24/2026 | Listed for sale | $425,000+6.3%$357/sqft |
Source: SOMOMLS as distributed by MLS GRID #60327234 Report a problem | ||
| 4/12/2024 | Sold | -- |
Source: SOMOMLS as distributed by MLS GRID #60262005 Report a problem | ||
| 2/28/2024 | Pending sale | $400,000$336/sqft |
Source: SOMOMLS as distributed by MLS GRID #60262005 Report a problem | ||
| 2/26/2024 | Listed for sale | $400,000$336/sqft |
Source: SOMOMLS as distributed by MLS GRID #60262005 Report a problem | ||
Public tax history
Tax history is unavailable.
Monthly payment
Est. payment
Payment breakdown
Explore the cost of this home by adjusting the details. Changes won't be saved.Climate risks
Neighborhood: 65616
Nearby schools
GreatSchools rating
- NAReeds Spring Primary SchoolGrades: PK-1Distance: 6.8 mi
- 3/10Reeds Spring Middle SchoolGrades: 7-8Distance: 6.5 mi
- 5/10Reeds Spring High SchoolGrades: 9-12Distance: 6.2 mi
Schools provided by the listing agent
- Elementary: Reeds Spring
- Middle: Reeds Spring
- High: Reeds Spring
Source: SOMOMLS as distributed by MLS GRID. This data may not be complete. We recommend contacting the local school district to confirm school assignments for this home.
- $424,0002 bd2 ba1.1k sqft24 Village Trl BUILDING 6-17, Branson, MO 65616For Sale
- $267,8002 bd2 ba960 sqft24 Village Trl #2012, Branson, MO 65616Off Market
- $286,900-- bd-- ba1.2k sqft8 Turned Branch Trl, Branson, MO 65616Off Market
- $261,1002 bd2 ba960 sqft8 Turned Branch Rd #12, Branson, MO 65616Off Market
- $274,9002 bd2 ba1k sqft24 Village Trl, Branson, MO 65616Off Market
- $--2 bd2 ba1.1k sqft24 Village Trl BUILDING 6-20, Branson, MO 65616Sold
- $--2 bd2 ba950 sqft190 Village Trl BUILDING 13, Branson, MO 65616Sold
- $--2 bd2 ba960 sqft24 Village Trl BUILDING 6-9, Branson, MO 65616Sold
A local agent can set up tours, give advice and negotiate with sellers.
Similar homes
- $424,0002 bd2 ba1.1k sqft24 Village Trl #7, Branson, MO 65616For Sale
 ReeceNichols Real Estate
 - $424,0002 bd2 ba1.1k sqft24 Village Trail #6 BLDG 17, Branson, MO 65616Active
 MLS ID #60327236, Craig Bradfield, ReeceNichols -Kimberling City. SOMOMLS as distributed by MLS GRID
 - $424,0002 bd2 ba1.1k sqft24 Village Trl #6, Branson, MO 65616For SaleReeceNichols Real Estate
- $435,0002 bd2 ba1.5k sqft14 Treehouse Lane Apt 15, Branson, MO 65616Active
 MLS ID #60330387, Nancy J Trapp, Nancy J. Trapp. SOMOMLS as distributed by MLS GRID
 - $399,9002 bd2 ba1.4k sqft164 Dogwood Park Trl #1207, Branson, MO 65616For Sale By Owner
- $371,9003 bd2 ba1.5k sqft70 Dogwood Park Trail ## 1506, Indian Point, MO 65616ActiveMLS ID #60324246, Thomas Thompson, Keller Williams Tri-Lakes. SOMOMLS as distributed by MLS GRID
- $395,0002 bd2 ba800 sqft26 Cave Lane #Cabin 13, Branson, MO 65616ActiveMLS ID #60325172, Brent Bowers, Keller Williams Local. SOMOMLS as distributed by MLS GRID
- $499,0003 bd2 ba1.7k sqft216 Rockwood Ln #2, Branson, MO 65616For SaleReeceNichols Real Estate
- $425,0002 bd2 ba1.4k sqft200 Majestic Drive #207, Branson, MO 65616ActiveMLS ID #60318698, Amy Campbell, Branson USA Realty, LLC. SOMOMLS as distributed by MLS GRID
- $349,0002 bd2 ba1.4k sqft43 Songbird Circle #1, Branson, MO 65616ActiveMLS ID #60313155, Craig Bradfield, ReeceNichols -Kimberling City. SOMOMLS as distributed by MLS GRID
- $419,5003 bd2 ba1.4k sqft1487 State Highway Bb, Hollister, MO 65672ActiveMLS ID #60330618, Tina Richards, Branson Lakes Country Realty. SOMOMLS as distributed by MLS GRID
- $369,0002 bd2 ba1.4k sqft43 Songbird Circle #3, Branson, MO 65616ActiveMLS ID #60294612, Craig Bradfield, ReeceNichols -Kimberling City. SOMOMLS as distributed by MLS GRID
- $414,0002 bd2 ba1.7k sqft1310 Riverstone Dr, Branson, MO 65616For Sale By Owner
- $379,9002 bd2 ba1.4k sqft200 Majestic Drive #110, Branson, MO 65616ActiveMLS ID #60310034, Haylee Eden Davis, Real Broker, LLC. SOMOMLS as distributed by MLS GRID
- $425,0002 bd2 ba1.3k sqft101 Lost Creek Circle #5, Branson West, MO 65737ActiveMLS ID #60315232, Gail Keirsey, ReeceNichols - Branson. SOMOMLS as distributed by MLS GRID
- $219,0002 bd2 ba938 sqft2 Woodpecker Lane #1 BLDG 2, Branson, MO 65616ActiveMLS ID #60326429, Susan Halfacre, Sterling Real Estate Group LLC. SOMOMLS as distributed by MLS GRID
- $379,9003 bd3 ba1.3k sqft310 S Wildwood Drive Bldg 7 Unit 7, Branson, MO 65616ActiveMLS ID #60321261, Sheila Hebing, Branson USA Realty, LLC. SOMOMLS as distributed by MLS GRID
- $225,0002 bd2 ba938 sqft27 Blue Bird Way #3, Branson, MO 65616ActiveMLS ID #60316023, Susan Halfacre, Sterling Real Estate Group LLC. SOMOMLS as distributed by MLS GRID
- $298,5003 bd2 ba1.3k sqft264 Oak Ridge Road, Branson, MO 65616ActiveMLS ID #60325204, Shawn Boushehri, Branson Best Realty. SOMOMLS as distributed by MLS GRID
- $359,0003 bd2 ba1.5k sqft152 Oakridge Road #1 BLDG 57, Branson, MO 65616ActiveMLS ID #60318154, Sheila Hebing, Branson USA Realty, LLC. SOMOMLS as distributed by MLS GRID
