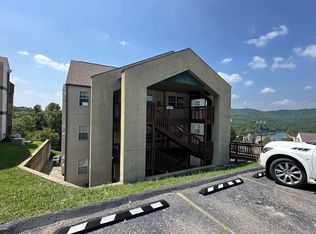
Experience the pinnacle of lakefront living and convenience with this coveted walk-in unit at The Cove on Indian Point. Ideally positioned as one of the closest condo communities to the world-class thrills of Silver Dollar City, this 2-bedroom, 2-bathroom gem offers a seamless blend of accessibility and tranquility. From the moment you step inside, you'll notice the elevated touches that set this property apart, including stunning custom interior doors that add a layer of sophisticated craftsmanship to the space. The open-concept layout is designed to maximize comfort, but the true heart of the home lies just beyond the sliding doors. Step out onto the oversized deck to soak in a wonderful lakeview that captures the serene beauty of Table Rock Lake, providing the perfect backdrop for morning coffee or evening sunsets in the Ozarks.Whether you are seeking a lucrative vacation rental investment or a private sanctuary near the water, this condo delivers on every front. The ''walk-in'' status is a highly sought-after feature in the Branson market, ensuring no stairs stand between you and your front door--a rare find that appeals to guests and owners alike. Located in a prime corridor for tourism and recreation, you are just minutes from lake access and the vibrant entertainment of the Branson strip, yet tucked away enough to enjoy the peaceful atmosphere of Indian Point. With its unique custom finishes, spacious outdoor living area, and unbeatable proximity to the area's top attractions, Unit 3 at 27 Bluebird Way represents a premier opportunity to own a piece of paradise.
Active
$225,000
27 Blue Bird Way #3, Branson, MO 65616
2beds
938sqft
Condominium
Built in 1994
-- sqft lot
$216,500 Zestimate®
$240/sqft
$375/mo HOA
What's special
Wonderful lakeviewOpen-concept layoutOversized deckStunning custom interior doors
- 148 days |
- 22 |
- 0 |
Zillow last checked:
Listing updated:
Listed by:
Susan Halfacre 417-331-0933,
Sterling Real Estate Group LLC
Source: SOMOMLS as distributed by MLS GRID,MLS#: 60316023
Facts & features
Interior
Bedrooms & bathrooms
- Bedrooms: 2
- Bathrooms: 2
- Full bathrooms: 2
Heating
- Forced Air, Central, Heat Pump, Electric
Cooling
- Central Air, Ceiling Fan(s), Heat Pump
Appliances
- Included: Dishwasher, Free-Standing Electric Oven, Dryer, Washer, Microwave, Refrigerator, Electric Water Heater, Disposal
- Laundry: Laundry Room
Features
- Quartz Counters, Internet - Cable, Walk-In Closet(s), High Speed Internet
- Flooring: Carpet, Tile
- Has basement: No
- Attic: None
- Has fireplace: No
Interior area
- Total structure area: 938
- Total interior livable area: 938 sqft
- Finished area above ground: 938
- Finished area below ground: 0
Property
Parking
- Parking features: Parking Space
Features
- Levels: One
- Stories: 1
- Patio & porch: Covered, Deck
- Has view: Yes
- View description: Lake, Water
- Has water view: Yes
- Water view: Lake,Water
Lot
- Features: Curbs, Sloped, Dead End Street
Details
- Parcel number: 129.030000000028.273
Construction
Type & style
- Home type: Condo
- Property subtype: Condominium
Materials
- Synthetic Stucco, Vinyl Siding
- Foundation: Crawl Space
- Roof: Composition
Condition
- Year built: 1994
Utilities & green energy
- Sewer: Community Sewer
- Water: Public
- Utilities for property: Cable Available
Community & HOA
Community
- Subdivision: Lantern Bay Condos
HOA
- Services included: Play Area, Pool, Basketball Court, Walking Trails, Maintenance Structure, Insurance, Other, Trash, Tennis Court(s), Snow Removal, Maintenance Grounds, Common Area Maintenance
- HOA fee: $375 monthly
Location
- Region: Branson
Financial & listing details
- Price per square foot: $240/sqft
- Annual tax amount: $1,122
- Date on market: 2/23/2026
- Listing terms: Cash,Conventional
- Road surface type: Asphalt
Estimated market value
$216,500
$206,000 - $227,000
$1,621/mo
Price history
| Date | Event | Price |
|---|---|---|
| 2/23/2026 | Listed for sale | $225,000$240/sqft |
Source:  SOMOMLS as distributed by MLS GRID #60316023 Report a problem SOMOMLS as distributed by MLS GRID #60316023 Report a problem | ||
Public tax history
Tax history is unavailable.
Monthly payment
Est. payment
Payment breakdown
Explore the cost of this home by adjusting the details. Changes won't be saved.Climate risks
Neighborhood: 65616
Getting around
1 / 100
Car-DependentNearby schools
GreatSchools rating
- NAReeds Spring Primary SchoolGrades: PK-1Distance: 5.1 mi
- 3/10Reeds Spring Middle SchoolGrades: 7-8Distance: 4.8 mi
- 5/10Reeds Spring High SchoolGrades: 9-12Distance: 4.6 mi
Schools provided by the listing agent
- Elementary: Reeds Spring
- Middle: Reeds Spring
- High: Reeds Spring
Source: SOMOMLS as distributed by MLS GRID. This data may not be complete. We recommend contacting the local school district to confirm school assignments for this home.
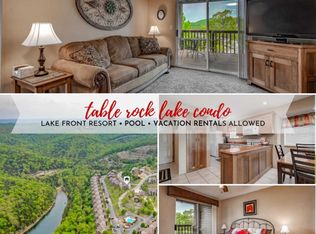
- $162,0002 bd2 ba864 sqft27 Blue Bird Way, Branson, MO 65616Off Market
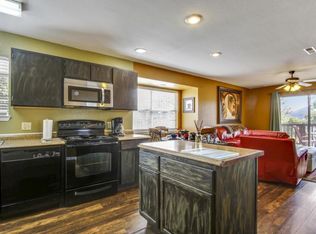
- $167,400-- bd-- ba938 sqft27 Blue Bird Way, Branson, MO 65616Off Market
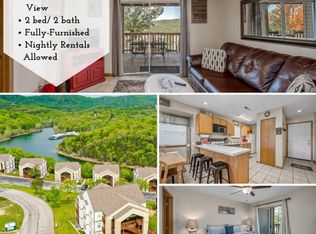
- $162,3002 bd2 ba938 sqft27 Blue Bird Way, Branson, MO 65616Off Market
- $170,200-- bd-- ba938 sqft27 Blue Bird Way, Branson, MO 65616Off Market
- $177,000-- bd-- ba938 sqft27 Blue Bird Way, Branson, MO 65616Off Market
- $179,100-- bd-- ba938 sqft27 Blue Bird Way, Branson, MO 65616Off Market
- $259,0002 bd2 ba918 sqft27 Blue Bird Way APT 5, Branson, MO 65616For Sale
- $---- bd-- ba-- sqft27 Blue Bird Way APT 4, Branson, MO 65616Off Market
A local agent can set up tours, give advice and negotiate with sellers.
Similar homes
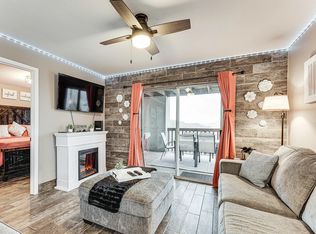
- $219,0002 bd2 ba938 sqft2 Woodpecker Lane #1 BLDG 2, Branson, MO 65616Active
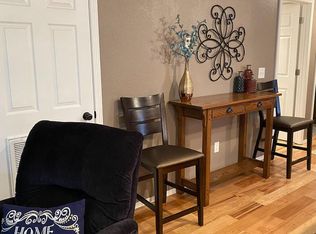
 MLS ID #60326429, Susan Halfacre, Sterling Real Estate Group LLC. SOMOMLS as distributed by MLS GRID
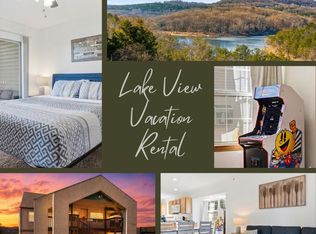
 - $210,0002 bd2 ba938 sqft38 Lantern Bay Lane #1, Branson, MO 65616Active
 MLS ID #60304151, Todd Shuler, LPT Realty LLC. SOMOMLS as distributed by MLS GRID
 - $249,9002 bd2 ba938 sqft38 Lantern Bay Road #2 BLDG 38, Branson, MO 65616Active
 MLS ID #60318013, Natasha Bays, Premier Realty. SOMOMLS as distributed by MLS GRID
 - $205,0002 bd2 ba938 sqft10 Woodpecker Lane #3, Branson, MO 65616Active
 MLS ID #60311361, Abbie Follis, EXP Realty, LLC.. SOMOMLS as distributed by MLS GRID
 - $198,0002 bd2 ba938 sqft13 Woodpecker Lane #1, Branson, MO 65616ActiveMLS ID #60312271, Armond Kissel, Keller Williams Tri-Lakes. SOMOMLS as distributed by MLS GRID
- $198,0002 bd2 ba864 sqft13 Woodpecker Lane #2 BLDG 13, Branson, MO 65616ActiveMLS ID #60288801, Heather Tankersley, Keller Williams Tri-Lakes. SOMOMLS as distributed by MLS GRID
- $239,0002 bd2 ba886 sqft75 Leaning Tree Circle #4 BLDG 7, Indian Point, MO 65616ActiveMLS ID #60324067, Cole Currier, Currier & Company. SOMOMLS as distributed by MLS GRID
- $194,0001 bd1 ba672 sqft1 Treehouse Lane #11, Branson, MO 65616ActiveMLS ID #60328925, Nancy J Trapp, Nancy J. Trapp. SOMOMLS as distributed by MLS GRID
- $230,0003 bd2 ba1.1k sqft2958 Vineyards Parkway ## 24-4, Branson, MO 65616ActiveMLS ID #60325905, Kimberlee Tennis, James River Realty, LLC. SOMOMLS as distributed by MLS GRID
- $220,0003 bd2 ba1.1k sqft2963 Vineyards Parkway #28-3, Branson, MO 65616ActiveMLS ID #60316280, Justin Hannaford, EXP Realty, LLC.. SOMOMLS as distributed by MLS GRID
- $219,7002 bd2 ba1.3k sqft350 South Wildwood Drive #E23, Branson, MO 65616ActiveMLS ID #60315420, Sheila Hebing, Branson USA Realty, LLC. SOMOMLS as distributed by MLS GRID
- $220,0003 bd2 ba1.1k sqft2910 Vineyards Parkway #1 BLDG 15, Branson, MO 65616ActiveMLS ID #60293833, Tracey Lynne Lightfoot, Ozark Mountain Realty Group, LLC. SOMOMLS as distributed by MLS GRID
- $189,0002 bd2 ba1.2k sqft161 Avondale Drive #12 BLDG 93, Branson, MO 65616ActiveMLS ID #60329174, Dave Dove, Gerken & Associates, Inc.. SOMOMLS as distributed by MLS GRID
- $230,0002 bd2 ba1.2k sqft260 Meadow Ridge Lane #9-2, Branson, MO 65616ActiveMLS ID #60323164, Kelly Worley, EXP Realty, LLC.. SOMOMLS as distributed by MLS GRID
- $234,7002 bd2 ba872 sqft200 Golf View Drive Unit 5 Bldg A, Branson, MO 65616ActiveMLS ID #60302644, Mitzi J Jeffery, New View Realty, LLC. SOMOMLS as distributed by MLS GRID
- $215,0002 bd2 ba1.1k sqft150 W Rockford Drive #E2, Branson, MO 65616ActiveMLS ID #60324738, April Lister, Ozark Mountain Realty Group, LLC. SOMOMLS as distributed by MLS GRID
- $239,9002 bd2 ba1.1k sqft186 Bunker Ridge Drive Unit 1 BLDG 53, Branson, MO 65616ActiveMLS ID #60316558, Joe Gideon, ReeceNichols - Branson. SOMOMLS as distributed by MLS GRID
- $250,0002 bd2 ba1.1k sqft3830 Green Mountain Drive Unit 104 BLDG 1, Branson, MO 65616ActiveMLS ID #60311002, Sheila Hebing, Branson USA Realty, LLC. SOMOMLS as distributed by MLS GRID
- $210,0002 bd2 ba1.2k sqft2700 Green Mountain Drive #3 BLDG 14, Branson, MO 65616ActiveMLS ID #60303582, Todd Shuler, LPT Realty LLC. SOMOMLS as distributed by MLS GRID
- $202,9003 bd2 ba1.1k sqft2952 Vineyards Parkway #3 BLDG 21, Branson, MO 65616ActiveMLS ID #60313234, Heather Katherine Henderson PC, PB Realty. SOMOMLS as distributed by MLS GRID
