Lakefront Walkin, 2 bedrooms, 2 bath condo. This beautifully maintained one owner condo is ready for new adventures. Comes fully furnished. Turnkey ready. We are right next door to Silver Dollar City and, less than 5 minutes to Indian Point Marina. The Cove on Indian Point has some of the best lakeside trails around. The outdoor pool, hot tub, tennis/pickleball court and Basketball are a short walk away. Enjoy the lake views, and wildlife from the 21-foot covered deck. This is a pet friendly resort. The cable and WIFI are included in the monthly dues.
Active
$212,000
25 Chickadee Drive #3 BLDG 25, Branson, MO 65616
2beds
936sqft
:
Get pre-qualified$1,656/mo
Condominium
Built in 1994
-- sqft lot
$-- Zestimate®
$226/sqft
$275/mo HOA
What's special
Lake viewsOutdoor poolCovered deckHot tub
- 419 days |
- 77 |
- 1 |
Zillow last checked:
Listing updated:
Listed by:
Armond Kissel 402-297-2249,
Keller Williams Tri-Lakes
Source: SOMOMLS as distributed by MLS GRID,MLS#: 60279511
Facts & features
Interior
Bedrooms & bathrooms
- Bedrooms: 2
- Bathrooms: 2
- Full bathrooms: 2
Bathroom full
- Description: Master Bathroom
Bathroom full
- Description: Second Bathroom
Heating
- Forced Air, Central, Electric
Cooling
- Central Air, Ceiling Fan(s)
Appliances
- Included: Electric Cooktop, Free-Standing Electric Oven, Dryer, Ice Maker, Washer, Exhaust Fan, Microwave, Refrigerator, Electric Water Heater, Disposal, Dishwasher
- Laundry: Main Level, W/D Hookup
Features
- Internet - Cable, Internet - Fiber Optic, Laminate Counters, High Speed Internet
- Flooring: Carpet, Tile, Laminate
- Windows: Drapes, Storm Window(s), Double Pane Windows
- Has basement: No
- Attic: None
- Has fireplace: No
Interior area
- Total structure area: 936
- Total interior livable area: 936 sqft
- Finished area above ground: 936
- Finished area below ground: 0
Property
Parking
- Parking features: Parking Space, Paved
Features
- Levels: One
- Stories: 1
- Patio & porch: Deck, Front Porch
- Exterior features: Rain Gutters, Garden, Cable Access, Playscape, Tennis Court(s)
- Pool features: In Ground
- Spa features: Association
- Has view: Yes
- View description: Panoramic, Lake, Water
- Has water view: Yes
- Water view: Water,Lake
- Waterfront features: Waterfront, Lake Front
Lot
- Features: Adjoins Government Land, Waterfront
Details
- Parcel number: 129.030000000028.253
Construction
Type & style
- Home type: Condo
- Property subtype: Condominium
Materials
- Frame, Vinyl Siding, Stucco
- Foundation: Crawl Space
- Roof: Composition
Condition
- Year built: 1994
Utilities & green energy
- Sewer: Community Sewer
- Water: Public, Shared Well
- Utilities for property: Cable Available
Community & HOA
Community
- Security: Smoke Detector(s)
- Subdivision: Lantern Bay Condos
HOA
- Services included: Play Area, Hot Tub, Pool, Lake/River Swimming Access, Basketball Court, Walking Trails, Maintenance Structure, Insurance, Tennis Court(s), Snow Removal, Maintenance Grounds, Common Area Maintenance
- HOA fee: $275 monthly
Location
- Region: Branson
Financial & listing details
- Price per square foot: $226/sqft
- Annual tax amount: $1,028
- Date on market: 6/15/2025
- Listing terms: Cash,VA Loan,FHA,Conventional
- Road surface type: Asphalt
Estimated market value
Not available
Estimated sales range
Not available
$1,344/mo
Price history
| Date | Event | Price |
|---|---|---|
| 6/15/2025 | Listed for sale | $212,000$226/sqft |
Source:  SOMOMLS as distributed by MLS GRID #60279511 Report a problem SOMOMLS as distributed by MLS GRID #60279511 Report a problem | ||
| 6/2/2025 | Listing removed | $212,000$226/sqft |
Source: SOMOMLS as distributed by MLS GRID #60279511 Report a problem | ||
| 10/8/2024 | Listed for sale | $212,000$226/sqft |
Source: SOMOMLS as distributed by MLS GRID #60279511 Report a problem | ||
Public tax history
Tax history is unavailable.
Monthly payment
Est. payment
Payment breakdown
Explore the cost of this home by adjusting the details. Changes won't be saved.Climate risks
Neighborhood: 65616
Getting around
1 / 100
Car-DependentNearby schools
GreatSchools rating
- NAReeds Spring Primary SchoolGrades: PK-1Distance: 5.1 mi
- 3/10Reeds Spring Middle SchoolGrades: 7-8Distance: 4.9 mi
- 5/10Reeds Spring High SchoolGrades: 9-12Distance: 4.6 mi
Schools provided by the listing agent
- Elementary: Reeds Spring
- Middle: Reeds Spring
- High: Reeds Spring
Source: SOMOMLS as distributed by MLS GRID. This data may not be complete. We recommend contacting the local school district to confirm school assignments for this home.
- $225,0002 bd2 ba938 sqft25 Chickadee Ct BUILDING 4-25, Branson, MO 65616For Sale

- $199,9992 bd2 ba938 sqft25 Chickadee Dr BUILDING 1-25, Branson, MO 65616For Sale
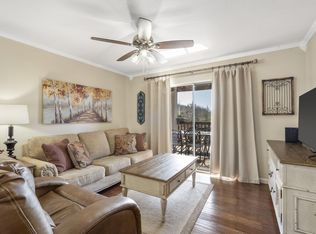
- $166,100-- bd-- ba938 sqft25 Chickadee Ct, Branson, MO 65616Off Market
- $156,700-- bd-- ba938 sqft25 Chickadee Dr, Branson, MO 65616Off Market
- $175,1002 bd2 ba915 sqft25 Chickadee Dr APT 6, Branson, MO 65616Off Market
- $--2 bd2 ba900 sqft25 Chickadee Dr APT 1, Branson, MO 65616Off Market
- $175,400-- bd-- ba938 sqft26 Chickadee Ct, Branson, MO 65616Off Market
- $---- bd-- ba-- sqft26 Chickadee Dr APT 4, Branson, MO 65616Off Market
A local agent can set up tours, give advice and negotiate with sellers.
Similar homes
- $225,0002 bd2 ba938 sqft25 Chickadee Court #4, Branson, MO 65616Active
 MLS ID #60330847, Susan Halfacre, Sterling Real Estate Group LLC. SOMOMLS as distributed by MLS GRID
 - $219,0002 bd2 ba938 sqft2 Woodpecker Lane #1 BLDG 2, Branson, MO 65616Active
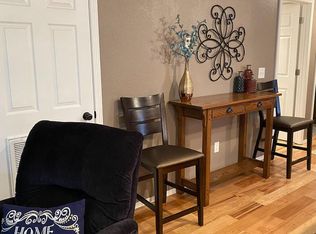 MLS ID #60326429, Susan Halfacre, Sterling Real Estate Group LLC. SOMOMLS as distributed by MLS GRID
 - $225,0002 bd2 ba938 sqft27 Blue Bird Way #3, Branson, MO 65616Active
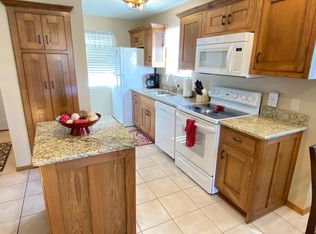 MLS ID #60316023, Susan Halfacre, Sterling Real Estate Group LLC. SOMOMLS as distributed by MLS GRID
 - $229,0002 bd2 ba1.3k sqft18 Bradford Place #524 BLDG 5, Branson, MO 65616Active
 MLS ID #60327575, Ann Ferguson, Keller Williams Tri-Lakes. SOMOMLS as distributed by MLS GRID
 - $215,0002 bd2 ba1.1k sqft186 Bunker Ridge Drive #9, Branson, MO 65616ActiveMLS ID #60329548, Gary Nelson, EXP Realty, LLC.. SOMOMLS as distributed by MLS GRID
- $210,0002 bd2 ba1.2k sqft2700 Green Mountain Drive #3 BLDG 14, Branson, MO 65616ActiveMLS ID #60303582, Todd Shuler, LPT Realty LLC. SOMOMLS as distributed by MLS GRID
- $217,0002 bd2 ba859 sqft440 Fall Creek Drive #7 BLDG 44, Branson, MO 65616ActiveMLS ID #60299010, Parker Stone, Keller Williams Tri-Lakes. SOMOMLS as distributed by MLS GRID
- $219,9002 bd2 ba1.2k sqft300 Glory Road Apt 4-1, Branson, MO 65616ActiveMLS ID #60319934, Brett Reinhart, BUY & SELL REALTY, LLC. SOMOMLS as distributed by MLS GRID
- $217,8502 bd2 ba1.2k sqft2700 Green Mountain Drive #1 BLDG 13, Branson, MO 65616ActiveMLS ID #60266843, Mitzi J Jeffery, New View Realty, LLC. SOMOMLS as distributed by MLS GRID
- $215,0002 bd2 ba1.1k sqft150 W Rockford Drive #E2, Branson, MO 65616ActiveMLS ID #60324738, April Lister, Ozark Mountain Realty Group, LLC. SOMOMLS as distributed by MLS GRID
- $189,9002 bd2 ba821 sqft120 Spring Creek Court Apt 16, Branson, MO 65616ActiveMLS ID #60328540, Scott Fraker, Weichert, Realtors-The Griffin Company. SOMOMLS as distributed by MLS GRID
- $219,0002 bd2 ba1.1k sqft267 Bunker Ridge Drive #6 BLDG 28, Branson, MO 65616ActiveMLS ID #60321970, Kristi Silliman, Silliman Realty & Associates. SOMOMLS as distributed by MLS GRID
- $234,0002 bd2 ba1.4k sqft351 S Wildwood Drive #2 BLDG 2, Branson, MO 65616ActiveMLS ID #60329551, One.Five Real Estate Advisors, One.Five Real Estate Advisors. SOMOMLS as distributed by MLS GRID
- $219,7002 bd2 ba1.3k sqft350 South Wildwood Drive #E23, Branson, MO 65616ActiveMLS ID #60315420, Sheila Hebing, Branson USA Realty, LLC. SOMOMLS as distributed by MLS GRID
- $215,0003 bd2 ba1.2k sqft495 Van Buren Road, Branson, MO 65616ActiveMLS ID #60321134, Curtis Knudsen, Weichert, Realtors-The Griffin Company. SOMOMLS as distributed by MLS GRID
- $229,9002 bd2 ba872 sqft200 Golf View Drive Unit 5 Bldg A, Branson, MO 65616ActiveMLS ID #60302644, Mitzi J Jeffery, New View Realty, LLC. SOMOMLS as distributed by MLS GRID
- $219,9002 bd2 ba1.2k sqft150 The Bluffs Apt 1 BLDG 31, Branson, MO 65616ActiveMLS ID #60317811, Richard Blackwell, Sunset Realty Services Inc.. SOMOMLS as distributed by MLS GRID
- $209,9002 bd2 ba914 sqft545 Valley View Road #101 BLDG E, Branson, MO 65616ActiveMLS ID #60303663, Kay Fridley, Right Choice Realtors. SOMOMLS as distributed by MLS GRID
- $199,9002 bd2 ba1.2k sqft175 Avondale Drive #14 BLDG 92, Branson, MO 65616ActiveMLS ID #60321173, Bosten Fridley, Real Estate United. SOMOMLS as distributed by MLS GRID
- $196,0002 bd2 ba888 sqft40 Scenic Court Par 40 Unit 5 And 5a BLDG 40, Branson, MO 65616ActiveMLS ID #60319316, Sheila Hebing, Branson USA Realty, LLC. SOMOMLS as distributed by MLS GRID
