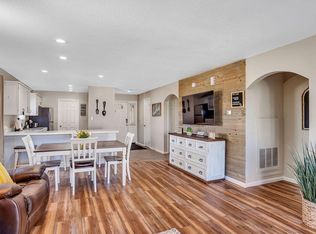
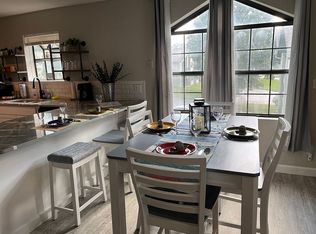
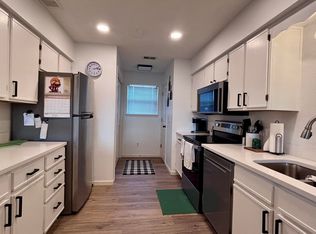
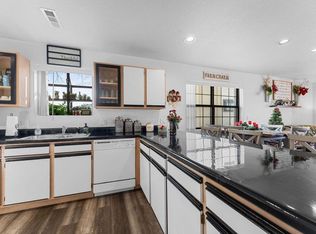
From the moment you step inside this 1,236 sq. ft. 2-bedroom, 2-bath split-bedroom condo, you'll be greeted by an open floor plan filled with natural light. Perfectly designed to accommodate up to 6 guests, this property offers comfort, convenience, and versatility for everyday living or investment use. The fully stocked kitchen flows seamlessly into the dining area, where the table seats six--ideal for gathering over meals and conversation. The spacious living room features ample seating, including a double reclining sofa, perfect for relaxing or movie nights.The large master suite includes a king bed, walk-in closet, and jetted tub for the ultimate retreat, while the guest room features a queen bed. A sleeper sofa in the living area provides extra accommodations when needed. Step out to the private covered patio, complete with a dining table and electric grill, to enjoy outdoor meals or peaceful downtime. Practical touches include a washer and dryer in the unit, so extended stays or nightly rentals are a breeze. This condo is being sold fully furnished and is currently set up as a successful nightly rental--ready to go for investors or vacation-home buyers alike. Community amenities include a refreshing swimming pool, and the location is hard to beat--just off Green Mountain Drive, one block from the 76 Country Boulevard strip. Restaurants, mini-golf, and Branson's most popular entertainment attractions are all within easy reach. Whether you're seeking a full-time residence, vacation retreat, or income-producing property, this condo is for you!
Active
$210,000
2700 Green Mountain Drive #3 BLDG 14, Branson, MO 65616
2beds
1,239sqft
:
Get pre-qualified$1,629/mo
Condominium
Built in 1992
-- sqft lot
$202,300 Zestimate®
$169/sqft
$275/mo HOA
What's special
Electric grillOpen floor planLarge master suiteFully stocked kitchenJetted tubNatural lightDining area
- 344 days |
- 43 |
- 1 |
Zillow last checked:
Listing updated:
Listed by:
Todd Shuler 417-337-3169,
LPT Realty LLC,
Shannon Cody 417-335-1713,
LPT Realty LLC
Source: SOMOMLS as distributed by MLS GRID,MLS#: 60303582
Facts & features
Interior
Bedrooms & bathrooms
- Bedrooms: 2
- Bathrooms: 2
- Full bathrooms: 2
Heating
- Forced Air, Electric
Cooling
- Central Air, Ceiling Fan(s)
Appliances
- Included: Dishwasher, Free-Standing Electric Oven, Washer, Dryer, Refrigerator, Microwave, Electric Water Heater, Disposal
- Laundry: Main Level, W/D Hookup
Features
- High Speed Internet, Internet - Cable, High Ceilings, Walk-In Closet(s)
- Flooring: Carpet, Engineered Hardwood, Tile
- Windows: Double Pane Windows
- Has basement: No
- Has fireplace: No
Interior area
- Total structure area: 1,239
- Total interior livable area: 1,239 sqft
- Finished area above ground: 1,239
- Finished area below ground: 0
Property
Parking
- Parking features: Parking Space, Additional Parking
Features
- Levels: One
- Stories: 1
- Patio & porch: Covered, Rear Porch
- Exterior features: Cable Access
- Pool features: Community
- Has spa: Yes
- Spa features: Bath
Details
- Parcel number: 181.001003002008.003
Construction
Type & style
- Home type: Condo
- Property subtype: Condominium
Materials
- Roof: Composition
Condition
- Year built: 1992
Utilities & green energy
- Sewer: Public Sewer
- Water: Public
Community & HOA
Community
- Security: Fire Alarm, Smoke Detector(s), Fire Sprinkler System
- Subdivision: Thousand Hills/The Greens
HOA
- Services included: Common Area Maintenance, Maintenance Structure, Insurance, Trash, Pool, Snow Removal, Maintenance Grounds
- HOA fee: $275 monthly
Location
- Region: Branson
Financial & listing details
- Price per square foot: $169/sqft
- Annual tax amount: $1,729
- Date on market: 8/31/2025
Estimated market value
$202,300
$192,000 - $212,000
$1,446/mo
Price history
| Date | Event | Price |
|---|---|---|
| 2/27/2026 | Price change | $210,000-2.3%$169/sqft |
Source:  SOMOMLS as distributed by MLS GRID #60303582 Report a problem SOMOMLS as distributed by MLS GRID #60303582 Report a problem | ||
| 8/31/2025 | Listed for sale | $215,000$174/sqft |
Source: SOMOMLS as distributed by MLS GRID #60303582 Report a problem | ||
Public tax history
Tax history is unavailable.
Monthly payment
Est. payment
Payment breakdown
Explore the cost of this home by adjusting the details. Changes won't be saved.Climate risks
Neighborhood: 65616
Nearby schools
GreatSchools rating
- NABranson Primary SchoolGrades: PK-KDistance: 2.2 mi
- 5/10Branson Jr. High SchoolGrades: 7-8Distance: 3.5 mi
- 7/10Branson High SchoolGrades: 9-12Distance: 4.8 mi
Schools provided by the listing agent
- Elementary: Branson Cedar Ridge
- Middle: Branson
- High: Branson
Source: SOMOMLS as distributed by MLS GRID. This data may not be complete. We recommend contacting the local school district to confirm school assignments for this home.
- $206,2002 bd2 ba1.2k sqft2700 Green Mountain #1 BLDG 5, Branson, MO 65616Off Market
- $214,1002 bd2 ba1.3k sqft2700 Green Mountain #10-3, Branson, MO 65616Off Market
- $--2 bd2 ba1.2k sqft2700 Green Mountain Dr SUITE 1, Branson, MO 65616Sold
- $189,1002 bd2 ba1k sqft2700 Green Mountain #BUILDING 4, Branson, MO 65616Off Market
- $179,0002 bd2 ba1.2k sqft2700 Green Mountain Dr #6, Branson, MO 65616For Sale
- $--2 bd2 ba1.2k sqft2700 Green Mountain Dr UNIT B2-U5, Branson, MO 65616Sold
- $166,600-- bd-- ba1.2k sqft2700 Green Mountain Dr SUITE 1, Branson, MO 65616Off Market
- $176,800-- bd-- ba1.2k sqft2700 Green Mountain Dr SUITE 1, Branson, MO 65616Off Market
A local agent can set up tours, give advice and negotiate with sellers.
Similar homes
- $179,5002 bd2 ba728 sqft120 Spring Creek Court #23 BLDG 1, Branson, MO 65616Active
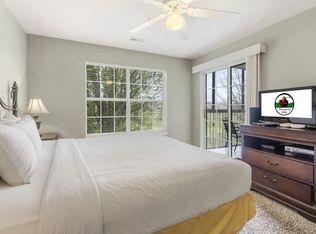
 MLS ID #60330850, Amy Campbell, Branson USA Realty, LLC. SOMOMLS as distributed by MLS GRID
 - $206,9002 bd2 ba1k sqft184 Dusty Lane, Branson, MO 65616Active
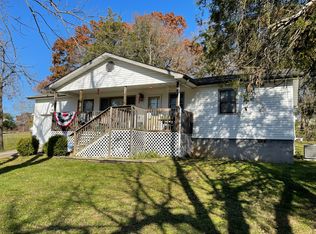 MLS ID #60331077, Louis W Darby, New View Realty, LLC. SOMOMLS as distributed by MLS GRID
 - $219,7002 bd2 ba1.3k sqft350 South Wildwood Drive #E23, Branson, MO 65616Active
 MLS ID #60315420, Sheila Hebing, Branson USA Realty, LLC. SOMOMLS as distributed by MLS GRID
 - $179,0002 bd2 ba1.2k sqft2700 Green Mountain Drive #6-1 BLDG 6, Branson, MO 65616Active
 MLS ID #60303610, Kathryn Stearns, EXP Realty, LLC.. SOMOMLS as distributed by MLS GRID
 - $186,0002 bd2 ba821 sqft120 Spring Creek Court Apt 36, Branson, MO 65616ActiveMLS ID #60322250, Carrie Ann Higgs, LPT Realty LLC. SOMOMLS as distributed by MLS GRID
- $179,0002 bd2 ba1.2k sqft2700 Green Mountain Drive #6-1, Branson, MO 65616For SaleMLS ID #60303610, Kathryn Stearns. eXp Realty
- $229,9002 bd2 ba872 sqft200 Golf View Drive Unit 5 Bldg A, Branson, MO 65616ActiveMLS ID #60302644, Mitzi J Jeffery, New View Realty, LLC. SOMOMLS as distributed by MLS GRID
- $---- bd-- ba-- sqft120 Spring Creek Ct Building 12-1, Branson, MO 65616Off Market
- $220,0002 bd2 ba1k sqft813 Holiday Ridge #1 BLDG H, Branson, MO 65616ActiveMLS ID #60330638, John Shannon Thomason, EXP Realty, LLC.. SOMOMLS as distributed by MLS GRID
- $215,0002 bd2 ba1.1k sqft150 W Rockford Drive #E2, Branson, MO 65616ActiveMLS ID #60324738, April Lister, Ozark Mountain Realty Group, LLC. SOMOMLS as distributed by MLS GRID
- $171,600-- bd-- ba-- sqft120 Spring Creek Ct #B1-u23, Branson, MO 65616Off Market
- $225,0002 bd2 ba938 sqft25 Chickadee Court #4, Branson, MO 65616ActiveMLS ID #60330847, Susan Halfacre, Sterling Real Estate Group LLC. SOMOMLS as distributed by MLS GRID
- $220,0002 bd2 ba1.4k sqft255 Wimbledon Drive #6 BLDG 63, Branson, MO 65616ActiveMLS ID #60307964, Krista Kivett, Pointe Royale Realty LLC. SOMOMLS as distributed by MLS GRID
- $209,9002 bd2 ba914 sqft545 Valley View Road #101 BLDG E, Branson, MO 65616ActiveMLS ID #60303663, Kay Fridley, Right Choice Realtors. SOMOMLS as distributed by MLS GRID
- $220,0003 bd2 ba1.1k sqft2963 Vineyards Parkway #28-3, Branson, MO 65616ActiveMLS ID #60316280, Justin Hannaford, EXP Realty, LLC.. SOMOMLS as distributed by MLS GRID
- $199,9002 bd2 ba1.2k sqft175 Avondale Drive #14 BLDG 92, Branson, MO 65616ActiveMLS ID #60321173, Bosten Fridley, Real Estate United. SOMOMLS as distributed by MLS GRID
- $223,0003 bd2 ba1.1k sqft2958 Vineyards Parkway ## 24-4, Branson, MO 65616ActiveMLS ID #60325905, Kimberlee Tennis, James River Realty, LLC. SOMOMLS as distributed by MLS GRID
- $199,9002 bd2 ba1.1k sqft720 Fall Creek Drive #3 BLDG 72, Branson, MO 65616ActiveMLS ID #60292836, Jon Hulsizer, Century 21 Community. SOMOMLS as distributed by MLS GRID
- $217,0002 bd2 ba1.2k sqft175 Avondale Drive Apt 11, Branson, MO 65616ActiveMLS ID #60320645, Matthew Shafer, Foggy River Realty LLC. SOMOMLS as distributed by MLS GRID
- $206,7002 bd2 ba866 sqft515 Valley View #B101, Branson, MO 65616ActiveMLS ID #60323126, Sheila Hebing, Branson USA Realty, LLC. SOMOMLS as distributed by MLS GRID
