DOUBLE THE POSSIBILITIES at Holiday Hills Golf Resort! Whether you are searching for a personal Branson retreat, a full-time residence, or an income-producing property, this versatile 2-bedroom, 2-bath condominium offers options rarely found in a single unit. Enjoy the entire condo together, or use the lockout configuration to create two private 1-bedroom, 1-bath spaces--giving an owner the potential to vacation on one side while renting the other, or market both sides separately when not in use. Buyer to verify rental eligibility, restrictions, and management options. Located in the gated Holiday Hills community just east of Branson, H1 provides a peaceful resort setting while Br keeping shopping, dining, shows, Lake Taneycomo, Branson Landing, and area attractions within convenient reach. Owners and guests can enjoy an impressive collection of resort amenities, including an 18-hole championship golf course, four seasonal outdoor pools, a year-round indoor pool, sports courts, fitness facilities, playgrounds, a catch-and-release fishing pond, and on-site dining. This is more than a place to stay--it is an opportunity to own a flexible piece of the Branson vacation market. Use it, share it, rent it, or combine all three. Discover how much potential is waiting at 813 Holiday Ridge, Building H, Unit 1!
Active
$220,000
813 Holiday Ridge #1 BLDG H, Branson, MO 65616
2beds
1,001sqft
Condominium
Built in 1995
-- sqft lot
$211,300 Zestimate®
$220/sqft
$149/mo HOA
What's special
Peaceful resort settingGated holiday hills community
- 51 days
- 41
- 5
Zillow last checked:
Listing updated:
Listed by:
John Shannon Thomason 417-294-0181,
EXP Realty, LLC.
Source: SOMOMLS as distributed by MLS GRID,MLS#: 60330638
Facts & features
Interior
Bedrooms & bathrooms
- Bedrooms: 2
- Bathrooms: 2
- Full bathrooms: 2
Primary bedroom
- Area: 143
- Dimensions: 13 x 11
Bedroom 2
- Area: 121
- Dimensions: 11 x 11
Primary bathroom
- Area: 88
- Dimensions: 11 x 8
Bathroom full
- Area: 45
- Dimensions: 9 x 5
Dining area
- Area: 144
- Dimensions: 12 x 12
Kitchen
- Area: 99
- Dimensions: 11 x 9
Living room
- Area: 196
- Dimensions: 14 x 14
Heating
- Central, Electric
Cooling
- Central Air, Wall Unit(s), Ceiling Fan(s)
Appliances
- Included: Dishwasher, Free-Standing Electric Oven, Dryer, Washer, Microwave, Refrigerator, Electric Water Heater, Disposal
Features
- High Speed Internet, Internet - Cable
- Flooring: Carpet, Other, Tile
- Windows: Drapes
- Has basement: No
- Attic: None
- Has fireplace: No
Interior area
- Total structure area: 1,001
- Total interior livable area: 1,001 sqft
- Finished area above ground: 1,001
- Finished area below ground: 0
Property
Parking
- Parking features: Parking Space, Paved
Features
- Levels: One
- Stories: 1
- Patio & porch: Rear Porch
- Exterior features: Cable Access
- Has spa: Yes
- Spa features: Bath
- Fencing: None
- Has view: Yes
- View description: Golf Course
Lot
- Features: On Golf Course
Details
- Parcel number: 171.002003001025.001
Construction
Type & style
- Home type: Condo
- Property subtype: Condominium
Materials
- Vinyl Siding
- Foundation: Poured Concrete
- Roof: Composition
Condition
- Year built: 1995
Utilities & green energy
- Sewer: Private Sewer
- Water: Public
Community & HOA
Community
- Security: Smoke Detector(s)
- Subdivision: Holiday Hills (Taney)
HOA
- Services included: Play Area, Sewer, Basketball Court, Walking Trails, Exercise Room, Clubhouse, Maintenance Structure, Insurance, Trash, Tennis Court(s), Pool, Snow Removal, Security, Golf, Gated Entry, Common Area Maintenance
- HOA fee: $149 monthly
Location
- Region: Branson
Financial & listing details
- Price per square foot: $220/sqft
- Annual tax amount: $561
- Date on market: 8/4/2026
- Listing terms: Cash,Conventional
- Road surface type: Asphalt, Chip And Seal
Estimated market value
$211,300
$201,000 - $222,000
$1,312/mo
Price history
| Date | Event | Price |
|---|---|---|
| 8/4/2026 | Price change | $220,000-6.4%$220/sqft |
Source:  SOMOMLS as distributed by MLS GRID #60330638 Report a problem SOMOMLS as distributed by MLS GRID #60330638 Report a problem | ||
| 4/21/2023 | Pending sale | $235,000$235/sqft |
Source: SOMOMLS as distributed by MLS GRID #60239033 Report a problem | ||
| 3/24/2023 | Price change | $235,000+51.6%$235/sqft |
Source: SOMOMLS as distributed by MLS GRID #60239033 Report a problem | ||
| 7/22/2021 | Pending sale | $155,000$155/sqft |
Source: SOMOMLS as distributed by MLS GRID #60196418 Report a problem | ||
| 7/22/2021 | Listed for sale | $155,000$155/sqft |
Source: SOMOMLS as distributed by MLS GRID #60196418 Report a problem | ||
Public tax history
Tax history is unavailable.
Monthly payment
Est. payment
Payment breakdown
Explore the cost of this home by adjusting the details. Changes won't be saved.Climate risks
Neighborhood: 65616
Nearby schools
Schools provided by the listing agent
- Elementary: Branson Cedar Ridge
- Middle: Branson
- High: Branson
Source: SOMOMLS as distributed by MLS GRID. This data may not be complete. We recommend contacting the local school district to confirm school assignments for this home.
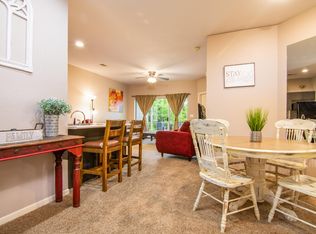
Similar homes
- $214,9002 bd2 ba759 sqft505 Valley View Drive #201 BLDG A, Branson, MO 65616Active
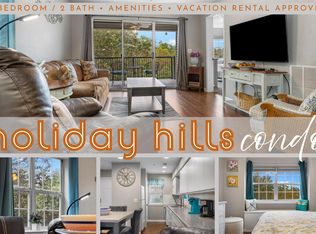
 MLS ID #60309628, Parker Stone, Keller Williams Tri-Lakes. SOMOMLS as distributed by MLS GRID
 - $224,9002 bd2 ba1.1k sqft110 West Rockford Drive #A-10 BLDG A, Branson, MO 65616Active
 MLS ID #60326405, Charlie Gerken, Hustle Back Realty. SOMOMLS as distributed by MLS GRID
 - $230,0002 bd2 ba977 sqft813 Holiday Ridge #H2 BLDG H, Branson, MO 65616Active
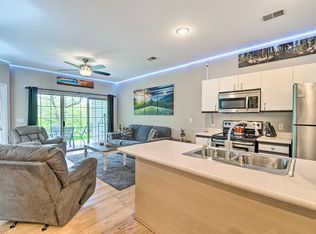 MLS ID #60318012, Natasha Bays, Premier Realty. SOMOMLS as distributed by MLS GRID
 - $210,0002 bd2 ba1.2k sqft175 W Rockford Drive #4 BLDG K, Branson, MO 65616Active
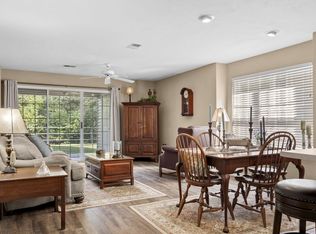 MLS ID #60331357, Kandis Davis, Kandis Davis Real Estate LLC. SOMOMLS as distributed by MLS GRID
 - $198,0002 bd2 ba977 sqft835 Fairview Street #4, Branson, MO 65616ActiveMLS ID #60324217, Mary Hunt, Cantrell Real Estate. SOMOMLS as distributed by MLS GRID
- $199,0002 bd2 ba978 sqft813 Holiday Ridge #3 BLDG H, Branson, MO 65616ActiveMLS ID #60323029, Dustin Hall, Sunset Realty Services Inc.. SOMOMLS as distributed by MLS GRID
- $197,0002 bd2 ba866 sqft505 Valley View Road #302, Branson, MO 65616ActiveMLS ID #60286880, Kay Fridley, Right Choice Realtors. SOMOMLS as distributed by MLS GRID
- $229,5002 bd2 ba1.2k sqft160 W Rockford Drive #F 11, Branson, MO 65616ActiveMLS ID #60320617, Luke Menard, Menard Realty Group, LLC. SOMOMLS as distributed by MLS GRID
- $229,0002 bd2 ba1.2k sqft110 W Rockford Drive #A6, Branson, MO 65616ActiveMLS ID #60324678, Riley Murray, Ozark Mountain Realty Group, LLC. SOMOMLS as distributed by MLS GRID
- $234,0002 bd2 ba1.2k sqft110 W Rockford Drive #A9, Branson, MO 65616ActiveMLS ID #60324683, Riley Murray, Ozark Mountain Realty Group, LLC. SOMOMLS as distributed by MLS GRID
- $245,0002 bd2 ba978 sqft813 Holiday Ridge #H-11 BLDG H, Branson, MO 65616ActiveMLS ID #60293842, Charlie Gerken, Hustle Back Realty. SOMOMLS as distributed by MLS GRID
- $245,0002 bd2 ba978 sqft813 Holiday Ridge #H-10 BLDG H, Branson, MO 65616ActiveMLS ID #60293841, Charlie Gerken, Hustle Back Realty. SOMOMLS as distributed by MLS GRID
- $180,0002 bd2 ba914 sqft595 Timbercreek Road #J-101, Branson, MO 65616ActiveMLS ID #60324280, Joy Bray, Gateway Real Estate Team LLC. SOMOMLS as distributed by MLS GRID
- $182,5002 bd2 ba1.1k sqft120 West Rockford Drive #B-6 BLDG B, Branson, MO 65616ActiveMLS ID #60330232, Charlie Gerken, Hustle Back Realty. SOMOMLS as distributed by MLS GRID
- $210,0002 bd2 ba1.4k sqft351 S Wildwood Drive #12-1, Branson, MO 65616ActiveMLS ID #60333896, Mary Tibbs, ReeceNichols -Kimberling City. SOMOMLS as distributed by MLS GRID
- $224,9002 bd2 ba1.4k sqft350 S Wildwood Drive #3 BLDG C, Branson, MO 65616ActiveMLS ID #60332644, Ernie Garza, EXP Realty, LLC.. SOMOMLS as distributed by MLS GRID
- $225,0002 bd2 ba1.1k sqft146 Bunker Ridge Drive #1 BLDG 51, Branson, MO 65616ActiveMLS ID #60333566, Mary Tibbs, ReeceNichols -Kimberling City. SOMOMLS as distributed by MLS GRID
- $232,0002 bd2 ba1.3k sqft350 S Wildwood Drive #C #11 BLDG C, Branson, MO 65616ActiveMLS ID #60328226, Parker Stone, Keller Williams Tri-Lakes. SOMOMLS as distributed by MLS GRID
