Birdie basecamp! Tee up your next investment or personal retreat with this fully furnished 2-bedroom, 2-bath lock-out condo overlooking the fairways at Holiday Hills Golf Resort. Perched on the penthouse level, the versatile floor plan offers flexibility for nightly rentals, full-time living, or spontaneous Branson getaways. Inside, warm plank flooring, a designer backsplash, and an impressive floor-to-ceiling tiled walk-in shower add style, while the covered balcony provides a peaceful perch overlooking the golf course. The lock-out design creates added privacy and allows owners and guests to enjoy separate spaces when needed. Beyond your front door, Holiday Hills Resort and Golf Club offers maintenance-free living with an 18-hole golf course, multiple swimming pools, tennis courts, a fitness center, clubhouse, game lounge, and gated security. Branson Landing, Lake Taneycomo, shopping, dining, and world-class entertainment are only minutes away. This birdie basecamp is right on course! Schedule your private showing today.
Active
Price cut: $10K (8/25)
$185,000
120 West Rockford Drive #B-6 BLDG B, Branson, MO 65616
2beds
1,190sqft
Condominium
Built in 1993
-- sqft lot
$187,800 Zestimate®
$155/sqft
$220/mo HOA
What's special
Penthouse levelWarm plank flooringDesigner backsplash
- 26 days |
- 568 |
- 40 |
Likely to sell faster than
Zillow last checked:
Listing updated:
Listed by:
Charlie Gerken 417-527-8435,
Hustle Back Realty,
Yulia Gerken 417-322-9082,
Hustle Back Realty
Source: SOMOMLS as distributed by MLS GRID,MLS#: 60330232
Facts & features
Interior
Bedrooms & bathrooms
- Bedrooms: 2
- Bathrooms: 2
- Full bathrooms: 2
Rooms
- Room types: Pantry
Primary bedroom
- Area: 252.83
- Dimensions: 19.3 x 13.1
Bedroom 2
- Area: 162.26
- Dimensions: 14.11 x 11.5
Primary bathroom
- Area: 86.46
- Dimensions: 13.1 x 6.6
Bathroom full
- Area: 51
- Dimensions: 10.2 x 5
Deck
- Area: 68.97
- Dimensions: 9.7 x 7.11
Dining area
- Area: 95.22
- Dimensions: 13.8 x 6.9
Kitchen
- Area: 144.42
- Dimensions: 17.4 x 8.3
Living room
- Area: 340.81
- Dimensions: 19.7 x 17.3
Heating
- Central, Electric
Cooling
- Central Air, Ceiling Fan(s)
Appliances
- Included: Dishwasher, Free-Standing Gas Oven, Dryer, Washer, Microwave, Refrigerator, Electric Water Heater, Disposal
- Laundry: Laundry Room, W/D Hookup
Features
- Vaulted Ceiling(s), Internet - Cable, Laminate Counters, Walk-In Closet(s), Walk-in Shower, High Speed Internet
- Flooring: Carpet, Luxury Vinyl, Tile
- Windows: Blinds, Double Pane Windows
- Has basement: No
- Has fireplace: No
Interior area
- Total structure area: 1,190
- Total interior livable area: 1,190 sqft
- Finished area above ground: 1,190
- Finished area below ground: 0
Property
Parking
- Parking features: Parking Space, Paved
Features
- Levels: One
- Stories: 1
- Patio & porch: Patio, Covered, Rear Porch, Deck
- Exterior features: Rain Gutters, Cable Access
- Pool features: In Ground, Community
- Has view: Yes
- View description: Golf Course, Panoramic, Water
- Has water view: Yes
- Water view: Water
Lot
- Features: Curbs, Cleared, On Golf Course, Paved, Level, Landscaped
Details
- Parcel number: 171.002002002016.006
Construction
Type & style
- Home type: Condo
- Architectural style: Contemporary
- Property subtype: Condominium
Materials
- Stone, Vinyl Siding
- Roof: Composition
Condition
- Year built: 1993
Utilities & green energy
- Sewer: Public Sewer
- Water: Public
- Utilities for property: Cable Available
Community & HOA
Community
- Security: Smoke Detector(s), Fire Sprinkler System
- Subdivision: Holiday Hills Condos
HOA
- Services included: Play Area, Pool, Basketball Court, Exercise Room, Clubhouse, Maintenance Structure, Insurance, Trash, Tennis Court(s), Snow Removal, Maintenance Grounds, Gated Entry, Common Area Maintenance
- HOA phone: 417-334-8364
- Second HOA fee: $220 monthly
Location
- Region: Branson
Financial & listing details
- Price per square foot: $155/sqft
- Annual tax amount: $1,218
- Date on market: 7/31/2026
- Listing terms: Cash,Conventional
- Road surface type: Asphalt
Estimated market value
$187,800
$178,000 - $197,000
$1,406/mo
Price history
| Date | Event | Price |
|---|---|---|
| 8/25/2026 | Price change | $185,000-5.1%$155/sqft |
Source:  SOMOMLS as distributed by MLS GRID #60330232 Report a problem SOMOMLS as distributed by MLS GRID #60330232 Report a problem | ||
| 7/31/2026 | Listed for sale | $195,000-22%$164/sqft |
Source: SOMOMLS as distributed by MLS GRID #60330232 Report a problem | ||
| 5/25/2023 | Sold | -- |
Source: Agent Provided Report a problem | ||
| 4/15/2023 | Pending sale | $249,999$210/sqft |
Source: SOMOMLS as distributed by MLS GRID #60236383 Report a problem | ||
| 4/8/2023 | Listed for sale | $249,999$210/sqft |
Source: SOMOMLS as distributed by MLS GRID #60236383 Report a problem | ||
| 3/8/2023 | Pending sale | $249,999$210/sqft |
Source: SOMOMLS as distributed by MLS GRID #60236383 Report a problem | ||
| 2/13/2023 | Listed for sale | $249,999$210/sqft |
Source: SOMOMLS as distributed by MLS GRID #60236383 Report a problem | ||
Public tax history
Tax history is unavailable.
Monthly payment
Est. payment
Payment breakdown
Explore the cost of this home by adjusting the details. Changes won't be saved.Climate risks
Neighborhood: 65616
Nearby schools
GreatSchools rating
- 4/10Kirbyville Elementary SchoolGrades: K-3Distance: 1.6 mi
- 7/10Kirbyville Middle SchoolGrades: 4-8Distance: 3 mi
Schools provided by the listing agent
- Elementary: Kirbyville
- Middle: Kirbyville
- High: Branson
Source: SOMOMLS as distributed by MLS GRID. This data may not be complete. We recommend contacting the local school district to confirm school assignments for this home.
- $188,200-- bd-- ba1.3k sqft120 W Rockford Dr, Branson, MO 65616Off Market
- $193,600-- bd-- ba1.3k sqft120 W Rockford Dr, Branson, MO 65616Off Market
- $180,4002 bd2 ba1.3k sqft120 W Rockford Dr, Branson, MO 65616Off Market
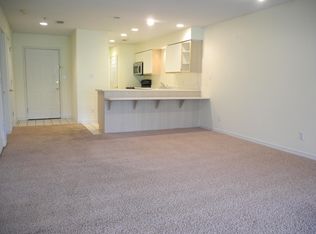
- $182,500-- bd-- ba1.1k sqft120 W Rockford Dr, Branson, MO 65616Off Market
- $190,500-- bd-- ba1.3k sqft120 W Rockford Dr, Branson, MO 65616Off Market
- $183,800-- bd-- ba1.1k sqft120 W Rockford Dr, Branson, MO 65616Off Market
- $194,600-- bd-- ba1.3k sqft120 W Rockford Dr, Branson, MO 65616Off Market
- $183,900-- bd-- ba1.1k sqft120 W Rockford Dr, Branson, MO 65616Off Market
A local agent can set up tours, give advice and negotiate with sellers.
Similar homes
- $210,0002 bd2 ba1.2k sqft175 W Rockford Drive #4 BLDG K, Branson, MO 65616Active
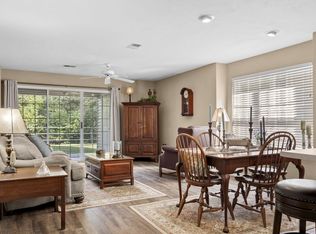
 MLS ID #60331357, Kandis Davis, Kandis Davis Real Estate LLC. SOMOMLS as distributed by MLS GRID
 - $199,0002 bd2 ba978 sqft813 Holiday Ridge #3 BLDG H, Branson, MO 65616Active
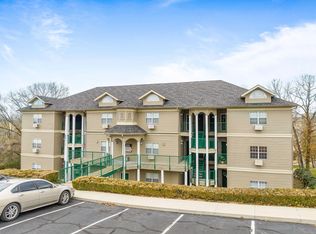 MLS ID #60323029, Dustin Hall, Sunset Realty Services Inc.. SOMOMLS as distributed by MLS GRID
 - $188,0003 bd2 ba1.1k sqft118 W Hensley Street #2d, Branson, MO 65616Active
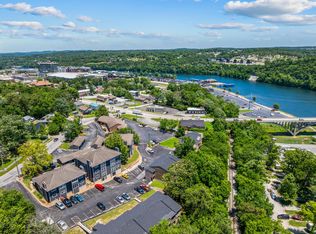 MLS ID #60326906, Deborah Wallace, White Magnolia Real Estate LLC. SOMOMLS as distributed by MLS GRID
 - $224,9002 bd2 ba1.1k sqft110 West Rockford Drive #A-10 BLDG A, Branson, MO 65616Active
 MLS ID #60326405, Charlie Gerken, Hustle Back Realty. SOMOMLS as distributed by MLS GRID
 - $197,0002 bd2 ba866 sqft505 Valley View Road #302, Branson, MO 65616ActiveMLS ID #60286880, Kay Fridley, Right Choice Realtors. SOMOMLS as distributed by MLS GRID
- $234,0002 bd2 ba1.2k sqft110 W Rockford Drive #A9, Branson, MO 65616ActiveMLS ID #60324683, Riley Murray, Ozark Mountain Realty Group, LLC. SOMOMLS as distributed by MLS GRID
- $229,0002 bd2 ba1.2k sqft110 W Rockford Drive #A6, Branson, MO 65616ActiveMLS ID #60324678, Riley Murray, Ozark Mountain Realty Group, LLC. SOMOMLS as distributed by MLS GRID
- $229,5002 bd2 ba1.2k sqft160 W Rockford Drive #F 11, Branson, MO 65616ActiveMLS ID #60320617, Luke Menard, Menard Realty Group, LLC. SOMOMLS as distributed by MLS GRID
- $185,0003 bd2 ba1.1k sqft2962 Vineyards Parkway ##1, Branson, MO 65616ActiveMLS ID #60329239, Craig Bennigsdorf, Westgate Springfield/Seymour. SOMOMLS as distributed by MLS GRID
- $185,0003 bd2 ba1.1k sqft2962 Vineyards Parkway ##2, Branson, MO 65616ActiveMLS ID #60329240, Craig Bennigsdorf, Westgate Springfield/Seymour. SOMOMLS as distributed by MLS GRID
- $195,0002 bd2 ba1.4k sqft351 S Wildwood Drive #3-2 BLDG 3, Branson, MO 65616ActiveMLS ID #60322758, Jamie Lynn Marler, Murney Associates - Primrose. SOMOMLS as distributed by MLS GRID
- $175,0003 bd2 ba1.1k sqft2911 Vineyards Parkway #2, Branson, MO 65616ActiveMLS ID #60331223, Gary Nelson, EXP Realty, LLC.. SOMOMLS as distributed by MLS GRID
- $179,5002 bd2 ba872 sqft200 Golf View Drive #A4 BLDG A, Branson, MO 65616ActiveMLS ID #60321588, One.Five Real Estate Advisors, One.Five Real Estate Advisors. SOMOMLS as distributed by MLS GRID
- $229,0002 bd2 ba1.2k sqft192 W Rockford Drive #4 BLDG O, Branson, MO 65616ActiveMLS ID #60283284, Lynn Plemmons, Weichert, Realtors-The Griffin Company. SOMOMLS as distributed by MLS GRID
- $214,9002 bd2 ba759 sqft505 Valley View Drive #201 BLDG A, Branson, MO 65616ActiveMLS ID #60309628, Parker Stone, Keller Williams Tri-Lakes. SOMOMLS as distributed by MLS GRID
- $189,9002 bd2 ba821 sqft120 Spring Creek Court Apt 16, Branson, MO 65616ActiveMLS ID #60328540, Scott Fraker, Weichert, Realtors-The Griffin Company. SOMOMLS as distributed by MLS GRID
- $199,0002 bd2 ba960 sqft200 Golf View Drive #12 BLDG D, Branson, MO 65616ActiveMLS ID #60325705, Brent Sager, RE/MAX SHOWTIME. SOMOMLS as distributed by MLS GRID
- $179,0002 bd2 ba1.2k sqft161 Avondale Drive #12 BLDG 93, Branson, MO 65616ActiveMLS ID #60329174, Dave Dove, Gerken & Associates, Inc.. SOMOMLS as distributed by MLS GRID
- $185,0002 bd2 ba941 sqft7 Hunters Cove Unit 1 Building 7 BLDG 7, Branson, MO 65616ActiveMLS ID #60325398, Dave Dove, Gerken & Associates, Inc.. SOMOMLS as distributed by MLS GRID
- $225,0003 bd3 ba1k sqft815 Holiday Ridge 1-9, Branson, MO 65616ActiveMLS ID #60320315, MARK it SOLD Homes Group, Keller Williams Local. SOMOMLS as distributed by MLS GRID
