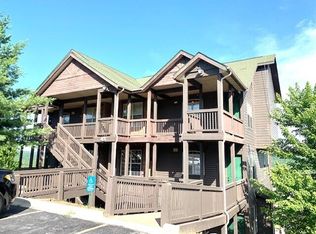
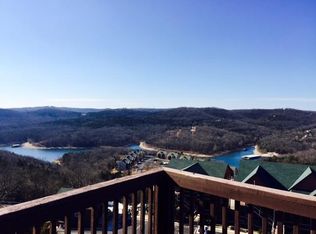
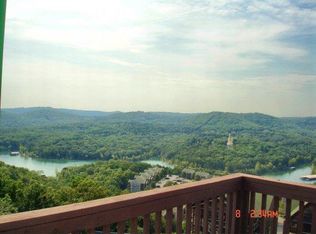
Panoramic Table Rock Lake Views!! 10ft. Ceiling in this Gorgeous 2 bedroom and 2 bathroom unit!! Located in the Heart of Branson!! Fully Furnished and Decorated throughout with stylish upscale furnishings, Stainless Steel Appliances and Granite Countertops!! Front Load Washer and Dryer!! Walk-In Shower, jetted tub,and duel sinks in the Primary Suite!! Walk out to a Spacious Deck overlooking the Lake and Beautiful Ozark Mountains!! Branson Attractions including SDC just minutes away!! Amenities include Clubhouse, Fitness Room, Indoor and Outdoor Pools, Splash pads, Jacuzzi, Party room/conference room, and onsite management. NIGHTLY RENTAL APPROVED!! Enjoy the Lake Year Round!! A MUST SEE!!
Active
$349,000
43 Songbird Circle #1, Branson, MO 65616
2beds
1,400sqft
Condominium
Built in 2016
-- sqft lot
$340,500 Zestimate®
$249/sqft
$435/mo HOA
What's special
Granite countertopsStainless steel appliancesJetted tubWalk-in shower
- 270 days
- 24
- 0
Zillow last checked:
Listing updated:
Listed by:
Craig Bradfield 417-230-7960,
ReeceNichols -Kimberling City,
Kelly S Bradfield 417-272-5253,
ReeceNichols -Kimberling City
Source: SOMOMLS as distributed by MLS GRID,MLS#: 60313155
Facts & features
Interior
Bedrooms & bathrooms
- Bedrooms: 2
- Bathrooms: 2
- Full bathrooms: 2
Primary bedroom
- Area: 236.16
- Dimensions: 14.4 x 16.4
Bedroom 2
- Area: 200.2
- Dimensions: 14 x 14.3
Primary bathroom
- Area: 91.2
- Dimensions: 12 x 7.6
Bathroom full
- Area: 44.72
- Dimensions: 5.2 x 8.6
Deck
- Description: Covered Back
- Area: 220
- Dimensions: 22 x 10
Dining room
- Area: 126
- Dimensions: 12.6 x 10
Entry hall
- Area: 25.2
- Dimensions: 7 x 3.6
Kitchen
- Area: 231.04
- Dimensions: 15.2 x 15.2
Living room
- Area: 243.2
- Dimensions: 16 x 15.2
Other
- Description: Closest
- Area: 14.56
- Dimensions: 5.6 x 2.6
Other
- Description: Closest
- Area: 14.56
- Dimensions: 5.6 x 2.6
Other
- Description: Closest
- Area: 13
- Dimensions: 5 x 2.6
Porch
- Description: Front
- Area: 224
- Dimensions: 16 x 14
Heating
- Central, Electric
Cooling
- Central Air, Ceiling Fan(s), Heat Pump
Appliances
- Included: Dishwasher, Free-Standing Electric Oven, Dryer, Washer, Microwave, Refrigerator, Disposal
- Laundry: Main Level, W/D Hookup
Features
- Granite Counters, High Ceilings, Walk-in Shower
- Flooring: Carpet, Hardwood
- Windows: Drapes, Double Pane Windows
- Has basement: No
- Attic: None
- Has fireplace: No
Interior area
- Total structure area: 1,400
- Total interior livable area: 1,400 sqft
- Finished area above ground: 1,400
- Finished area below ground: 0
Property
Features
- Levels: One
- Stories: 1
- Patio & porch: Covered, Front Porch
- Pool features: Indoor, In Ground
- Has spa: Yes
- Spa features: Bath
- Has view: Yes
- View description: Panoramic, Lake, Water
- Has water view: Yes
- Water view: Water,Lake
Details
- Parcel number: 129.030000000030.005
Construction
Type & style
- Home type: Condo
- Property subtype: Condominium
Materials
- Lap Siding
- Foundation: Slab
- Roof: Composition
Condition
- Year built: 2016
Utilities & green energy
- Sewer: Community Sewer
- Water: Public
Community & HOA
Community
- Security: Fire Sprinkler System
- Subdivision: Landing at Eagles Nest
HOA
- Services included: Snow Removal, Exercise Room, Clubhouse, Pool
- HOA fee: $435 monthly
Location
- Region: Branson
Financial & listing details
- Price per square foot: $249/sqft
- Annual tax amount: $2,149
- Date on market: 1/12/2026
- Road surface type: Asphalt
Estimated market value
$340,500
$323,000 - $358,000
$2,121/mo
Price history
| Date | Event | Price |
|---|---|---|
| 1/12/2026 | Listed for sale | $349,000-6.9%$249/sqft |
Source:  SOMOMLS as distributed by MLS GRID #60313155 Report a problem SOMOMLS as distributed by MLS GRID #60313155 Report a problem | ||
| 5/14/2025 | Listing removed | $375,000$268/sqft |
Source:  ReeceNichols Real Estate #60246904 Report a problem ReeceNichols Real Estate #60246904 Report a problem | ||
| 3/20/2025 | Listed for sale | $375,000$268/sqft |
Source: ReeceNichols Real Estate #60246904 Report a problem | ||
| 3/12/2025 | Listing removed | $375,000$268/sqft |
Source: ReeceNichols Real Estate #60246904 Report a problem | ||
| 7/24/2024 | Listed for sale | $375,000$268/sqft |
Source: ReeceNichols Real Estate #60246904 Report a problem | ||
| 7/13/2024 | Listing removed | $375,000$268/sqft |
Source: ReeceNichols Real Estate #60246904 Report a problem | ||
| 5/1/2024 | Price change | $375,000-0.8%$268/sqft |
Source: ReeceNichols Real Estate #60246904 Report a problem | ||
| 1/19/2024 | Listed for sale | $377,900-4.3%$270/sqft |
Source: ReeceNichols Real Estate #60246904 Report a problem | ||
| 10/17/2023 | Listing removed | -- |
Source: ReeceNichols Real Estate Report a problem | ||
| 9/21/2023 | Listed for sale | $395,000+101.6%$282/sqft |
Source: ReeceNichols Real Estate #60246904 Report a problem | ||
| 3/24/2021 | Listing removed | -- |
Source: Owner Report a problem | ||
| 4/12/2017 | Listing removed | $195,900$140/sqft |
Source: Owner Report a problem | ||
| 9/11/2016 | Listed for sale | $195,900$140/sqft |
Source: Owner Report a problem | ||
Public tax history
Tax history is unavailable.
Monthly payment
Est. payment
Payment breakdown
Explore the cost of this home by adjusting the details. Changes won't be saved.Climate risks
Neighborhood: 65616
Nearby schools
Schools provided by the listing agent
- Elementary: Reeds Spring
- Middle: Reeds Spring
- High: Reeds Spring
Source: SOMOMLS as distributed by MLS GRID. This data may not be complete. We recommend contacting the local school district to confirm school assignments for this home.
Similar homes
- $368,0002 bd2 ba1.4k sqft43 Songbird Circle #3, Branson, MO 65616Active
 MLS ID #60294612, Craig Bradfield, ReeceNichols -Kimberling City. SOMOMLS as distributed by MLS GRID
 - $341,9004 bd4 ba1.7k sqft590, 13 Abby Ln, Woodpecker Lane #8, 2, Branson, MO 65616Active
 MLS ID #60290601, Heather Tankersley, Keller Williams Tri-Lakes. SOMOMLS as distributed by MLS GRID
 - $269,9002 bd2 ba1.2k sqft47 Stone Cliff Circle #2 BLDG S, Branson, MO 65616Active
 MLS ID #60316487, Amanda Carraway, Murney Associates - Primrose. SOMOMLS as distributed by MLS GRID
 - $359,0002 bd2 ba974 sqft24 Village Trail #8 BLDG 12, Branson, MO 65616Active
 MLS ID #60334301, Tammy Bracker, Keller Williams Local. SOMOMLS as distributed by MLS GRID
 - $274,5002 bd2 ba1k sqft31 Blue Bird Way #4, Branson, MO 65616ActiveMLS ID #60297550, Mandi Mcclure, White Magnolia Real Estate LLC. SOMOMLS as distributed by MLS GRID
- $415,0002 bd2 ba1.6k sqft130 Royal Vista Drive #605, Branson, MO 65616ActiveMLS ID #60335512, Parker Stone, Keller Williams Tri-Lakes. SOMOMLS as distributed by MLS GRID
- $400,0003 bd2 ba1.7k sqft190 Rockwood Lane #2 BLDG 2, Branson, MO 65616ActiveMLS ID #60334986, Gary Nelson, EXP Realty, LLC.. SOMOMLS as distributed by MLS GRID
- $371,9003 bd2 ba1.5k sqft70 Dogwood Park Trail ## 1506, Indian Point, MO 65616ActiveMLS ID #60324246, Thomas Thompson, Keller Williams Tri-Lakes. SOMOMLS as distributed by MLS GRID
- $414,0002 bd2 ba1.1k sqft24 Village Trail #7 BLDG 17, Branson, MO 65616ActiveMLS ID #60327234, Craig Bradfield, ReeceNichols -Kimberling City. SOMOMLS as distributed by MLS GRID
- $414,0002 bd2 ba1.1k sqft24 Village Trail #6 BLDG 17, Branson, MO 65616ActiveMLS ID #60327236, Craig Bradfield, ReeceNichols -Kimberling City. SOMOMLS as distributed by MLS GRID
- $499,9003 bd4 ba1.8k sqft47-3 Songbird Circle #3 BLDG 47, Branson, MO 65616ActiveMLS ID #60330784, VIRIDIAN GROUP, Keller Williams Local. SOMOMLS as distributed by MLS GRID
- $249,9002 bd2 ba938 sqft38 Lantern Bay Road #2 BLDG 38, Branson, MO 65616ActiveMLS ID #60318013, Natasha Bays, Premier Realty. SOMOMLS as distributed by MLS GRID
- $355,0002 bd2 ba1.4k sqft200 Majestic Drive #2-214 BLDG 2, Branson, MO 65616ActiveMLS ID #60321937, Charlie Gerken, Hustle Back Realty. SOMOMLS as distributed by MLS GRID
- $249,9002 bd2 ba918 sqft27 Bluebird Way #5, Indian Point, MO 65616ActiveMLS ID #60299013, One.Five Real Estate Advisors, EXP Realty, LLC.. SOMOMLS as distributed by MLS GRID
- $392,9003 bd2 ba1.3k sqft172 Dogwood Park Trail #1110, Branson, MO 65616ActiveMLS ID #60316422, Dawn Pasowicz, Weichert, Realtors-The Griffin Company. SOMOMLS as distributed by MLS GRID
- $425,0002 bd2 ba1k sqft160 Village Trail #10 BLDG 12, Branson, MO 65616ActiveMLS ID #60334336, Tammy Bracker, Keller Williams Local. SOMOMLS as distributed by MLS GRID
- $225,0002 bd2 ba938 sqft27 Blue Bird Way #3, Branson, MO 65616ActiveMLS ID #60316023, Susan Halfacre, Sterling Real Estate Group LLC. SOMOMLS as distributed by MLS GRID
