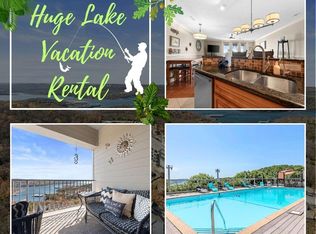
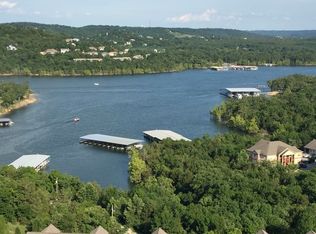
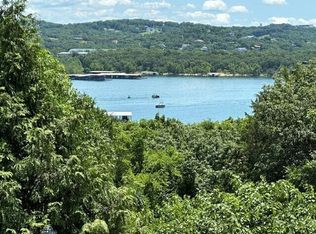
TABLE ROCK LAKE VIEW for MILES! BOAT SLIP lease included and a garage parking space. Located just down the street from Silver Dollar City and high on the hill overlooking Table Rock Lake at Treehouse on the Lake is this large, luxury 2 bedroom 2 bath Condominium property ready for you and your family to enjoy. Use as your vacation home, your permanent residence, or even as an overnight RENTAL investment.Upscale finishes with Granite counters throughout, wood floors, 9 foot ceilings, oversized kitchen, tiled bathroom floors, garden tub, glass showers, crown molding, are just a few features.The concrete and steel built building features an oversized elevator, the indoor hot tub, exercise pool, and workout area. The sellers are including a PARKING space in the PRIVATE enclosed garage under the building. Sold ALMOST COMPLETELY FURNISHED.There are a limited number of boat slips located on just below Treehouse and this condo INCLUDES a 10 x 24 leased slip!
Pending
$435,000
14 Treehouse Lane Apt 15, Branson, MO 65616
2beds
1,555sqft
Condominium
Built in 2012
-- sqft lot
$420,900 Zestimate®
$280/sqft
$490/mo HOA
What's special
Exercise poolGranite counters throughoutTiled bathroom floorsOversized kitchenGarden tubIndoor hot tubCrown molding
- 54 days
- 80
- 4
Likely to sell faster than
Zillow last checked:
Listing updated:
Listed by:
Nancy J Trapp 417-616-4420,
Nancy J. Trapp
Source: SOMOMLS as distributed by MLS GRID,MLS#: 60330387
Facts & features
Interior
Bedrooms & bathrooms
- Bedrooms: 2
- Bathrooms: 2
- Full bathrooms: 2
Heating
- Forced Air, Central, Fireplace(s), Electric, Geo-Thermal
Cooling
- Central Air
Appliances
- Included: Dishwasher, Free-Standing Electric Oven, Dryer, Washer, Microwave, Refrigerator, Disposal
- Laundry: Main Level
Features
- High Ceilings, Granite Counters
- Has basement: No
- Attic: None
- Has fireplace: Yes
- Fireplace features: Living Room, Free Standing, Electric
Interior area
- Total structure area: 1,555
- Total interior livable area: 1,555 sqft
- Finished area above ground: 1,555
- Finished area below ground: 0
Property
Parking
- Total spaces: 1
- Parking features: Additional Parking, Heated Garage
- Attached garage spaces: 1
Accessibility
- Accessibility features: Accessible Central Living Area, Accessible Entrance, Accessible Doors, Accessible Common Area
Features
- Levels: One
- Stories: 1
- Patio & porch: Covered
- Exterior features: Rain Gutters, Cable Access
- Pool features: In Ground, Community
- Spa features: Association
- Has view: Yes
- View description: Panoramic, Lake, Water
- Has water view: Yes
- Water view: Water,Lake
- Waterfront features: Waterfront, Lake Front
Lot
- Features: Waterfront
Details
- Parcel number: 133.005002001004.315
Construction
Type & style
- Home type: Condo
- Property subtype: Condominium
Materials
- Steel Frame
Condition
- Year built: 2012
Utilities & green energy
- Sewer: Community Sewer
- Water: Public, Shared Well
- Utilities for property: Cable Available
Green energy
- Energy efficient items: High Efficiency - 90%+
Community & HOA
Community
- Security: Fire Sprinkler System
- Subdivision: Treehouse Condos
HOA
- Services included: Community Center, Hot Tub, Pool, Swimming, Lake/River Swimming Access, Sewer, Water, Exercise Room, Maintenance Structure, Insurance, Trash, Maintenance Grounds
- HOA phone: 417-338-7301
- Second HOA fee: $490 monthly
Location
- Region: Branson
Financial & listing details
- Price per square foot: $280/sqft
- Annual tax amount: $2,492
- Date on market: 8/1/2026
- Listing terms: Cash,Conventional
- Road surface type: Asphalt
Estimated market value
$420,900
$400,000 - $442,000
$1,985/mo
Price history
| Date | Event | Price |
|---|---|---|
| 8/30/2026 | Pending sale | $435,000$280/sqft |
Source:  SOMOMLS as distributed by MLS GRID #60330387 Report a problem SOMOMLS as distributed by MLS GRID #60330387 Report a problem | ||
| 8/1/2026 | Listed for sale | $435,000$280/sqft |
Source: SOMOMLS as distributed by MLS GRID #60330387 Report a problem | ||
Public tax history
Tax history is unavailable.
Monthly payment
Est. payment
Payment breakdown
Explore the cost of this home by adjusting the details. Changes won't be saved.Climate risks
Neighborhood: 65616
Nearby schools
Schools provided by the listing agent
- Elementary: Reeds Spring
- Middle: Reeds Spring
- High: Reeds Spring
Source: SOMOMLS as distributed by MLS GRID. This data may not be complete. We recommend contacting the local school district to confirm school assignments for this home.

Similar homes
- $414,0002 bd2 ba1.1k sqft24 Village Trail #7 BLDG 17, Branson, MO 65616Active
 MLS ID #60327234, Craig Bradfield, ReeceNichols -Kimberling City. SOMOMLS as distributed by MLS GRID
 - $399,0003 bd3 ba1.3k sqft4 Treehouse Lane #7 BLDG 4, Branson, MO 65616Active
 MLS ID #60330936, Parker Stone, Keller Williams Tri-Lakes. SOMOMLS as distributed by MLS GRID
 - $414,0002 bd2 ba1.1k sqft24 Village Trail #6 BLDG 17, Branson, MO 65616ActiveMLS ID #60327236, Craig Bradfield, ReeceNichols -Kimberling City. SOMOMLS as distributed by MLS GRID
- $414,0002 bd2 ba1.1k sqft24 Village Trl #7, Branson, MO 65616For Sale
 ReeceNichols Real Estate
 - $379,9003 bd3 ba1.4k sqft7 Treehouse Lane #2 BLDG 7, Branson, MO 65616ActiveMLS ID #60323249, Ann Ferguson, Keller Williams Tri-Lakes. SOMOMLS as distributed by MLS GRID
- $425,0002 bd2 ba1.4k sqft200 Majestic Drive #207, Branson, MO 65616ActiveMLS ID #60318698, Amy Campbell, Branson USA Realty, LLC. SOMOMLS as distributed by MLS GRID
- $389,9003 bd3 ba1.3k sqft325 Majestic Drive #129 BLDG 4, Branson, MO 65616ActiveMLS ID #60332230, Michaela Lafon-Oldham, Keller Williams Tri-Lakes. SOMOMLS as distributed by MLS GRID
- $392,9003 bd2 ba1.3k sqft172 Dogwood Park Trail #1110, Branson, MO 65616ActiveMLS ID #60316422, Dawn Pasowicz, Weichert, Realtors-The Griffin Company. SOMOMLS as distributed by MLS GRID
- $390,0002 bd2 ba1.4k sqft200 Majestic Drive #111, Branson, MO 65616ActiveMLS ID #60331440, Sheila Hebing, Branson USA Realty, LLC. SOMOMLS as distributed by MLS GRID
- $499,9003 bd4 ba1.8k sqft47-3 Songbird Circle #3 BLDG 47, Branson, MO 65616ActiveMLS ID #60330784, VIRIDIAN GROUP, Keller Williams Local. SOMOMLS as distributed by MLS GRID
- $368,0002 bd2 ba1.4k sqft43 Songbird Circle #3, Branson, MO 65616ActiveMLS ID #60294612, Craig Bradfield, ReeceNichols -Kimberling City. SOMOMLS as distributed by MLS GRID
- $349,0002 bd2 ba1.4k sqft43 Songbird Circle #1, Branson, MO 65616ActiveMLS ID #60313155, Craig Bradfield, ReeceNichols -Kimberling City. SOMOMLS as distributed by MLS GRID
- $410,0003 bd2 ba1.9k sqft152 Rue De Villas Circle #4, Branson, MO 65616ActiveMLS ID #60316349, Nicholas Huscroft, Chosen Realty LLC. SOMOMLS as distributed by MLS GRID
- $499,0003 bd3 ba2k sqft200 Majestic Drive #412 BLDG 2, Branson, MO 65616ActiveMLS ID #60327412, Amy Reardon, Century 21 Peterson Real Estate. SOMOMLS as distributed by MLS GRID
- $379,9003 bd3 ba1.3k sqft310 S Wildwood Drive Bldg 7 Unit 7, Branson, MO 65616ActiveMLS ID #60321261, Sheila Hebing, Branson USA Realty, LLC. SOMOMLS as distributed by MLS GRID
- $400,0003 bd3 ba1.9k sqft147 Grandview Drive #1, Branson, MO 65616ActiveMLS ID #60332673, Gary Nelson, EXP Realty, LLC.. SOMOMLS as distributed by MLS GRID
- $225,0002 bd2 ba938 sqft27 Blue Bird Way #3, Branson, MO 65616ActiveMLS ID #60316023, Susan Halfacre, Sterling Real Estate Group LLC. SOMOMLS as distributed by MLS GRID
- $414,0003 bd2 ba2.1k sqft305 Wimbledon Drive #12 BLDG 61, Branson, MO 65616ActiveMLS ID #60319158, Bruce L Cureton, Pointe Royale Realty LLC. SOMOMLS as distributed by MLS GRID
