The redbuds have bloomed, spring has sprung, & life feels a little sweeter here @ Treehouse Condominiums in the pristine Flowering Redbud building on beautiful Table Rock Lake! Welcome to easy, resort-style living on the coveted Indian Point peninsula, where sweeping sunrise lake & mountain views, cool channel breezes & low-maintenance lake life set the tone for every season. Whether you're searching for a full-time retreat, weekend getaway, or investment opportunity, this beautifully maintained 3 bedroom (one non-conforming), 3 bath condo checks every box: nightly rental approved (if desired), move-in ready, & min from Silver Dollar City, Branson, multiple marinas, restaurants, boat rentals, slip leases & endless lake adventures. Resort amenities include outdoor swimming pool, fitness area, two hot tubs, beautifully maintained grounds, & effortless lock-and-leave convenience. Inside, enjoy an inviting open-concept floorplan framed by stunning water views. Main level living offers spacious owners ensuite, guest bedroom, full guest bath, laundry hookup, & beautifully flowing kitchen, dining, & living spaces opening seamlessly to the covered upper lake view deck. Home chef kitchen offers pantry storage & easy connection for gathering family & friends after long lake days.Downstairs, the flexible lower-level layout offers endless possibilities. Currently utilized as an incredibly private & spacious second owners ensuite complete w/ third full bath & walkout access to the lower covered lake view deck, this space could also easily transform into an additional living/entertaining area, oversized bunkroom for the kiddos, game room, or ultimate guest retreat. Two covered water view decks blur indoor/outdoor living as mature hardwoods, soaring treehouse-like views, cool lake breezes, & soul-soothing sounds of nature surround you in every season. Bonus! Coveted detached two-car garage INCLUDED, a rare find for condo living on the lake. Spring has sprung @ 7 Treehouse Ln #2.
Active
$379,900
7 Treehouse Lane #2 BLDG 7, Branson, MO 65616
3beds
1,444sqft
Condominium
Built in 1990
-- sqft lot
$370,900 Zestimate®
$263/sqft
$377/mo HOA
What's special
Beautiful table rock lakeCool lake breezesBeautifully maintained groundsStunning water viewsCool channel breezesCoveted indian point peninsulaOutdoor swimming pool
- 152 days
- 216
- 5
Zillow last checked:
Listing updated:
Listed by:
Ann Ferguson 417-830-0175,
Keller Williams Tri-Lakes
Source: SOMOMLS as distributed by MLS GRID,MLS#: 60323249
Facts & features
Interior
Bedrooms & bathrooms
- Bedrooms: 3
- Bathrooms: 3
- Full bathrooms: 3
Rooms
- Room types: Bedroom, Living Areas (2), Family Room, Master Bedroom
Primary bedroom
- Area: 193.98
- Dimensions: 14.64 x 13.25
Bedroom 2
- Area: 113.3
- Dimensions: 11.33 x 10
Bedroom 3
- Area: 420
- Dimensions: 20 x 21
Primary bathroom
- Area: 39.78
- Dimensions: 7.83 x 5.08
Bathroom full
- Area: 41.11
- Dimensions: 7.83 x 5.25
Bathroom full
- Area: 65.55
- Dimensions: 7.64 x 8.58
Dining area
- Area: 71.8
- Dimensions: 7.83 x 9.17
Entry hall
- Area: 29.51
- Dimensions: 9.08 x 3.25
Kitchen
- Area: 80.24
- Dimensions: 8.75 x 9.17
Living room
- Area: 194.81
- Dimensions: 16.58 x 11.75
Other
- Description: Walk-in Closet
- Area: 50.3
- Dimensions: 5.25 x 9.58
Other
- Description: Walk-in Closet
- Area: 35.24
- Dimensions: 4.75 x 7.42
Other
- Description: Walk-in Closet
- Area: 32.44
- Dimensions: 4.75 x 6.83
Other
- Description: Balcony
- Area: 202.63
- Dimensions: 9.5 x 21.33
Other
- Description: Balcony
- Area: 160.47
- Dimensions: 7.58 x 21.17
Heating
- Central, Electric
Cooling
- Central Air
Appliances
- Included: Dishwasher, Free-Standing Electric Oven, Dryer, Washer, Microwave, Refrigerator, Electric Water Heater
- Laundry: Main Level, W/D Hookup
Features
- High Speed Internet, Laminate Counters, Walk-In Closet(s), Walk-in Shower
- Flooring: Carpet, Tile
- Windows: Double Pane Windows
- Basement: Finished,Partial
- Attic: None
- Has fireplace: No
Interior area
- Total structure area: 1,444
- Total interior livable area: 1,444 sqft
- Finished area above ground: 1,444
- Finished area below ground: 0
Property
Parking
- Total spaces: 2
- Parking features: Parking Space, Paved, Garage Faces Front
- Garage spaces: 2
Features
- Levels: Two
- Stories: 2
- Patio & porch: Covered, Deck
- Exterior features: Rain Gutters
- Pool features: Community
- Spa features: Association
- Has view: Yes
- View description: Panoramic, Lake, Water
- Has water view: Yes
- Water view: Lake,Water
Lot
- Features: Curbs, Wooded/Cleared Combo, Steep Slope, Sloped, Mature Trees, Dead End Street, Landscaped
Details
- Parcel number: 133.005002001004.075
Construction
Type & style
- Home type: Condo
- Property subtype: Condominium
Materials
- Roof: Composition
Condition
- Year built: 1990
Utilities & green energy
- Sewer: Public Sewer
- Water: Shared Well
Community & HOA
Community
- Subdivision: Treehouse Condos
HOA
- Services included: Common Area Maintenance, Hot Tub, Pool, Lake/River Swimming Access, Exercise Room, Clubhouse, Maintenance Structure, Insurance, Other, Trash, Snow Removal
- HOA fee: $377 monthly
Location
- Region: Branson
Financial & listing details
- Price per square foot: $263/sqft
- Annual tax amount: $1,007
- Date on market: 5/12/2026
- Road surface type: Asphalt
Estimated market value
$370,900
$352,000 - $389,000
$1,939/mo
Price history
| Date | Event | Price |
|---|---|---|
| 7/2/2026 | Price change | $379,900-1.3%$263/sqft |
Source:  SOMOMLS as distributed by MLS GRID #60323249 Report a problem SOMOMLS as distributed by MLS GRID #60323249 Report a problem | ||
| 5/12/2026 | Listed for sale | $385,000$267/sqft |
Source: SOMOMLS as distributed by MLS GRID #60323249 Report a problem | ||
Public tax history
Tax history is unavailable.
Monthly payment
Est. payment
Payment breakdown
Explore the cost of this home by adjusting the details. Changes won't be saved.Climate risks
Neighborhood: 65616
Nearby schools
Schools provided by the listing agent
- Elementary: Reeds Spring
- Middle: Reeds Spring
- High: Reeds Spring
Source: SOMOMLS as distributed by MLS GRID. This data may not be complete. We recommend contacting the local school district to confirm school assignments for this home.
Similar homes

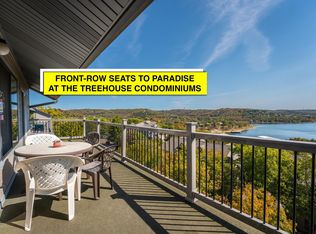
- $399,0003 bd3 ba1.3k sqft4 Treehouse Lane #7 BLDG 4, Branson, MO 65616Active
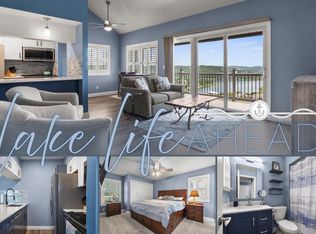
 MLS ID #60330936, Parker Stone, Keller Williams Tri-Lakes. SOMOMLS as distributed by MLS GRID
 - $349,9003 bd3 ba1.8k sqft229 Dogwood Park Trl, Branson, MO 65616For Sale By Owner

- $349,0003 bd3 ba1.4k sqft364 Wimbledon Drive Apt 15 BLDG 69, Branson, MO 65616Active
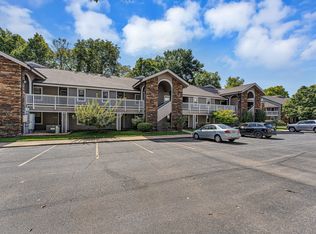 MLS ID #60335317, Susan Halfacre, Sterling Real Estate Group LLC. SOMOMLS as distributed by MLS GRID
 - $375,0004 bd3 ba1.7k sqft3010 N Vineyards Terrace #5 BLDG 39, Branson, MO 65616Active
 MLS ID #60312544, Tracey Lynne Lightfoot, Ozark Mountain Realty Group, LLC. SOMOMLS as distributed by MLS GRID
 - $400,0003 bd3 ba1.9k sqft147 Grandview Drive #1, Branson, MO 65616ActiveMLS ID #60332673, Gary Nelson, EXP Realty, LLC.. SOMOMLS as distributed by MLS GRID
- $370,0003 bd2 ba1.7k sqft443 Canyon Forest Circle, Kimberling City, MO 65686ActiveMLS ID #60334883, Mary Hunt, Cantrell Real Estate. SOMOMLS as distributed by MLS GRID
- $245,0002 bd2 ba1.2k sqft302 Stillwater Trail #324 BLDG F, Branson, MO 65616ActiveMLS ID #60329421, Misha Bond, Hustle Back Realty. SOMOMLS as distributed by MLS GRID
- $345,0003 bd3 ba1.9k sqft220 Lancashire Drive, Branson, MO 65616ActiveMLS ID #60333209, The Best Team, Keller Williams Tri-Lakes. SOMOMLS as distributed by MLS GRID
- $217,5002 bd2 ba1.3k sqft2700 Green Mountain Drive #1 BLDG 13, Branson, MO 65616ActiveMLS ID #60336020, Mitzi J Jeffery, New View Realty, LLC. SOMOMLS as distributed by MLS GRID
- $414,0003 bd2 ba2.1k sqft305 Wimbledon Drive #12 BLDG 61, Branson, MO 65616ActiveMLS ID #60319158, Bruce L Cureton, Pointe Royale Realty LLC. SOMOMLS as distributed by MLS GRID
- $284,5003 bd2 ba1.5k sqft106 Oxford Drive #1 BLDG 6, Branson, MO 65616ActiveMLS ID #60334184, Windy Burt, Real Broker, LLC. SOMOMLS as distributed by MLS GRID
- $249,0002 bd2 ba1.2k sqft234 Sunset Cove Lane #A-107, Branson, MO 65616ActiveMLS ID #60330086, Kandis Davis, Kandis Davis Real Estate LLC. SOMOMLS as distributed by MLS GRID
- $335,0003 bd2 ba1.8k sqft160 Mulligan Drive #4, Branson, MO 65616ActiveMLS ID #60304802, Judy Frost, PB Realty. SOMOMLS as distributed by MLS GRID
- $349,0003 bd3 ba1.7k sqft350 S Wildwood Drive #G-301 BLDG G, Branson, MO 65616ActiveMLS ID #60327105, Cole Currier, Currier & Company. SOMOMLS as distributed by MLS GRID
- $229,0002 bd2 ba1.3k sqft18 Bradford Place #524 BLDG 5, Branson, MO 65616ActiveMLS ID #60327575, Ann Ferguson, Keller Williams Tri-Lakes. SOMOMLS as distributed by MLS GRID
- $299,0003 bd3 ba1.6k sqft351 S Wildwood Drive Apt 6 BLDG 3, Branson, MO 65616ActiveMLS ID #60329553, Carolyn Crispin Team, Keller Williams Tri-Lakes. SOMOMLS as distributed by MLS GRID
- $379,9002 bd3 ba1.5k sqft1901 Paradise Landing Road #1 BLDG J, Kimberling City, MO 65686ActiveMLS ID #60329027, Ann Ferguson, Keller Williams Tri-Lakes. SOMOMLS as distributed by MLS GRID
- $465,0004 bd4 ba1.8k sqft60 Timber Oaks Trail #C, Branson, MO 65616ActiveMLS ID #60300624, Shannen White, White Magnolia Real Estate LLC. SOMOMLS as distributed by MLS GRID
- $330,0003 bd2 ba1.6k sqft259 Mesquite Drive, Branson, MO 65616ActiveMLS ID #60328057, Ann Ferguson, Keller Williams Tri-Lakes. SOMOMLS as distributed by MLS GRID
- $205,0002 bd2 ba938 sqft30 Blue Bird Way #4, Branson, MO 65616ActiveMLS ID #60324688, Riley Murray, Ozark Mountain Realty Group, LLC. SOMOMLS as distributed by MLS GRID
