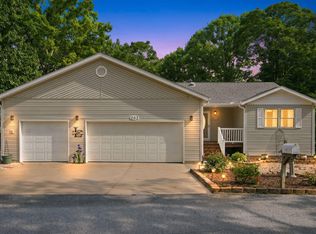
Investment opportunity on Indian Point! This fully renovated, stand-alone nightly rental cabin offers the perfect vacation getaway or second home just minutes from Table Rock Lake. Boasting 4 bedrooms and 4 bathrooms, this beautifully updated property was completely remodeled in 2023 with new stainless steel appliances, flooring, paint, furniture, linens, bedding, and decor. Being sold fully furnished and turnkey, it's ready to start generating income or making memories.Located only 3 miles from Silver Dollar City and 1 mile from both Indian Point Marina and The Harbor Marina, the cabin sits in a prime location for vacationers. The community amenities include two outdoor pools, a hot tub, and ample parking for boats, RVs, or trailers. The lower level includes 964 sq ft featuring a kitchen, living room, full-sized laundry, two bedrooms, and two bathrooms. The upper level offers an additional 882 sq ft with two more bedrooms, two bathrooms, a second living space, and a spacious deck to take in the Ozarks.Surrounded by outdoor adventure, live entertainment, shopping, golf, and more, this is an excellent opportunity to own a piece of Indian Point. Self-manage or hire the company of your choice--flexibility and location make this a must-see property!
Active
Price cut: $33K (7/26)
$465,000
60 Timber Oaks Trail #C, Branson, MO 65616
4beds
1,846sqft
:
Get pre-qualified$3,223/mo
Single Family Residence, Cabin
Built in 2006
-- sqft lot
$459,000 Zestimate®
$252/sqft
$350/mo HOA
What's special
Two outdoor poolsBeautifully updated propertyNew stainless steel appliancesHot tubSpacious deck
- 368 days |
- 163 |
- 4 |
Zillow last checked:
Listing updated:
Listed by:
Shannen White 417-544-0411,
White Magnolia Real Estate LLC
Source: SOMOMLS as distributed by MLS GRID,MLS#: 60300624
Facts & features
Interior
Bedrooms & bathrooms
- Bedrooms: 4
- Bathrooms: 4
- Full bathrooms: 4
Rooms
- Room types: Master Bedroom, Family Room
Heating
- Central, Electric
Cooling
- Central Air
Appliances
- Included: Electric Cooktop, Free-Standing Electric Oven, Dryer, Washer, Microwave, Refrigerator, Electric Water Heater, Dishwasher
- Laundry: Main Level, W/D Hookup
Features
- Flooring: Vinyl
- Has basement: No
- Has fireplace: No
Interior area
- Total structure area: 1,846
- Total interior livable area: 1,846 sqft
- Finished area above ground: 1,846
- Finished area below ground: 0
Property
Parking
- Parking features: RV Access/Parking, Shared Driveway, Paved, Boat, Parking Space
- Has uncovered spaces: Yes
Features
- Levels: Two
- Stories: 1
- Patio & porch: Front Porch
- Pool features: Community
Details
- Parcel number: 133.008002002001.005
Construction
Type & style
- Home type: SingleFamily
- Architectural style: Traditional,Raised Ranch,Cabin
- Property subtype: Single Family Residence, Cabin
Condition
- Year built: 2006
Utilities & green energy
- Sewer: Private Sewer
- Water: Shared Well
Community & HOA
Community
- Security: Fire Alarm
- Subdivision: Victory Pointe
HOA
- Services included: Common Area Maintenance, Sewer, Water, Other, Trash, Pool, Maintenance Grounds
- HOA fee: $350 monthly
Location
- Region: Branson
Financial & listing details
- Price per square foot: $252/sqft
- Annual tax amount: $4,400
- Date on market: 7/25/2025
- Listing terms: Cash,VA Loan,USDA/RD,FHA,Conventional
- Road surface type: Asphalt
Estimated market value
$459,000
$436,000 - $482,000
$2,767/mo
Price history
| Date | Event | Price |
|---|---|---|
| 7/26/2026 | Price change | $465,000-6.6%$252/sqft |
Source:  SOMOMLS as distributed by MLS GRID #60300624 Report a problem SOMOMLS as distributed by MLS GRID #60300624 Report a problem | ||
| 6/5/2026 | Price change | $498,000-2.4%$270/sqft |
Source: SOMOMLS as distributed by MLS GRID #60300624 Report a problem | ||
| 1/25/2026 | Price change | $510,000-1%$276/sqft |
Source: SOMOMLS as distributed by MLS GRID #60300624 Report a problem | ||
| 7/25/2025 | Listed for sale | $515,000+20.7%$279/sqft |
Source: SOMOMLS as distributed by MLS GRID #60300624 Report a problem | ||
| 8/4/2023 | Sold | -- |
Source: SOMOMLS as distributed by MLS GRID #60243573 Report a problem | ||
| 6/3/2023 | Pending sale | $426,700$231/sqft |
Source: SOMOMLS as distributed by MLS GRID #60243573 Report a problem | ||
| 6/1/2023 | Price change | $426,700-7.2%$231/sqft |
Source: SOMOMLS as distributed by MLS GRID #60243573 Report a problem | ||
| 5/26/2023 | Listed for sale | $459,900$249/sqft |
Source: SOMOMLS as distributed by MLS GRID #60243573 Report a problem | ||
Public tax history
Tax history is unavailable.
Monthly payment
Est. payment
Payment breakdown
Explore the cost of this home by adjusting the details. Changes won't be saved.Climate risks
Neighborhood: 65616
Nearby schools
GreatSchools rating
- NAReeds Spring Primary SchoolGrades: PK-1Distance: 7.3 mi
- 3/10Reeds Spring Middle SchoolGrades: 7-8Distance: 7 mi
- 5/10Reeds Spring High SchoolGrades: 9-12Distance: 6.8 mi
Schools provided by the listing agent
- Elementary: Reeds Spring
- Middle: Reeds Spring
- High: Reeds Spring
Source: SOMOMLS as distributed by MLS GRID. This data may not be complete. We recommend contacting the local school district to confirm school assignments for this home.
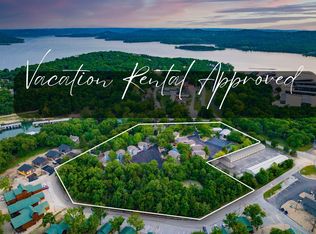
- $--4 bd4 ba1.8k sqft66 Timber Oaks Trl UNIT D, Branson, MO 65616Sold
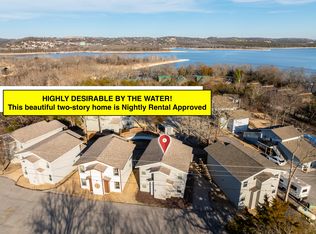
- $475,0004 bd4 ba1.8k sqft52 Timber Oaks Trl UNIT B, Branson, MO 65616For Sale
- $352,700-- bd-- ba1.8k sqft60 Timber Oaks Trl, Branson, MO 65616Off Market
- $440,600-- bd-- ba1.8k sqft66 Timber Oaks Trl, Branson, MO 65616Off Market
- $700,800-- bd-- ba1.8k sqft68 Timber Oaks Trl, Branson, MO 65616Off Market
- $349,600-- bd-- ba1.8k sqft68 Timber Oaks Trl, Branson, MO 65616Off Market
- $356,000-- bd-- ba1.8k sqft70 Timber Oaks Trl, Branson, MO 65616Off Market
- $--4 bd4 ba1.8k sqft68 Timber Oaks Trl UNIT E, Branson, MO 65616Sold
A local agent can set up tours, give advice and negotiate with sellers.
Similar homes
- $475,0004 bd4 ba1.8k sqft52 Timber Oaks Trail #B, Branson, MO 65616Active
 MLS ID #60316259, Carmen & Scott McElwee, ReeceNichols - Branson. SOMOMLS as distributed by MLS GRID
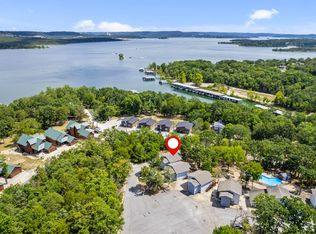
 - $399,5005 bd4 ba1.4k sqft48 Timber Trace Lane, Branson, MO 65616Active
 MLS ID #60316244, Jennifer Riddle, Murney Associates - Primrose. SOMOMLS as distributed by MLS GRID
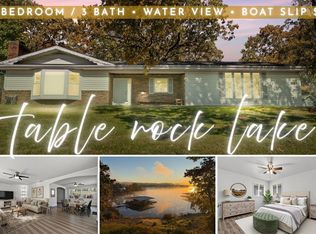
 - $365,0003 bd3 ba1.8k sqft229 Dogwood Park Trail, Branson, MO 65616Active
 MLS ID #60309617, Parker Stone, Keller Williams Tri-Lakes. SOMOMLS as distributed by MLS GRID
 - $414,7004 bd3 ba2.3k sqft203 Queensberry Drive, Branson West, MO 65737Active
 MLS ID #60326913, Kathy J Clark, Table Rock Sunset Properties. SOMOMLS as distributed by MLS GRID
 - $399,9004 bd3 ba2.3k sqft910 Valley View Drive, Branson, MO 65616ActiveMLS ID #60326714, Cole Currier, Currier & Company. SOMOMLS as distributed by MLS GRID
- $465,0004 bd2 ba2.2k sqft25 Palomino Court, Lampe, MO 65681ActiveMLS ID #60323461, Parker Stone, Keller Williams Tri-Lakes. SOMOMLS as distributed by MLS GRID
- $379,9003 bd3 ba1.4k sqft7 Treehouse Lane #2 BLDG 7, Branson, MO 65616ActiveMLS ID #60323249, Ann Ferguson, Keller Williams Tri-Lakes. SOMOMLS as distributed by MLS GRID
- $399,0003 bd2 ba2.2k sqft106 Southview Drive, Branson, MO 65616ActiveMLS ID #60325489, Dan Boone, Keller Williams Tri-Lakes. SOMOMLS as distributed by MLS GRID
- $475,0003 bd2 ba1.6k sqft942 Lake Forest Drive, Galena, MO 65656ActiveMLS ID #60318073, Katie L Asher, Murney Associates - Tri-Lakes. SOMOMLS as distributed by MLS GRID
- $430,0004 bd3 ba1.7k sqft3112 S Vinyards Terrace Parkway #4 BLDG 55, Branson, MO 65616ActiveMLS ID #60294035, Tracey Lynne Lightfoot, Ozark Mountain Realty Group, LLC. SOMOMLS as distributed by MLS GRID
- $469,0003 bd2 ba1.5k sqft39 Troutdale Lane, Branson West, MO 65737ActiveMLS ID #60308432, Selenia Hulen-Ehrlich, Keller Williams Tri-Lakes. SOMOMLS as distributed by MLS GRID
- $385,0004 bd3 ba2.5k sqft175 Canyon Forest Circle, Kimberling City, MO 65686ActiveMLS ID #60318088, Ann Ferguson, Keller Williams Tri-Lakes. SOMOMLS as distributed by MLS GRID
- $599,0004 bd2 ba2.1k sqft150 Jim Linegar Lane, Branson West, MO 65737ActiveMLS ID #60326363, Ann Ferguson, Keller Williams Tri-Lakes. SOMOMLS as distributed by MLS GRID
- $245,0002 bd2 ba1.2k sqft302 Stillwater Trail #324 BLDG F, Branson, MO 65616ActiveMLS ID #60329421, Misha Bond, Hustle Back Realty. SOMOMLS as distributed by MLS GRID
- $325,0002 bd2 ba1k sqft429 Chinquapin Circle #608 BLDG 2, Branson, MO 65616ActiveMLS ID #60303914, Clint A. Underwood, Cantrell Real Estate. SOMOMLS as distributed by MLS GRID
- $315,0003 bd3 ba1.6k sqft351 S Wildwood Drive Apt 6 BLDG 3, Branson, MO 65616ActiveMLS ID #60329553, Carolyn Crispin Team, Keller Williams Tri-Lakes. SOMOMLS as distributed by MLS GRID
- $289,0003 bd2 ba1.6k sqft81 Deer Ridge Trail, Kimberling City, MO 65686ActiveMLS ID #60329436, Angela Vowell, ReeceNichols -Kimberling City. SOMOMLS as distributed by MLS GRID
- $339,9003 bd3 ba1k sqft101 Residence Ln, Branson, MO 65616For SaleMLS ID #261796, Mandi McClure, White Magnolia Real Estate. Ozark Gateway AOR
- $414,0003 bd2 ba2.1k sqft305 Wimbledon Drive #12 BLDG 61, Branson, MO 65616ActiveMLS ID #60319158, Bruce L Cureton, Pointe Royale Realty LLC. SOMOMLS as distributed by MLS GRID
- $480,0003 bd2 ba1.4k sqft257 Elm Point Lane, Kimberling City, MO 65686ActiveMLS ID #60317562, Rob & Stacey Real Estate, EXP Realty LLC. SOMOMLS as distributed by MLS GRID
