The ultimate lake getaway on Big Aunt's Creek of Table Rock Lake! This beautiful lakefront property offers a gentle, short walk to the waters' edge to enjoy the pebbly beach and sits on approximately 3 acres with plenty of room to grow.Fully furnished and stocked with all the lake home essentials, this retreat is ready for you to start enjoying lake life immediately. The home features an open living, dining, and kitchen layout perfect for gathering with family and friends, along with 3 bedrooms and 2 bathrooms. Low maintenance vinyl siding and metal roof, GE smudge proof black stainless appliances, The spacious master suite includes an ensuite bath with a relaxing jetted tub.Step outside to the expansive partially wrap-around deck, with a large covered lakeside area ideal for enjoying the peaceful lake views. Additional features include an Eco Nest thermostat and a large crawlspace providing great storage for kayaks, paddleboards, and fishing gear.Conveniently located just minutes from the public boat launch at Jackson Hollow Boat Launch, about 10 minutes to Branson West for shopping and dining, and only 20 minutes to Branson for world-class entertainment, attractions, and endless shopping.Your perfect lake retreat awaits!
Active
$475,000
942 Lake Forest Drive, Galena, MO 65656
3beds
1,616sqft
:
Get pre-qualified$2,964/mo
Single Family Residence
Built in 2016
3 Acres Lot
$465,000 Zestimate®
$294/sqft
$-- HOA
What's special
Lakefront propertyExpansive partially wrap-around deckSpacious master suiteEco nest thermostatMetal roofLow maintenance vinyl sidingPebbly beach
- 145 days |
- 853 |
- 56 |
Zillow last checked:
Listing updated:
Listed by:
Katie L Asher 417-840-6365,
Murney Associates - Tri-Lakes
Source: SOMOMLS as distributed by MLS GRID,MLS#: 60318073
Facts & features
Interior
Bedrooms & bathrooms
- Bedrooms: 3
- Bathrooms: 2
- Full bathrooms: 2
Heating
- Forced Air, Central, Electric
Cooling
- Central Air
Appliances
- Included: Dishwasher, Free-Standing Electric Oven, Dryer, Washer, Microwave, Refrigerator, Electric Water Heater
Features
- Walk-In Closet(s), Walk-in Shower
- Flooring: Luxury Vinyl
- Windows: Tilt-In Windows, Double Pane Windows, Blinds, Window Treatments, Window Coverings, Drapes
- Has basement: No
- Attic: Access Only:No Stairs
- Has fireplace: No
Interior area
- Total structure area: 1,616
- Total interior livable area: 1,616 sqft
- Finished area above ground: 1,616
- Finished area below ground: 0
Property
Accessibility
- Accessibility features: Accessible Approach with Ramp
Features
- Levels: One
- Stories: 1
- Patio & porch: Covered, Side Porch
- Has spa: Yes
- Spa features: Bath
- Has view: Yes
- View description: Lake, Water
- Has water view: Yes
- Water view: Lake,Water
- Waterfront features: Waterfront, Lake Front
Lot
- Size: 3 Acres
- Features: Acreage, Waterfront
Details
- Parcel number: 119.030000000032.000
Construction
Type & style
- Home type: SingleFamily
- Architectural style: Ranch
- Property subtype: Single Family Residence
Materials
- Vinyl Siding
- Foundation: Block
- Roof: Metal
Condition
- Year built: 2016
Utilities & green energy
- Sewer: Septic Tank
- Water: Private
Community & HOA
Community
- Security: Smoke Detector(s)
- Subdivision: N/A
Location
- Region: Galena
Financial & listing details
- Price per square foot: $294/sqft
- Tax assessed value: $185,500
- Annual tax amount: $1,724
- Date on market: 3/14/2026
- Listing terms: Cash,VA Loan,USDA/RD,FHA,Conventional
- Road surface type: Chip And Seal, Gravel
Estimated market value
$465,000
$442,000 - $488,000
$2,109/mo
Price history
| Date | Event | Price |
|---|---|---|
| 4/14/2026 | Price change | $475,000-5%$294/sqft |
Source:  SOMOMLS as distributed by MLS GRID #60318073 Report a problem SOMOMLS as distributed by MLS GRID #60318073 Report a problem | ||
| 3/14/2026 | Price change | $499,900+17.6%$309/sqft |
Source: SOMOMLS as distributed by MLS GRID #60318073 Report a problem | ||
| 5/26/2021 | Pending sale | $425,000$263/sqft |
Source: SOMOMLS as distributed by MLS GRID #60191020 Report a problem | ||
| 5/20/2021 | Listed for sale | $425,000$263/sqft |
Source: SOMOMLS as distributed by MLS GRID #60191020 Report a problem | ||
Public tax history
| Year | Property taxes | Tax assessment |
|---|---|---|
| 2025 | $1,727 +38.8% | $35,250 +38.8% |
| 2024 | $1,244 +0.1% | $25,400 |
| 2023 | $1,242 +0.6% | $25,400 |
| 2022 | $1,236 | $25,400 |
| 2021 | -- | $25,400 |
| 2020 | -- | $25,400 |
| 2019 | -- | $25,400 |
| 2018 | -- | $25,400 |
| 2017 | $1,094 -0.2% | $25,400 |
| 2016 | $1,095 +918.3% | $25,400 +892.2% |
| 2015 | $108 +1.6% | $2,560 |
| 2014 | $106 -0.2% | $2,560 |
| 2012 | $106 | $2,560 |
Find assessor info on the county website
Monthly payment
Est. payment
Payment breakdown
Explore the cost of this home by adjusting the details. Changes won't be saved.Climate risks
Neighborhood: 65656
Nearby schools
GreatSchools rating
- 8/10Reeds Spring Elementary SchoolGrades: 2-4Distance: 5.6 mi
- 3/10Reeds Spring Middle SchoolGrades: 7-8Distance: 5.7 mi
- 5/10Reeds Spring High SchoolGrades: 9-12Distance: 5.6 mi
Schools provided by the listing agent
- Elementary: Reeds Spring
- Middle: Reeds Spring
- High: Reeds Spring
Source: SOMOMLS as distributed by MLS GRID. This data may not be complete. We recommend contacting the local school district to confirm school assignments for this home.
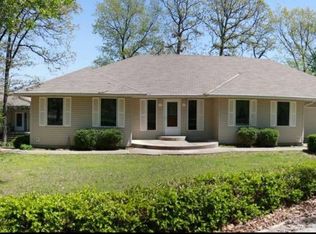
- $576,2005 bd3 ba3 sqft962 Lake Forest Dr, Galena, MO 65656Off Market
- $446,100-- bd-- ba1.2k sqft964 Lake Forest Dr, Galena, MO 65656Off Market
- $792,300-- bd-- ba4.7k sqft878 Lake Forest Dr, Galena, MO 65656Off Market
- $571,3003 bd-- ba3k sqft998 Lake Forest Dr, Galena, MO 65656Off Market
- $220,200-- bd-- ba1.2k sqft734 Lake Forest Dr, Galena, MO 65656Off Market
- $283,200-- bd-- ba1.9k sqft732 Lake Forest Dr, Galena, MO 65656Off Market
- $8,300-- bd-- ba-- sqft722 Lake Forest Dr, Galena, MO 65656Off Market
- $470,800-- bd-- ba1.8k sqft712 Lake Forest Dr, Galena, MO 65656Off Market
A local agent can set up tours, give advice and negotiate with sellers.
Similar homes
- $400,0003 bd3 ba2k sqft530 Jackson Hollow Road, Galena, MO 65656Active

 MLS ID #60320015, Videla Lay, ReeceNichols -Kimberling City. SOMOMLS as distributed by MLS GRID
 - $354,0003 bd2 ba1.2k sqft1530 Hideaway Road, Galena, MO 65656Active
 MLS ID #60330321, Torre L Conklin, AMAX Real Estate. SOMOMLS as distributed by MLS GRID
 - $349,9003 bd2 ba1.6k sqft488 Hunt Club Circle, Galena, MO 65656Active
 MLS ID #60329720, Ann Ferguson, Keller Williams Tri-Lakes. SOMOMLS as distributed by MLS GRID
 - $375,0003 bd2 ba1.8k sqft128 Moonvalley Drive, Reeds Spring, MO 65737Active
 MLS ID #60327124, Ann Ferguson, Keller Williams Tri-Lakes. SOMOMLS as distributed by MLS GRID
 - $368,0003 bd2 ba1.7k sqft443 Canyon Forest Circle, Kimberling City, MO 65686ActiveMLS ID #60330220, Ann Ferguson, Keller Williams Tri-Lakes. SOMOMLS as distributed by MLS GRID
- $479,0003 bd2 ba1.4k sqft139 Lakeshore Drive, Kimberling City, MO 65686ActiveMLS ID #60325844, David Aguirre, Valiant Group Real Estate. SOMOMLS as distributed by MLS GRID
- $375,0003 bd2 ba1.6k sqft22 Yocum Pond Road, Galena, MO 65656ActiveMLS ID #60328095, LaShellya Johnson, ReeceNichols -Kimberling City. SOMOMLS as distributed by MLS GRID
- $465,0004 bd2 ba2.2k sqft25 Palomino Court, Lampe, MO 65681ActiveMLS ID #60323461, Parker Stone, Keller Williams Tri-Lakes. SOMOMLS as distributed by MLS GRID
- $510,0003 bd3 ba2.2k sqft70 Lincoln Lane, Lampe, MO 65681ActiveMLS ID #60329246, Adam Graddy, Keller Williams Local. SOMOMLS as distributed by MLS GRID
- $480,0003 bd2 ba1.4k sqft257 Elm Point Lane, Kimberling City, MO 65686ActiveMLS ID #60317562, Rob & Stacey Real Estate, EXP Realty LLC. SOMOMLS as distributed by MLS GRID
- $542,9003 bd3 ba2.2k sqft839 Old Wilderness Road, Reeds Spring, MO 65737ActiveMLS ID #60324030, Ann Ferguson, Keller Williams Tri-Lakes. SOMOMLS as distributed by MLS GRID
- $469,0003 bd2 ba1.5k sqft39 Troutdale Lane, Branson West, MO 65737ActiveMLS ID #60308432, Selenia Hulen-Ehrlich, Keller Williams Tri-Lakes. SOMOMLS as distributed by MLS GRID
- $414,7004 bd3 ba2.3k sqft203 Queensberry Drive, Branson West, MO 65737ActiveMLS ID #60326913, Kathy J Clark, Table Rock Sunset Properties. SOMOMLS as distributed by MLS GRID
- $599,0004 bd2 ba2.1k sqft150 Jim Linegar Lane, Branson West, MO 65737ActiveMLS ID #60326363, Ann Ferguson, Keller Williams Tri-Lakes. SOMOMLS as distributed by MLS GRID
- $335,0003 bd2 ba1.7k sqft160 Starrville Lane, Reeds Spring, MO 65737ActiveMLS ID #60326511, Katie L Asher, Murney Associates - Tri-Lakes. SOMOMLS as distributed by MLS GRID
- $490,0003 bd2 ba1.5k sqft26094 State Highway 39, Shell Knob, MO 65747ActiveMLS ID #60325289, Team Lake Dream, RE/MAX Lakeside. SOMOMLS as distributed by MLS GRID
- $319,0003 bd2 ba2.1k sqft66 Cristin Lane, Galena, MO 65656ActiveMLS ID #60327048, Alexis G Pritchert, Keller Williams Local. SOMOMLS as distributed by MLS GRID
- $320,0003 bd3 ba1.5k sqft84 Starbright Lane, Reeds Spring, MO 65737ActiveMLS ID #60300724, Ann Ferguson, Keller Williams Tri-Lakes. SOMOMLS as distributed by MLS GRID
- $329,0004 bd3 ba2.2k sqft187 Johnson Way Lane, Kimberling City, MO 65686ActiveMLS ID #60330283, Ann Ferguson, Keller Williams Tri-Lakes. SOMOMLS as distributed by MLS GRID
- $289,0003 bd2 ba1.6k sqft81 Deer Ridge Trail, Kimberling City, MO 65686ActiveMLS ID #60329436, Angela Vowell, ReeceNichols -Kimberling City. SOMOMLS as distributed by MLS GRID
