Welcome to your ultimate Table Rock Lake retreat! Situated on an expansive lot in Galena, this incredibly spacious 3-bedroom, 2-bathroom manufactured home offers breathtaking lake views and the lake lifestyle you've been dreaming of. Inside you'll immediately notice the exceptionally large bedrooms, a spacious primary bathroom, and a beautiful living area perfect for all of your hosting needs!The exterior features are an absolute dream: an insulated storage shed perfect for woodworking, crafting, or a workshop, plus a massive detached garage that steals the show. The garage comes fully equipped with electricity, a private bathroom, and its very own built-in bar--making it the ultimate setup for game days, lake transitions, or entertaining.Looking for the complete lake package? A boat and dock slip are available for additional purchase to truly complete this walk-to-the-water paradise. Don't miss out on this rare setup where massive space meets unmatched utility!
Active
$319,000
66 Cristin Lane, Galena, MO 65656
3beds
2,176sqft
Manufactured On Land
Built in 2007
0.43 Acres Lot
$308,400 Zestimate®
$147/sqft
$29/mo HOA
What's special
- 35 days |
- 386 |
- 20 |
Likely to sell faster than
Zillow last checked:
Listing updated:
Listed by:
Alexis G Pritchert 417-459-6967,
Keller Williams Local
Source: SOMOMLS as distributed by MLS GRID,MLS#: 60327048
Facts & features
Interior
Bedrooms & bathrooms
- Bedrooms: 3
- Bathrooms: 2
- Full bathrooms: 2
Rooms
- Room types: Pantry
Heating
- Mini-Splits, Electric
Cooling
- Has cooling: Yes
Appliances
- Included: Dishwasher, Built-In Electric Oven, Microwave, Refrigerator, Electric Water Heater
- Laundry: W/D Hookup
Features
- Walk-In Closet(s)
- Flooring: Carpet, Wood, Tile
- Has basement: No
- Attic: None
- Has fireplace: Yes
- Fireplace features: Insert, Pellet Stove
Interior area
- Total structure area: 2,176
- Total interior livable area: 2,176 sqft
- Finished area above ground: 2,176
- Finished area below ground: 0
Property
Parking
- Total spaces: 2
- Parking features: Garage
- Garage spaces: 2
Features
- Levels: One
- Stories: 1
- Patio & porch: Covered, Front Porch
- Fencing: Chain Link
- Has view: Yes
- View description: Lake
- Has water view: Yes
- Water view: Lake
Lot
- Size: 0.43 Acres
- Features: Corner Lot, Sloped
Details
- Additional structures: Shed(s)
- Parcel number: 102.010003007002.000
Construction
Type & style
- Home type: MobileManufactured
- Property subtype: Manufactured On Land
Materials
- Foundation: Pillar/Post/Pier
Condition
- Year built: 2007
Utilities & green energy
- Sewer: Septic Tank
- Water: Private
- Utilities for property: Cable Available
Community & HOA
Community
- Subdivision: Anglers Bend
HOA
- HOA fee: $350 annually
Location
- Region: Galena
Financial & listing details
- Price per square foot: $147/sqft
- Tax assessed value: $49,500
- Annual tax amount: $460
- Date on market: 6/22/2026
- Listing terms: Cash,Conventional
- Road surface type: Gravel
- Body type: Double Wide
Estimated market value
$308,400
$293,000 - $324,000
$1,465/mo
Price history
| Date | Event | Price |
|---|---|---|
| 6/22/2026 | Listed for sale | $319,000+119.1%$147/sqft |
Source:  SOMOMLS as distributed by MLS GRID #60327048 Report a problem SOMOMLS as distributed by MLS GRID #60327048 Report a problem | ||
| 3/24/2021 | Listing removed | -- |
Source: Owner Report a problem | ||
| 4/30/2017 | Listing removed | $145,600$67/sqft |
Source: Owner Report a problem | ||
| 1/30/2017 | Price change | $145,600-1%$67/sqft |
Source: Owner Report a problem | ||
| 11/27/2016 | Price change | $147,000-8%$68/sqft |
Source: Owner Report a problem | ||
| 9/2/2016 | Price change | $159,700-3.4%$73/sqft |
Source: Keller Williams - Branson Tri-Lakes #60059733 Report a problem | ||
| 8/7/2016 | Price change | $165,400+0.2%$76/sqft |
Source: Keller Williams - Branson Tri-Lakes #60059733 Report a problem | ||
| 8/4/2016 | Price change | $165,000+7.8%$76/sqft |
Source: Owner Report a problem | ||
| 7/26/2016 | Listed for sale | $153,000$70/sqft |
Source: Owner Report a problem | ||
Public tax history
| Year | Property taxes | Tax assessment |
|---|---|---|
| 2025 | $461 0% | $9,410 |
| 2024 | $461 +0.1% | $9,410 |
| 2023 | $460 +0.6% | $9,410 |
| 2022 | $458 | $9,410 |
| 2021 | -- | $9,410 |
| 2020 | -- | $9,410 |
| 2019 | -- | $9,410 |
| 2018 | -- | $9,410 -9% |
| 2017 | $405 -9.1% | $10,340 |
| 2016 | $446 +2.6% | $10,340 |
| 2015 | $434 +4.3% | $10,340 |
| 2014 | $416 -2.5% | $10,340 +2.7% |
| 2012 | $427 +307.6% | $10,070 |
| 2011 | $105 +0% | $10,070 +298% |
| 2010 | $105 | $2,530 |
Find assessor info on the county website
Monthly payment
Climate risks
Neighborhood: 65656
Getting around
0 / 100
Car-DependentNearby schools
GreatSchools rating
- 8/10Reeds Spring Elementary SchoolGrades: 2-4Distance: 7.1 mi
- 3/10Reeds Spring Middle SchoolGrades: 7-8Distance: 7.5 mi
- 5/10Reeds Spring High SchoolGrades: 9-12Distance: 7.5 mi
Schools provided by the listing agent
- Elementary: Reeds Spring
- Middle: Reeds Spring
- High: Reeds Spring
Source: SOMOMLS as distributed by MLS GRID. This data may not be complete. We recommend contacting the local school district to confirm school assignments for this home.
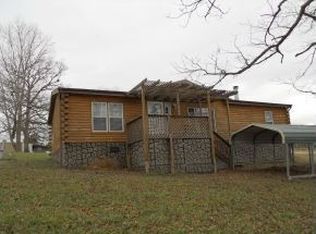
- $199,600-- bd-- ba1.4k sqft52 Cristin Ln, Galena, MO 65656Off Market
- $32,9008,276.4 Square FeetCristin Ln, Galena, MO 65656Lot/Land

- $14,700-- bd-- ba-- sqft100 Cristin Ln, Galena, MO 65656Off Market
- $70,3002 bd1 ba700 sqft91 Oak Ln, Galena, MO 65656Off Market
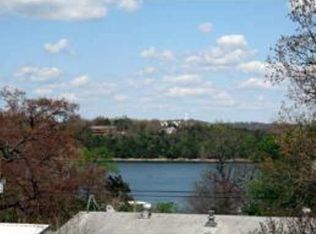
- $9,200-- bd-- ba1k sqft63 Oak Ln, Galena, MO 65656Off Market
- $--2 bd2 ba748 sqft103 Oak Ln, Galena, MO 65656Sold
- $18,6002 bd2 ba1.1k sqft65 Cristin Ln, Galena, MO 65656Off Market
- $3,500-- bd-- ba-- sqft59 Oak Ln, Galena, MO 65656Off Market
A local agent can set up tours, give advice and negotiate with sellers.
Similar homes
- $220,0002 bd2 ba1.4k sqft209 Lake Circle Drive, Galena, MO 65656Active
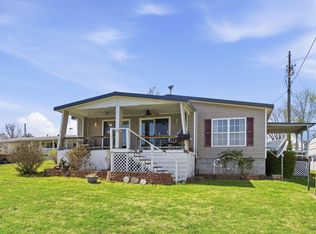
 MLS ID #60319192, Anita Pugh, Keller Williams Tri-Lakes. SOMOMLS as distributed by MLS GRID
 - $449,9003 bd3 ba2.7k sqft660 Hunt Club Circle, Galena, MO 65656Active
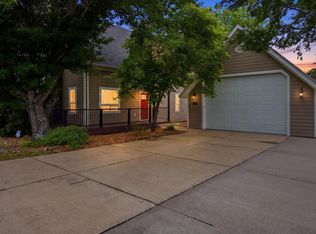 MLS ID #60324384, Gideon Valley Real Estate, Murney Associates - Primrose. SOMOMLS as distributed by MLS GRID
 - $319,0003 bd2 ba1.5k sqft24 Elm Drive, Kimberling City, MO 65686Active
 MLS ID #60328037, Justin Hannaford, EXP Realty, LLC.. SOMOMLS as distributed by MLS GRID
 - $289,0003 bd2 ba1.6k sqft81 Deer Ridge Trail, Kimberling City, MO 65686Active
 MLS ID #60329436, Angela Vowell, ReeceNichols -Kimberling City. SOMOMLS as distributed by MLS GRID
 - $375,0003 bd2 ba1.6k sqft22 Yocum Pond Road, Galena, MO 65656ActiveMLS ID #60328095, LaShellya Johnson, ReeceNichols -Kimberling City. SOMOMLS as distributed by MLS GRID
- $298,0003 bd2 ba2.6k sqft32 Ledgestone Road, Shell Knob, MO 65747ActiveMLS ID #60323147, Shelly High, RE/MAX Lakeside. SOMOMLS as distributed by MLS GRID
- $417,0003 bd3 ba2k sqft530 Jackson Hollow Road, Galena, MO 65656ActiveMLS ID #60320015, Videla Lay, ReeceNichols -Kimberling City. SOMOMLS as distributed by MLS GRID
- $335,0003 bd2 ba1.7k sqft160 Starrville Lane, Reeds Spring, MO 65737ActiveMLS ID #60326511, Katie L Asher, Murney Associates - Tri-Lakes. SOMOMLS as distributed by MLS GRID
- $475,0003 bd2 ba1.6k sqft942 Lake Forest Drive, Galena, MO 65656ActiveMLS ID #60318073, Katie L Asher, Murney Associates - Tri-Lakes. SOMOMLS as distributed by MLS GRID
- $450,0005 bd4 ba2.7k sqft734 Fox Squirrel Road, Galena, MO 65656ActiveMLS ID #60328407, Parker Stone, Keller Williams Tri-Lakes. SOMOMLS as distributed by MLS GRID
- $344,9994 bd3 ba2.5k sqft32 Homewood Lane, Kimberling City, MO 65686ActiveMLS ID #60329194, Whyte Steg & Associates, Century 21 Community. SOMOMLS as distributed by MLS GRID
- $329,0003 bd2 ba1.8k sqft(Undisclosed Address), Hollister, MO 65672ActiveMLS ID #60329864, Melissa Miller, Keller Williams Tri-Lakes. SOMOMLS as distributed by MLS GRID
- $295,0004 bd2 ba1.9k sqft253 Green Cypress Road, Shell Knob, MO 65747ActiveMLS ID #60316583, Roger Pinnell, Green Mountain Realty, Inc.. SOMOMLS as distributed by MLS GRID
- $339,0004 bd3 ba2.2k sqft187 Johnson Way Lane, Kimberling City, MO 65686ActiveMLS ID #60303971, Ann Ferguson, Keller Williams Tri-Lakes. SOMOMLS as distributed by MLS GRID
- $315,0004 bd2 ba1.4k sqft29 Scottsdale Circle, Branson West, MO 65737ActiveMLS ID #60327746, Gayla Coonrod, Murney Associates - Tri-Lakes. SOMOMLS as distributed by MLS GRID
- $369,9993 bd2 ba1.9k sqft67 Starrville Place, Reeds Spring, MO 65737ActiveMLS ID #60325088, Jacqulyne Maples, Realty ONE Group Grand. SOMOMLS as distributed by MLS GRID
- $299,9003 bd2 ba1.4k sqft19 Golden Drive, Kimberling City, MO 65686ActiveMLS ID #60319533, Gayla Coonrod, Murney Associates - Tri-Lakes. SOMOMLS as distributed by MLS GRID
- $330,0002 bd1 ba1.4k sqft769 Paradise Cove Drive, Lampe, MO 65681ActiveMLS ID #60323936, Stacey Renee Green, Ozark Mountain Realty Group, LLC. SOMOMLS as distributed by MLS GRID
- $369,9003 bd3 ba1.8k sqft26416 State Highway Yy, Shell Knob, MO 65747ActiveMLS ID #60327814, Kyler McWilliams, Re/Max Properties. SOMOMLS as distributed by MLS GRID
- $285,0004 bd3 ba2.3k sqft35 Hilltop Lane, Branson, MO 65616ActiveMLS ID #60328214, Jeff Reynolds, Keller Williams Tri-Lakes. SOMOMLS as distributed by MLS GRID
