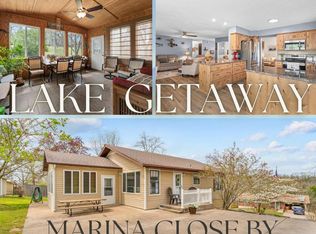
Wake up to the peace and quiet of Table Rock Lake in this spacious and well-maintained home offering the perfect blend of comfort, convenience, and lake life living. This beautifully cared-for double wide with two thoughtfully designed additions provides an open, airy feel with an abundance of windows that fill the home with natural light and showcase the scenic surroundings.Being sold furnished, this property is truly move-in ready -- ideal as a full-time residence, weekend getaway, or vacation retreat. The expansive layout offers plenty of room for entertaining family and friends, while the circle drive provides easy access and ample parking. Car enthusiasts, hobbyists, and lake lovers alike will appreciate the impressive detached 4-car garage with abundant storage space for vehicles, lake toys, and more. Enjoy the convenience of a nearby boat dock where a boat slip is available for purchase, making it easy to spend your days on the water. A golf cart is also available for purchase, adding even more ease and enjoyment to lake-area living.
Active
Price cut: $21K (7/24)
$298,000
32 Ledgestone Road, Shell Knob, MO 65747
3beds
2,619sqft
Manufactured On Land
Built in 1992
0.92 Acres Lot
$286,800 Zestimate®
$114/sqft
$-- HOA
What's special
Spacious and well-maintained homeShowcase the scenic surroundingsNearby boat dockOpen airy feel
- 127 days
- 483
- 31
Zillow last checked:
Listing updated:
Listed by:
Shelly High 417-569-3169,
RE/MAX Lakeside
Source: SOMOMLS as distributed by MLS GRID,MLS#: 60323147
Facts & features
Interior
Bedrooms & bathrooms
- Bedrooms: 3
- Bathrooms: 2
- Full bathrooms: 2
Rooms
- Room types: Master Bedroom, Sun Room, Living Areas (2)
Primary bedroom
- Area: 135.34
- Dimensions: 13.4 x 10.1
Bedroom 2
- Area: 87.59
- Dimensions: 10.8 x 8.11
Bedroom 3
- Area: 85.28
- Dimensions: 10.4 x 8.2
Primary bathroom
- Area: 87.59
- Dimensions: 10.8 x 8.11
Bathroom full
- Area: 29.44
- Dimensions: 6.4 x 4.6
Family room
- Area: 255.91
- Dimensions: 16.3 x 15.7
Garage
- Area: 1020
- Dimensions: 34 x 30
Other
- Area: 108.16
- Dimensions: 10.4 x 10.4
Living room
- Area: 344.72
- Dimensions: 24.8 x 13.9
Sun room
- Area: 236.81
- Dimensions: 19.9 x 11.9
Utility room
- Area: 30
- Dimensions: 6 x 5
Workshop
- Area: 240
- Dimensions: 20 x 12
Heating
- Central, Propane
Cooling
- Central Air, Ceiling Fan(s)
Appliances
- Included: Electric Water Heater, Free-Standing Electric Oven, Dryer, Washer, Exhaust Fan, Refrigerator, Microwave
- Laundry: Main Level, W/D Hookup
Features
- Internet - DSL, Laminate Counters, Beamed Ceilings, Walk-In Closet(s)
- Flooring: Carpet, Tile, Laminate
- Windows: Single Pane, Drapes, Double Pane Windows, Blinds
- Has basement: No
- Attic: Access Only:No Stairs
- Has fireplace: No
Interior area
- Total structure area: 2,619
- Total interior livable area: 2,619 sqft
- Finished area above ground: 2,619
- Finished area below ground: 0
Property
Parking
- Total spaces: 4
- Parking features: Parking Space, Garage Faces Side, Driveway, Circular Driveway
- Garage spaces: 4
- Has uncovered spaces: Yes
Features
- Levels: One
- Stories: 1
- Patio & porch: Deck
- Exterior features: Rain Gutters
- Fencing: None
- Has view: Yes
- View description: Lake
- Has water view: Yes
- Water view: Lake
- Waterfront features: Waterfront
Lot
- Size: 0.92 Acres
- Features: Corner Lot, Cleared, Waterfront, Paved, Landscaped
Details
- Parcel number: 154.019001001001.000
- Other equipment: None
Construction
Type & style
- Home type: MobileManufactured
- Property subtype: Manufactured On Land
Materials
- Vinyl Siding
- Foundation: Crawl Space
- Roof: Metal
Condition
- Year built: 1992
Utilities & green energy
- Sewer: Septic Tank
- Water: Private
Community & HOA
Community
- Security: Smoke Detector(s)
- Subdivision: Stone-Not in List
Location
- Region: Shell Knob
Financial & listing details
- Price per square foot: $114/sqft
- Tax assessed value: $48,400
- Annual tax amount: $431
- Date on market: 5/10/2026
- Listing terms: Cash,Conventional
- Road surface type: Chip And Seal, Asphalt
- Body type: Double Wide
Estimated market value
$286,800
$272,000 - $301,000
Not available
Price history
| Date | Event | Price |
|---|---|---|
| 7/24/2026 | Price change | $298,000-6.6%$114/sqft |
Source:  SOMOMLS as distributed by MLS GRID #60323147 Report a problem SOMOMLS as distributed by MLS GRID #60323147 Report a problem | ||
| 5/10/2026 | Listed for sale | $319,000$122/sqft |
Source: SOMOMLS as distributed by MLS GRID #60323147 Report a problem | ||
Public tax history
| Year | Property taxes | Tax assessment |
|---|---|---|
| 2025 | $428 -0.9% | $9,200 |
| 2024 | $432 +0.2% | $9,200 |
| 2023 | $432 +0.6% | $9,200 |
| 2022 | $429 | $9,200 |
| 2021 | -- | $9,200 -0.8% |
| 2020 | -- | $9,270 |
| 2019 | -- | $9,270 |
| 2018 | -- | $9,270 |
| 2017 | $449 +14.4% | $9,270 |
| 2016 | $393 +0.5% | $9,270 |
| 2015 | $391 -0.2% | $9,270 |
| 2014 | $392 +0.8% | $9,270 |
| 2012 | $389 +2.5% | $9,270 |
| 2011 | $379 +70.1% | $9,270 |
| 2010 | $223 | $9,270 |
Find assessor info on the county website
Monthly payment
Climate risks
Neighborhood: 65747
Nearby schools
Schools provided by the listing agent
- Elementary: Shell Knob
- Middle: Shell Knob
- High: Cassville
Source: SOMOMLS as distributed by MLS GRID. This data may not be complete. We recommend contacting the local school district to confirm school assignments for this home.
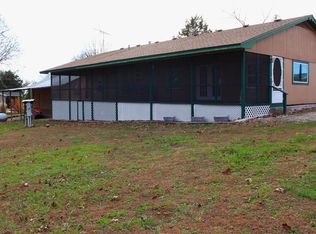
- $176,5003 bd1 ba1.2k sqft62 Ledgestone Rd, Shell Knob, MO 65747Off Market
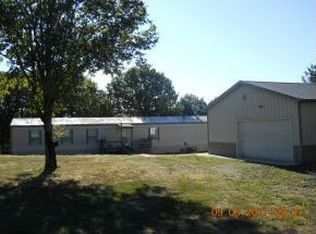
- $239,100-- bd-- ba1.6k sqft255 Lakeview Trailer Park Cir, Shell Knob, MO 65747Off Market
- $174,200-- bd-- ba1.1k sqft3243 State Highway Yy, Shell Knob, MO 65747Off Market
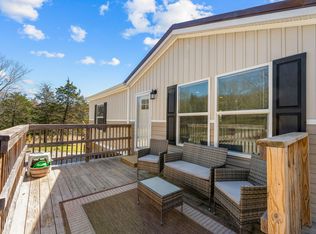
- $102,700-- bd-- ba942 sqft74 Ledgestone Rd, Shell Knob, MO 65747Off Market
Similar homes
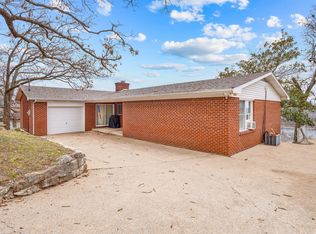
- $265,0003 bd2 ba1.5k sqft2110 W State Highway H W, Shell Knob, MO 65747Active
 MLS ID #60318859, Roger Pinnell, Green Mountain Realty, Inc.. SOMOMLS as distributed by MLS GRID
 - $340,0003 bd3 ba1.8k sqft26416 State Highway Yy, Shell Knob, MO 65747Active
 MLS ID #60327814, Kyler McWilliams, Re/Max Properties. SOMOMLS as distributed by MLS GRID
 - $275,0003 bd1 ba1.3k sqft21380 Access Road, Shell Knob, MO 65747Active
 MLS ID #60311501, Roger Pinnell, Green Mountain Realty, Inc.. SOMOMLS as distributed by MLS GRID
 - $363,0004 bd3 ba2.1k sqft25540 Fox Woods Circle, Shell Knob, MO 65747Active
 MLS ID #60319953, James Alan Cotton, Keller Williams Tri-Lakes. SOMOMLS as distributed by MLS GRID
 - $409,0003 bd3 ba2.4k sqft25691 Hillcrest Drive, Shell Knob, MO 65747ActiveMLS ID #60329337, Kari Bass, Keller Williams Tri-Lakes. SOMOMLS as distributed by MLS GRID
- $279,0003 bd2 ba1.6k sqft81 Deer Ridge Trail, Kimberling City, MO 65686ActiveMLS ID #60329436, Angela Vowell, ReeceNichols -Kimberling City. SOMOMLS as distributed by MLS GRID
- $284,9003 bd2 ba1.6k sqft29474 Farm Road 1260, Golden, MO 65658ActiveMLS ID #60325112, JoAnn M Marx, Branson Lakes Country Realty. SOMOMLS as distributed by MLS GRID
- $298,0006 bd6 ba2.6k sqft16 Lakeshore Drive, Kimberling City, MO 65686ActiveMLS ID #60332144, Emily Christenson, ReeceNichols - Branson. SOMOMLS as distributed by MLS GRID
- $379,9003 bd3 ba2.5k sqft27111 White Tail Road, Shell Knob, MO 65747ActiveMLS ID #60326068, Kimberly Hagan, Keller Williams Tri-Lakes. SOMOMLS as distributed by MLS GRID
- $320,0002 bd1 ba1.4k sqft769 Paradise Cove Drive, Lampe, MO 65681ActiveMLS ID #60323936, Stacey Renee Green, Ozark Mountain Realty Group, LLC. SOMOMLS as distributed by MLS GRID
- $299,9003 bd2 ba1.8k sqft139 Grape Lane, Branson, MO 65616ActiveMLS ID #60332355, Dave Dove, Gerken & Associates, Inc.. SOMOMLS as distributed by MLS GRID
- $420,0003 bd2 ba2.6k sqft48 Clearspring Road, Shell Knob, MO 65747ActiveMLS ID #60319907, Gayla Coonrod, Murney Associates - Tri-Lakes. SOMOMLS as distributed by MLS GRID
- $333,9004 bd3 ba2.5k sqft32 Homewood Lane, Kimberling City, MO 65686ActiveMLS ID #60329194, Whyte Steg & Associates, Century 21 Community. SOMOMLS as distributed by MLS GRID
- $410,0003 bd2 ba2.2k sqft845 Alyeska Point Road, Lampe, MO 65681ActiveMLS ID #60324835, Cole Currier, Currier & Company. SOMOMLS as distributed by MLS GRID
- $307,5004 bd2 ba2.4k sqft50 Irish Hills Boulevard, Kimberling City, MO 65686ActiveMLS ID #60332330, Joy Bray, Gateway Real Estate Team LLC. SOMOMLS as distributed by MLS GRID
- $349,0003 bd2 ba2.1k sqft12 Old Happy Hollow Trail, Lampe, MO 65681ActiveMLS ID #60316906, Kim Melcher, Realty One Group Grand. SOMOMLS as distributed by MLS GRID
- $274,9003 bd3 ba1.4k sqft55 Kearney Lane, Reeds Spring, MO 65737ActiveMLS ID #60320810, Ann Ferguson, Keller Williams Tri-Lakes. SOMOMLS as distributed by MLS GRID
- $325,0003 bd3 ba1.8k sqft51 Stonemont Road, Blue Eye, MO 65611ActiveMLS ID #60319474, Adam Graddy, Keller Williams Local. SOMOMLS as distributed by MLS GRID
