Nestled into 1.4 acres of Ozark's native hardwoods and in the heart of Missouri's beautiful Table Rock Lake area, this spacious 3-bedroom, 2-bath ranch home offers the perfect blend of comfort, privacy, and country charm. Situated on approximately 1.4 acres in the desirable Kings River Pines area, the property features a large level yard, mature woods, and room to add a shop or additional outdoor amenities.Step inside to discover an inviting open-concept floor plan where the kitchen, dining, and living areas flow seamlessly together. The well-appointed kitchen showcases warm oak cabinetry, a center island, and a propane gas range, making it ideal for everyday living and entertaining. Large windows fill the home with natural light, while the comfortable living area provides a welcoming gathering space for family and friends.The oversized master suite offers exceptional space, including a private primary suite featuring a walk-in closet and ensuite bath with walk-in shower. Outside, enjoy peaceful wooded views from the covered front porch or the private covered back deck. Additional highlights include a storage shed, attached two-car garage, and easy access to Highway 86.Whether you're searching for a full-time residence, vacation retreat, or investment near Table Rock Lake, this property delivers space, tranquility, and convenience in one attractive package. Located just minutes from lake recreation, boating, fishing, and all the natural beauty that makes the Golden area so desirable. Per Barry County Planning and Zoning, home could be a nightly vacation rental but buyers should do their own diligence.
Active
Price cut: $10.1K (6/24)
$284,900
29474 Farm Road 1260, Golden, MO 65658
3beds
1,632sqft
:
Get pre-qualified$1,787/mo
Single Family Residence
Built in 2005
1.4 Acres Lot
$281,300 Zestimate®
$175/sqft
$-- HOA
What's special
Mature woodsLarge level yardAttached two-car garageInviting open-concept floor planOversized master suiteStorage shedWell-appointed kitchen
- 70 days |
- 380 |
- 23 |
Zillow last checked:
Listing updated:
Listed by:
JoAnn M Marx 417-846-5476,
Branson Lakes Country Realty,
Shane Grady 417-334-6961,
Branson Lakes Country Realty
Source: SOMOMLS as distributed by MLS GRID,MLS#: 60325112
Facts & features
Interior
Bedrooms & bathrooms
- Bedrooms: 3
- Bathrooms: 2
- Full bathrooms: 2
Heating
- Heat Pump, Central, Electric
Cooling
- Central Air, Ceiling Fan(s)
Appliances
- Included: Microwave, Free-Standing Propane Oven, Refrigerator
- Laundry: Main Level
Features
- Walk-in Shower, Laminate Counters, Vaulted Ceiling(s), Walk-In Closet(s)
- Flooring: Carpet, Laminate
- Windows: Double Pane Windows
- Has basement: No
- Has fireplace: No
Interior area
- Total structure area: 1,632
- Total interior livable area: 1,632 sqft
- Finished area above ground: 1,632
- Finished area below ground: 0
Property
Parking
- Total spaces: 2
- Parking features: Driveway, Garage Faces Front
- Attached garage spaces: 2
- Has uncovered spaces: Yes
Features
- Levels: One
- Stories: 1
- Patio & porch: Covered, Front Porch
Lot
- Size: 1.4 Acres
- Features: Acreage, Level, Wooded
Details
- Additional structures: Outbuilding, Shed(s)
- Parcel number: 306.0230000000005.047
Construction
Type & style
- Home type: SingleFamily
- Architectural style: Ranch
- Property subtype: Single Family Residence
Materials
- Vinyl Siding
- Foundation: Crawl Space
- Roof: Composition
Condition
- Year built: 2005
Utilities & green energy
- Sewer: Septic Tank
- Water: Shared Well
Community & HOA
Community
- Subdivision: Kings River Pines
Location
- Region: Golden
Financial & listing details
- Price per square foot: $175/sqft
- Tax assessed value: $136,900
- Annual tax amount: $1,192
- Date on market: 5/30/2026
- Listing terms: Cash,VA Loan,USDA/RD,FHA,Conventional
- Road surface type: Asphalt, Gravel
Estimated market value
$281,300
$267,000 - $295,000
$1,371/mo
Price history
| Date | Event | Price |
|---|---|---|
| 6/24/2026 | Price change | $284,900-3.4%$175/sqft |
Source:  SOMOMLS as distributed by MLS GRID #60325112 Report a problem SOMOMLS as distributed by MLS GRID #60325112 Report a problem | ||
| 5/30/2026 | Listed for sale | $295,000$181/sqft |
Source: SOMOMLS as distributed by MLS GRID #60325112 Report a problem | ||
| 1/31/2022 | Pending sale | $295,000$181/sqft |
Source: SOMOMLS as distributed by MLS GRID #60205122 Report a problem | ||
| 11/9/2021 | Listed for sale | $295,000$181/sqft |
Source: SOMOMLS as distributed by MLS GRID #60205122 Report a problem | ||
Public tax history
| Year | Property taxes | Tax assessment |
|---|---|---|
| 2025 | -- | $26,011 +7% |
| 2024 | $1,193 | $24,320 |
| 2023 | $1,193 -0.2% | $24,320 -0.2% |
| 2022 | $1,195 +10.6% | $24,358 |
| 2021 | $1,080 | $24,358 |
| 2020 | -- | $24,358 |
| 2019 | -- | $24,358 |
| 2018 | -- | $24,358 +1.7% |
| 2017 | -- | $23,940 +9.6% |
| 2016 | -- | $21,850 |
| 2015 | -- | $21,850 +0.2% |
| 2014 | -- | $21,812 |
| 2012 | -- | -- |
Find assessor info on the county website
Monthly payment
Est. payment
Payment breakdown
Explore the cost of this home by adjusting the details. Changes won't be saved.Climate risks
Neighborhood: 65658
Getting around
0 / 100
Car-DependentNearby schools
GreatSchools rating
- NAEunice Thomas Elementary SchoolGrades: PK-2Distance: 18.3 mi
- 8/10Cassville Middle SchoolGrades: 6-8Distance: 18.3 mi
- 5/10Cassville High SchoolGrades: 9-12Distance: 18.3 mi
Schools provided by the listing agent
- Elementary: Shell Knob
- Middle: Cassville
- High: Cassville
Source: SOMOMLS as distributed by MLS GRID. This data may not be complete. We recommend contacting the local school district to confirm school assignments for this home.
- $60,0004.32 acresLOT 26 Farm Road 1268, Golden, MO 65658Lot/Land
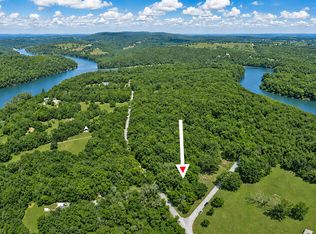
- $207,800-- bd1 ba936 sqft29384 Farm Road 1260, Golden, MO 65658Off Market
- $258,800-- bd2 ba1.3k sqft28543 Raccoon Ln, Golden, MO 65658Off Market
- $261,9002 bd2 ba1k sqft28519 Farm Road 1260, Golden, MO 65658Off Market
- $258,000-- bd2 ba1k sqft28379 Raccoon Ln, Golden, MO 65658Off Market
- $153,6001 bd2 ba576 sqft28379 Raccoon Ln, Golden, MO 65658Off Market
- $295,500-- bd1 ba1.5k sqft29274 Farm Road 1260, Golden, MO 65658Off Market
- $238,200-- bd2 ba1k sqft29267 Farm Road 1260, Golden, MO 65658Off Market
Similar homes
- $330,0002 bd2 ba1.1k sqft26778 St. Johns Wood Lane, Shell Knob, MO 65747Active

 MLS ID #60330661, Stacey A Larson, Green Mountain Realty, Inc.. SOMOMLS as distributed by MLS GRID
 - $334,0003 bd2 ba1.5k sqft26629 Bobcat Lane, Shell Knob, MO 65747Active
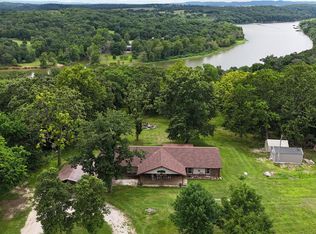 MLS ID #60325093, Michelle Watson, RE/MAX Lakeside. SOMOMLS as distributed by MLS GRID
 - $284,9004 bd3 ba2k sqft25173 Farm Road 1266, Shell Knob, MO 65747Active
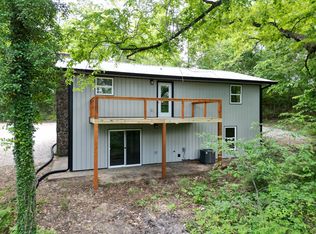 MLS ID #60315961, Shelly High, RE/MAX Lakeside. SOMOMLS as distributed by MLS GRID
 - $265,0003 bd2 ba1.4k sqft28316 Farm Road 1220, Eagle Rock, MO 65641Active
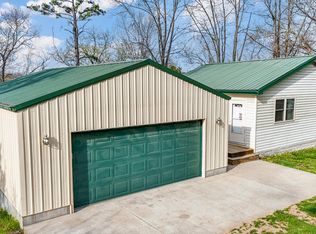 MLS ID #60319876, Scott Greek, Fathom Realty MO LLC. SOMOMLS as distributed by MLS GRID
 - $425,0003 bd2 ba1.9k sqft24484 Bearclaw Ln, Golden, MO 65658For SaleMLS ID #261747, FORREST. Real Estate Forrest Stodghill, Real Broker, LLC. Ozark Gateway AOR
- $289,0003 bd2 ba1.6k sqft81 Deer Ridge Trail, Kimberling City, MO 65686ActiveMLS ID #60329436, Angela Vowell, ReeceNichols -Kimberling City. SOMOMLS as distributed by MLS GRID
- $270,0004 bd2 ba1.9k sqft253 Green Cypress Road, Shell Knob, MO 65747ActiveMLS ID #60316583, Roger Pinnell, Green Mountain Realty, Inc.. SOMOMLS as distributed by MLS GRID
- $320,0003 bd3 ba1.5k sqft29147 Farm Road 1225, Eagle Rock, MO 65641ActiveMLS ID #60301804, LaShellya Johnson, ReeceNichols -Kimberling City. SOMOMLS as distributed by MLS GRID
- $299,0003 bd2 ba1.4k sqft22992 Farm Road 1260, Shell Knob, MO 65747ActiveMLS ID #60302563, Shelly High, RE/MAX Lakeside. SOMOMLS as distributed by MLS GRID
- $285,0005 bd2 ba1.8k sqft135 February Court, Kimberling City, MO 65686ActiveMLS ID #60318657, Wes Litton, Keller Williams Local. SOMOMLS as distributed by MLS GRID
- $265,0003 bd2 ba1.1k sqft26876 Farm Rd 1170, Eagle Rock, MO 65641ActiveMLS ID #60314309, Chuck Goff, Lake Homes Realty of Missouri LLC.. SOMOMLS as distributed by MLS GRID
- $274,9003 bd3 ba1.4k sqft55 Kearney Lane, Reeds Spring, MO 65737ActiveMLS ID #60320810, Ann Ferguson, Keller Williams Tri-Lakes. SOMOMLS as distributed by MLS GRID
- $265,0003 bd2 ba1.5k sqft2110 W State Highway H W, Shell Knob, MO 65747ActiveMLS ID #60318859, Roger Pinnell, Green Mountain Realty, Inc.. SOMOMLS as distributed by MLS GRID
- $299,0003 bd2 ba1.8k sqft12 Hillcrest Dr, Eureka Springs, AR 72631For SaleMLS ID #1351122, Lyla Allison, Keller Williams Market Pro Realty Branch Office. ArkansasOne MLS
- $175,0003 bd2 ba1.3k sqft22532 Packer Drive #2, Shell Knob, MO 65747ActiveMLS ID #60326439, Stacey A Larson, Green Mountain Realty, Inc.. SOMOMLS as distributed by MLS GRID
- $298,0003 bd1 ba1.3k sqft21380 Access Road, Shell Knob, MO 65747ActiveMLS ID #60311501, Roger Pinnell, Green Mountain Realty, Inc.. SOMOMLS as distributed by MLS GRID
- $325,0003 bd3 ba1.3k sqft19 Nellie Lane, Lampe, MO 65681ActiveMLS ID #60312832, Nichole Lawrence, Ozark Mountain Realty Group, LLC. SOMOMLS as distributed by MLS GRID
- $283,9902 bd2 ba892 sqft4902 State Highway 13, Lampe, MO 65681ActiveMLS ID #60329638, Carolyn Boss, Keller Williams Tri-Lakes. SOMOMLS as distributed by MLS GRID
- $363,0004 bd3 ba2.1k sqft25540 Fox Woods Circle, Shell Knob, MO 65747ActiveMLS ID #60319953, James Alan Cotton, Keller Williams Tri-Lakes. SOMOMLS as distributed by MLS GRID
- $300,0003 bd1 ba1.1k sqft87 Bluff Lane, Shell Knob, MO 65747ActiveMLS ID #60316795, Carolyn S. Mayhew, Mayhew Realty Group LLC. SOMOMLS as distributed by MLS GRID
