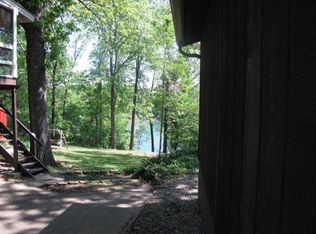
🚨 PRICE IMPROVEMENT, MOTIVATED SELLER! Your lake lifestyle starts here!Beautifully maintained 3-bedroom, 3-bath home on 5 lots (nearly 1 acre) with room for your boats, RV, and all your lake toys. Features include an attached garage, detached garage, two carports, RV parking, and a circle driveway.Enjoy peace of mind with a new roof, gutters, and HVAC (2024), Relax on the spacious wraparound redwood deck or unwind inside by the cozy wood-burning stove while taking in winter lake views through floor-to-ceiling windows.Just across from US Corps lakefront for easy fishing and minutes to Eagle Rock Marina. Close to Roaring River State Park, Cassville, Berryville, and Eureka Springs.More space. More updates. More lake life. Now at an improved price--don't miss this opportunity!
Active
Price cut: $5K (8/6)
$320,000
29147 Farm Road 1225, Eagle Rock, MO 65641
3beds
1,572sqft
Single Family Residence
Built in 1982
0.92 Acres Lot
$-- Zestimate®
$204/sqft
$-- HOA
What's special
Attached garageWinter lake viewsRv parkingTwo carportsDetached garageCircle drivewayCozy wood-burning stove
- 374 days |
- 2,737 |
- 157 |
Zillow last checked:
Listing updated:
Listed by:
LaShellya Johnson 417-559-4925,
ReeceNichols -Kimberling City
Source: SOMOMLS as distributed by MLS GRID,MLS#: 60301804
Facts & features
Interior
Bedrooms & bathrooms
- Bedrooms: 3
- Bathrooms: 3
- Full bathrooms: 3
Rooms
- Room types: Master Bedroom, Family Room
Heating
- Heat Pump, Electric
Cooling
- Heat Pump
Appliances
- Included: Dishwasher, Free-Standing Electric Oven, Microwave, Refrigerator, Electric Water Heater
- Laundry: In Basement, W/D Hookup
Features
- Internet - DSL, Laminate Counters
- Flooring: Carpet, Tile
- Doors: Storm Door(s)
- Windows: Blinds, Double Pane Windows
- Basement: Concrete,Finished,Walk-Out Access,Full
- Attic: Access Only:No Stairs
- Has fireplace: Yes
- Fireplace features: Living Room, Free Standing, Wood Burning
Interior area
- Total structure area: 1,572
- Total interior livable area: 1,572 sqft
- Finished area above ground: 1,003
- Finished area below ground: 569
Property
Parking
- Total spaces: 4
- Parking features: RV Access/Parking, Side By Side, Paved, Garage Faces Front, Circular Driveway
- Attached garage spaces: 4
- Carport spaces: 2
- Has uncovered spaces: Yes
Features
- Levels: Two
- Stories: 2
- Patio & porch: Covered, Wrap Around
- Exterior features: Rain Gutters
- Has view: Yes
- View description: Lake, Water
- Has water view: Yes
- Water view: Water,Lake
- Waterfront features: Waterfront, Lake Front
Lot
- Size: 0.92 Acres
- Features: Waterfront, Paved
Details
- Parcel number: 304.0190010040006.000
Construction
Type & style
- Home type: SingleFamily
- Architectural style: Raised Ranch
- Property subtype: Single Family Residence
Materials
- Wood Siding
- Foundation: Poured Concrete
- Roof: Composition
Condition
- Year built: 1982
Utilities & green energy
- Sewer: Septic Tank
- Water: Shared Well, Public
Community & HOA
Community
- Subdivision: Elmos
HOA
- Services included: Water
Location
- Region: Eagle Rock
Financial & listing details
- Price per square foot: $204/sqft
- Tax assessed value: $12,600
- Annual tax amount: $812
- Date on market: 8/9/2025
- Listing terms: Cash,USDA/RD,FHA,Conventional
- Road surface type: Chip And Seal, Asphalt
Estimated market value
Not available
Estimated sales range
Not available
$1,526/mo
Price history
| Date | Event | Price |
|---|---|---|
| 8/6/2026 | Price change | $320,000-1.5%$204/sqft |
Source:  SOMOMLS as distributed by MLS GRID #60301804 Report a problem SOMOMLS as distributed by MLS GRID #60301804 Report a problem | ||
| 7/23/2026 | Price change | $325,000-0.6%$207/sqft |
Source: SOMOMLS as distributed by MLS GRID #60301804 Report a problem | ||
| 7/11/2026 | Price change | $327,000-2.4%$208/sqft |
Source: SOMOMLS as distributed by MLS GRID #60301804 Report a problem | ||
| 6/15/2026 | Price change | $335,000-4%$213/sqft |
Source: SOMOMLS as distributed by MLS GRID #60301804 Report a problem | ||
| 6/5/2026 | Listed for sale | $349,000$222/sqft |
Source: SOMOMLS as distributed by MLS GRID #60301804 Report a problem | ||
| 4/21/2026 | Pending sale | $349,000$222/sqft |
Source: SOMOMLS as distributed by MLS GRID #60301804 Report a problem | ||
| 3/30/2026 | Price change | $349,000-5.7%$222/sqft |
Source: SOMOMLS as distributed by MLS GRID #60301804 Report a problem | ||
| 9/30/2025 | Price change | $369,900-5.1%$235/sqft |
Source: SOMOMLS as distributed by MLS GRID #60301804 Report a problem | ||
| 8/9/2025 | Listed for sale | $389,900$248/sqft |
Source: SOMOMLS as distributed by MLS GRID #60301804 Report a problem | ||
Public tax history
| Year | Property taxes | Tax assessment |
|---|---|---|
| 2025 | -- | $2,394 |
| 2024 | $117 | $2,394 |
| 2023 | $117 | $2,394 |
| 2022 | $117 +10.6% | $2,394 |
| 2021 | $106 | $2,394 |
| 2020 | -- | $2,394 |
| 2019 | -- | $2,394 |
| 2018 | -- | $2,394 |
| 2017 | -- | $2,394 -8% |
| 2016 | -- | $2,603 |
| 2015 | -- | $2,603 |
| 2014 | -- | $2,603 |
| 2012 | -- | -- |
Find assessor info on the county website
Monthly payment
Est. payment
Payment breakdown
Explore the cost of this home by adjusting the details. Changes won't be saved.Climate risks
Neighborhood: 65641
Getting around
1 / 100
Car-DependentNearby schools
GreatSchools rating
- 5/10Cassville Intermediate SchoolGrades: 3-5Distance: 15.6 mi
- 8/10Cassville Middle SchoolGrades: 6-8Distance: 15.6 mi
- 5/10Cassville High SchoolGrades: 9-12Distance: 15.6 mi
Schools provided by the listing agent
- Elementary: Cassville
- Middle: Cassville
- High: Cassville
Source: SOMOMLS as distributed by MLS GRID. This data may not be complete. We recommend contacting the local school district to confirm school assignments for this home.
- $210,1002 bd2 ba1.2k sqft29147 Farm Road 1225, Eagle Rock, MO 65641Off Market
- $--2 bd2 ba1.1k sqft29152 Farm Road 1225, Eagle Rock, MO 65641Sold

- $142,9003 bd2 ba1.1k sqft22378 Bend Ln, Eagle Rock, MO 65641Off Market

- $243,2004 bd3 ba1.9k sqft29056 Farm Road 1225, Eagle Rock, MO 65641Off Market
- $265,0003 bd2 ba1.4k sqft28316 Farm Road 1220, Eagle Rock, MO 65641For Sale
- $168,5003 bd2 ba1.2k sqft29208 Farm Road 1225, Eagle Rock, MO 65641Off Market
- $--2 bd1 ba1.1k sqft28300 Farm Road 1220, Eagle Rock, MO 65641Sold
- $54,4002 bd1 ba840 sqft22409 Bend Ln, Eagle Rock, MO 65641Off Market
A local agent can set up tours, give advice and negotiate with sellers.
Similar homes
- $265,0003 bd2 ba1.4k sqft28316 Farm Road 1220, Eagle Rock, MO 65641Active
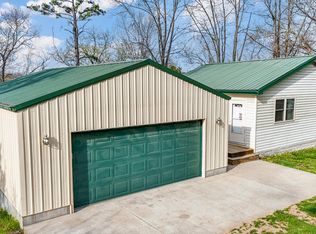
 MLS ID #60319876, Scott Greek, Fathom Realty MO LLC. SOMOMLS as distributed by MLS GRID
 - $265,0003 bd2 ba1.1k sqft26876 Farm Rd 1170, Eagle Rock, MO 65641Active
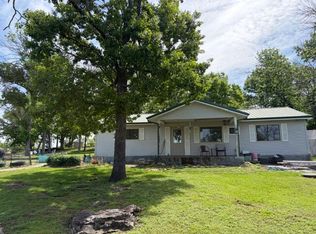 MLS ID #60314309, Chuck Goff, Lake Homes Realty of Missouri LLC.. SOMOMLS as distributed by MLS GRID
 - $334,0003 bd2 ba1.5k sqft26629 Bobcat Lane, Shell Knob, MO 65747Active
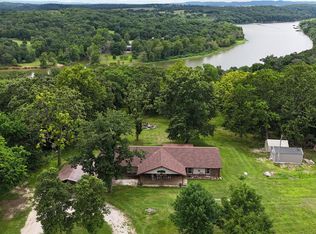 MLS ID #60325093, Michelle Watson, RE/MAX Lakeside. SOMOMLS as distributed by MLS GRID
 - $335,9003 bd2 ba1.9k sqft95 Lady Mary Ln, Eureka Springs, AR 72632For Sale
 MLS ID #1353625, Angela Bordonaro, Fathom Realty. ArkansasOne MLS
 - $330,0002 bd2 ba1.1k sqft26778 St. Johns Wood Lane, Shell Knob, MO 65747ActiveMLS ID #60330661, Stacey A Larson, Green Mountain Realty, Inc.. SOMOMLS as distributed by MLS GRID
- $284,0002 bd2 ba1.4k sqft22992 Farm Road 1260, Shell Knob, MO 65747For Sale By Owner
- $284,9003 bd2 ba1.6k sqft29474 Farm Road 1260, Golden, MO 65658ActiveMLS ID #60325112, JoAnn M Marx, Branson Lakes Country Realty. SOMOMLS as distributed by MLS GRID
- $450,0003 bd1 ba1.8k sqft21006 State Highway E, Eagle Rock, MO 65641ActiveMLS ID #60324034, Janice C Roberts, Sturdy Real Estate. SOMOMLS as distributed by MLS GRID
- $399,9003 bd2 ba1.5k sqft23714 Welch Point Circle, Shell Knob, MO 65747ActiveMLS ID #60331041, Kari Bass, Keller Williams Tri-Lakes. SOMOMLS as distributed by MLS GRID
- $363,0004 bd3 ba2.1k sqft25540 Fox Woods Circle, Shell Knob, MO 65747ActiveMLS ID #60319953, James Alan Cotton, Keller Williams Tri-Lakes. SOMOMLS as distributed by MLS GRID
- $364,0004 bd4 ba1.6k sqft26385 Rustic Road Road, Shell Knob, MO 65747ActiveMLS ID #60290628, Trina K Colwell, RE/MAX Lakeside. SOMOMLS as distributed by MLS GRID
- $338,0003 bd2 ba1.6k sqft26071 Long Shadow Lane, Shell Knob, MO 65747ActiveMLS ID #60322735, Holt Homes Group, Keller Williams Local. SOMOMLS as distributed by MLS GRID
- $325,0003 bd3 ba1.3k sqft19 Nellie Lane, Lampe, MO 65681ActiveMLS ID #60312832, Nichole Lawrence, Ozark Mountain Realty Group, LLC. SOMOMLS as distributed by MLS GRID
- $298,0003 bd1 ba1.3k sqft21380 Access Road, Shell Knob, MO 65747ActiveMLS ID #60311501, Roger Pinnell, Green Mountain Realty, Inc.. SOMOMLS as distributed by MLS GRID
- $320,0003 bd3 ba1.5k sqft84 Starbright Lane, Reeds Spring, MO 65737ActiveMLS ID #60300724, Ann Ferguson, Keller Williams Tri-Lakes. SOMOMLS as distributed by MLS GRID
- $299,5002 bd2 ba1.6k sqft224 Tom Smith Trail, Lampe, MO 65681ActiveMLS ID #60327378, Carolyn S. Mayhew, Mayhew Realty Group LLC. SOMOMLS as distributed by MLS GRID
- $389,0003 bd2 ba1.6k sqft341 Dockhouse Lane, Galena, MO 65656ActiveMLS ID #60331297, Cassandra Torp, AMAX Real Estate. SOMOMLS as distributed by MLS GRID
- $459,5003 bd3 ba2.3k sqft27276 E Lakeview Lane, Eagle Rock, MO 65641ActiveMLS ID #60320619, Ann Ferguson, Keller Williams Tri-Lakes. SOMOMLS as distributed by MLS GRID
- $329,0004 bd3 ba2.2k sqft187 Johnson Way Lane, Kimberling City, MO 65686ActiveMLS ID #60330283, Ann Ferguson, Keller Williams Tri-Lakes. SOMOMLS as distributed by MLS GRID
- $369,9003 bd3 ba1.8k sqft26416 State Highway Yy, Shell Knob, MO 65747ActiveMLS ID #60327814, Kyler McWilliams, Re/Max Properties. SOMOMLS as distributed by MLS GRID
