MOTIVATED SELLER! Welcome Home to your 3 bed 2 bath 1.4 acres of peace & privacy in the quaint community of Eagle Rock Missouri. Nestled in the heart of the Ozark Mountains & best known for its proximity to Table Rock lake, Roaring River State Park, Mark Twain National Forrest & the Eclectic town of Eureka Springs for shopping & dining. Access to Roaring River is about 3 minutes away & Eagle Rock Marina is just a 5 minute drive. They may have slips available for yearly leases & do have a public launch for your boat. Take a right as you leave the neighborhood and you are about a mile from Mark Twain National forest with miles upon miles of trails for riding Side X Sides, UTV's, or just hiking in the hills. The home features a covered front porch with an open living & dining area leading into a galley kitchen. At the end of the kitchen is the Laundry/Utility room & access to the rear covered patio. The primary bedroom & bath are on one side of the home with the 2 guest bedrooms & bath on the other. Flooring is LVP & Tile & HVAC & Septic were installed during ownership. If you've been searching for a home with privacy, no HOA & No Regulations in a peaceful Country setting with excellent Sunsets & close to everything Outdoors? Look no further! With a He shed & a She shed, & room for big Shop, the possibilities are nearly endless! Homestead, Small Hobby Farm or Weekender.
Active
$265,000
26876 Farm Rd 1170, Eagle Rock, MO 65641
3beds
1,152sqft
Single Family Residence
Built in 1988
1.4 Acres Lot
$248,100 Zestimate®
$230/sqft
$-- HOA
What's special
Room for big shopRear covered patioCovered front porchGalley kitchen
- 200 days |
- 266 |
- 16 |
Zillow last checked:
Listing updated:
Listed by:
Chuck Goff 417-342-1222,
Lake Homes Realty of Missouri LLC.
Source: SOMOMLS as distributed by MLS GRID,MLS#: 60314309
Facts & features
Interior
Bedrooms & bathrooms
- Bedrooms: 3
- Bathrooms: 2
- Full bathrooms: 2
Rooms
- Room types: Green House
Primary bedroom
- Area: 161.28
- Dimensions: 12.8 x 12.6
Bedroom 1
- Area: 162.4
- Dimensions: 11.6 x 14
Bedroom 2
- Area: 125.28
- Dimensions: 11.6 x 10.8
Primary bathroom
- Area: 50
- Dimensions: 10 x 5
Bathroom full
- Area: 55.2
- Dimensions: 8 x 6.9
Dining area
- Area: 72
- Dimensions: 9 x 8
Kitchen
- Area: 80
- Dimensions: 10 x 8
Laundry
- Area: 48
- Dimensions: 6 x 8
Living room
- Area: 255
- Dimensions: 15 x 17
Patio
- Area: 360
- Dimensions: 30 x 12
Porch
- Area: 144
- Dimensions: 16 x 9
Heating
- Central, Propane
Cooling
- Central Air, Ceiling Fan(s)
Appliances
- Included: Dishwasher, Microwave
- Laundry: Main Level, W/D Hookup
Features
- Walk-in Shower, Laminate Counters
- Flooring: Tile, Luxury Vinyl
- Has basement: No
- Has fireplace: No
Interior area
- Total structure area: 1,152
- Total interior livable area: 1,152 sqft
- Finished area above ground: 1,152
- Finished area below ground: 0
Property
Parking
- Parking features: Parking Space, Private, Oversized, Driveway, Additional Parking
- Has garage: Yes
- Has uncovered spaces: Yes
Features
- Levels: One
- Stories: 1
- Patio & porch: Covered, Rear Porch, Front Porch
- Has view: Yes
- View description: Panoramic
Lot
- Size: 1.4 Acres
- Features: Acreage, Mature Trees, Dead End Street, Corner Lot
Details
- Additional structures: Shed(s), Other
- Parcel number: 292.0090000000015.001
Construction
Type & style
- Home type: SingleFamily
- Property subtype: Single Family Residence
Materials
- Foundation: Permanent, Poured Concrete
Condition
- Year built: 1988
Utilities & green energy
- Sewer: Septic Tank
- Water: Shared Well
Community & HOA
Community
- Subdivision: N/A
Location
- Region: Eagle Rock
Financial & listing details
- Price per square foot: $230/sqft
- Annual tax amount: $798
- Date on market: 1/29/2026
- Listing terms: Cash,VA Loan,USDA/RD,FHA,Conventional
Estimated market value
$248,100
$236,000 - $261,000
$1,127/mo
Price history
| Date | Event | Price |
|---|---|---|
| 3/19/2026 | Price change | $265,000-1.9%$230/sqft |
Source:  SOMOMLS as distributed by MLS GRID #60314309 Report a problem SOMOMLS as distributed by MLS GRID #60314309 Report a problem | ||
| 1/29/2026 | Listed for sale | $270,000+184.5%$234/sqft |
Source: SOMOMLS as distributed by MLS GRID #60314309 Report a problem | ||
| 7/15/2019 | Listing removed | $94,900$82/sqft |
Source: CENTURY 21 Family Tree #60120180 Report a problem | ||
| 5/8/2019 | Pending sale | $94,900$82/sqft |
Source: CENTURY 21 Family Tree #6012180 Report a problem | ||
| 9/28/2018 | Listed for sale | $94,900$82/sqft |
Source: Century 21 Family Tree #60120180 Report a problem | ||
Public tax history
Tax history is unavailable.
Monthly payment
Est. payment
Payment breakdown
Explore the cost of this home by adjusting the details. Changes won't be saved.Climate risks
Neighborhood: 65641
Getting around
2 / 100
Car-DependentNearby schools
GreatSchools rating
- 5/10Cassville Intermediate SchoolGrades: 3-5Distance: 11.7 mi
- 8/10Cassville Middle SchoolGrades: 6-8Distance: 11.7 mi
- 5/10Cassville High SchoolGrades: 9-12Distance: 11.7 mi
Schools provided by the listing agent
- Elementary: Cassville
- Middle: Cassville
- High: Cassville
Source: SOMOMLS as distributed by MLS GRID. This data may not be complete. We recommend contacting the local school district to confirm school assignments for this home.
- $409,1002 bd2 ba2.1k sqft26978 Farm Road 1170, Eagle Rock, MO 65641Off Market
- $329,8002 bd2 ba2.6k sqft26859 Farm Road 1170, Eagle Rock, MO 65641Off Market
- $331,4002 bd2 ba1.3k sqft27019 Farm Road 1170, Eagle Rock, MO 65641Off Market
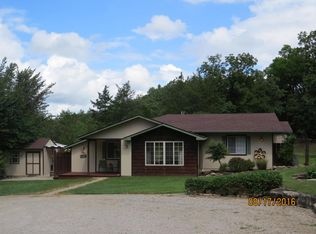
- $230,2003 bd2 ba1.2k sqft26907 Farm Road 1170, Eagle Rock, MO 65641Off Market

- $198,5003 bd2 ba1.1k sqft26931 Farm Road 1170, Eagle Rock, MO 65641Off Market
- $161,2003 bd1 ba-- sqft20135 Farm Road 2275, Eagle Rock, MO 65641Off Market
- $9,900-- bd-- ba-- sqft19931 Farm Road 2275, Eagle Rock, MO 65641Off Market
- $--3 bd2 ba1.6k sqft20412 Farm Road 2275, Eagle Rock, MO 65641Sold
A local agent can set up tours, give advice and negotiate with sellers.
Similar homes
- $265,0003 bd2 ba1.4k sqft28316 Farm Road 1220, Eagle Rock, MO 65641Active
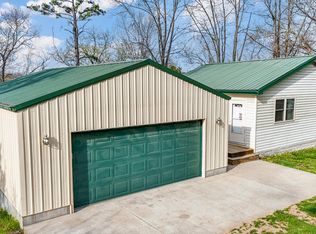
 MLS ID #60319876, Scott Greek, Fathom Realty MO LLC. SOMOMLS as distributed by MLS GRID
 - $320,0003 bd3 ba1.5k sqft29147 Farm Road 1225, Eagle Rock, MO 65641Active
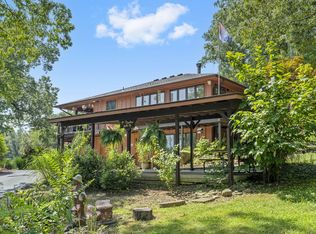 MLS ID #60301804, LaShellya Johnson, ReeceNichols -Kimberling City. SOMOMLS as distributed by MLS GRID
 - $257,0002 bd2 ba1.3k sqft21 Appaloosa Dr, Eureka Springs, AR 72631For Sale
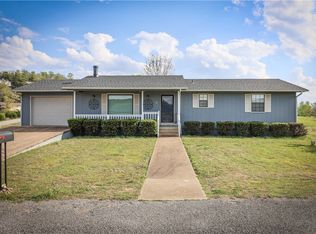 MLS ID #1342915, Winona Loyd, Keller Williams Market Pro Realty Branch Office. ArkansasOne MLS
 - $284,0002 bd2 ba1.4k sqft22992 Farm Road 1260, Shell Knob, MO 65747For Sale By Owner
- $284,0002 bd2 ba1k sqft201 Palisade Dr, Eureka Springs, AR 72631For SaleMLS ID #1348962, Hayley Franklin, Viridian Real Estate. ArkansasOne MLS
- $284,9003 bd2 ba1.6k sqft29474 Farm Road 1260, Golden, MO 65658ActiveMLS ID #60325112, JoAnn M Marx, Branson Lakes Country Realty. SOMOMLS as distributed by MLS GRID
- $319,0003 bd2 ba1.4k sqft10 Narrows Dr, Holiday Island, AR 72631For SaleMLS ID #1357794, Pat Doss, Real Estate Solutions. ArkansasOne MLS
- $239,9003 bd2 ba1.6k sqft106 Mountain Street, Cassville, MO 65625ActiveMLS ID #60331151, Jacob Epling, American Dream Realty. SOMOMLS as distributed by MLS GRID
- $269,0002 bd1 ba1.7k sqft5619 Farm Road 2265, Seligman, MO 65745ActiveMLS ID #60321470, Cloud Real Estate Group, Keller Williams Local. SOMOMLS as distributed by MLS GRID
- $255,0003 bd1 ba1.5k sqft19151 Highway 62, Garfield, AR 72732For SaleMLS ID #1357414, Kristin Croswhite, Exit Realty Harper Carlton Group. ArkansasOne MLS
- $334,0003 bd2 ba1.5k sqft26629 Bobcat Lane, Shell Knob, MO 65747ActiveMLS ID #60325093, Michelle Watson, RE/MAX Lakeside. SOMOMLS as distributed by MLS GRID
- $279,9002 bd1 ba1.2k sqft36 E Mountain Dr, Eureka Springs, AR 72632For SaleMLS ID #1353687, Howard Dover Jr., Gibson Real Estate. ArkansasOne MLS
- $289,0003 bd2 ba1.6k sqft81 Deer Ridge Trail, Kimberling City, MO 65686ActiveMLS ID #60329436, Angela Vowell, ReeceNichols -Kimberling City. SOMOMLS as distributed by MLS GRID
- $190,0001 bd1 ba704 sqft28077 Farm Road 1220, Eagle Rock, MO 65641For Sale By Owner
- $325,0003 bd2 ba1.7k sqft139 Holiday Island Dr, Holiday Island, AR 72631For SaleMLS ID #1356243, Lyla Allison, Keller Williams Market Pro Realty Branch Office. ArkansasOne MLS
- $265,0003 bd2 ba1.5k sqft2110 W State Highway H W, Shell Knob, MO 65747ActiveMLS ID #60318859, Roger Pinnell, Green Mountain Realty, Inc.. SOMOMLS as distributed by MLS GRID
- $299,0003 bd2 ba1.4k sqft21935 Lake Road M-12, Cassville, MO 65625ActiveMLS ID #60324365, Roberta Slack, Eagle Rock Real Estate. SOMOMLS as distributed by MLS GRID
- $330,0002 bd2 ba1.1k sqft26778 St. Johns Wood Lane, Shell Knob, MO 65747ActiveMLS ID #60330661, Stacey A Larson, Green Mountain Realty, Inc.. SOMOMLS as distributed by MLS GRID
- $229,9003 bd2 ba1k sqft24 Dorsett Lane, Kimberling City, MO 65686Active w/ContingencyMLS ID #60329935, Thomas Thompson, Keller Williams Tri-Lakes. SOMOMLS as distributed by MLS GRID
- $175,0003 bd2 ba1.3k sqft22532 Packer Drive #2, Shell Knob, MO 65747ActiveMLS ID #60326439, Stacey A Larson, Green Mountain Realty, Inc.. SOMOMLS as distributed by MLS GRID
