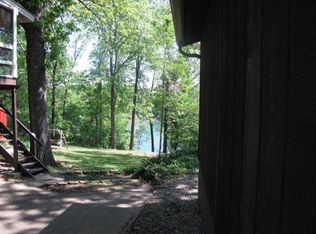
Welcome to your very own lake retreat! This charming two-story home offers 1,440 sq. ft. of comfortable living space with 3 bedrooms and 2 bathrooms, making it the perfect weekend getaway, full-time residence, or investment property. Step outside to enjoy the spacious deck, ideal for entertaining family and friends, and take advantage of the detached shop, offering plenty of room for storage, hobbies, neighborhood barbecues or lake toys. With a boat slip available, you'll have exceptional access to the lake and all the recreation it has to offer. Inside, the upper level was completely updated in 2016 with new cabinets, granite countertops, appliances, walk in bathtub and modern finishes. The basement was finished in 2017, adding valuable living pace and functionality. Looking for an income-producing property? This home has excellent Airbnb potential. This home is in a convenient location--just 45 minutes from Branson, minutes from the lake, and close to Eureka Springs, making it an attractive destination for vacationers year-round. Plus, the home has recently had a price reduction, and the motivated seller is eager to work with buyers. Don't miss this opportunity to own a beautiful lake retreat with outstanding investment potential.
Active
Price cut: $24.9K (6/22)
$265,000
28316 Farm Road 1220, Eagle Rock, MO 65641
3beds
1,440sqft
:
Get pre-qualified$1,645/mo
Single Family Residence
Built in 1970
0.52 Acres Lot
$-- Zestimate®
$184/sqft
$-- HOA
What's special
Charming two-story home
- 132 days |
- 1,259 |
- 29 |
Zillow last checked:
Listing updated:
Listed by:
Scott Greek 479-330-2033,
Fathom Realty MO LLC
Source: SOMOMLS as distributed by MLS GRID,MLS#: 60319876
Facts & features
Interior
Bedrooms & bathrooms
- Bedrooms: 3
- Bathrooms: 2
- Full bathrooms: 2
Rooms
- Room types: Bedroom, Family Room, Master Bedroom
Heating
- Central, Electric
Cooling
- Central Air
Appliances
- Included: Electric Cooktop, Refrigerator, Dishwasher
- Laundry: In Basement, W/D Hookup
Features
- Granite Counters
- Flooring: Tile, Wood
- Windows: Double Pane Windows
- Basement: Exterior Entry,Bath/Stubbed,Finished,Full
- Has fireplace: No
Interior area
- Total structure area: 1,440
- Total interior livable area: 1,440 sqft
- Finished area above ground: 720
- Finished area below ground: 720
Property
Parking
- Total spaces: 2
- Parking features: Garage Door Opener, Workshop in Garage, Garage Faces Front
- Garage spaces: 2
Features
- Levels: Two
- Stories: 2
- Patio & porch: Deck, Rear Porch
- Exterior features: Rain Gutters
- Has view: Yes
- View description: Lake, Water
- Has water view: Yes
- Water view: Water,Lake
Lot
- Size: 0.52 Acres
- Features: Sloped
Details
- Parcel number: 304.0100010040009.000
Construction
Type & style
- Home type: SingleFamily
- Property subtype: Single Family Residence
Materials
- Vinyl Siding
- Foundation: Poured Concrete
- Roof: Metal
Condition
- Year built: 1970
Utilities & green energy
- Sewer: Septic Tank
- Water: Shared Well
Community & HOA
Community
- Subdivision: Elmos
Location
- Region: Eagle Rock
Financial & listing details
- Price per square foot: $184/sqft
- Annual tax amount: $665
- Date on market: 4/3/2026
- Listing terms: Cash,VA Loan,FHA,Conventional
Estimated market value
Not available
Estimated sales range
Not available
$1,150/mo
Price history
| Date | Event | Price |
|---|---|---|
| 6/22/2026 | Price change | $265,000-8.6%$184/sqft |
Source:  SOMOMLS as distributed by MLS GRID #60319876 Report a problem SOMOMLS as distributed by MLS GRID #60319876 Report a problem | ||
| 5/18/2026 | Price change | $289,900-3.3%$201/sqft |
Source: SOMOMLS as distributed by MLS GRID #60319876 Report a problem | ||
| 4/3/2026 | Listed for sale | $299,900$208/sqft |
Source: SOMOMLS as distributed by MLS GRID #60319876 Report a problem | ||
Public tax history
Tax history is unavailable.
Monthly payment
Est. payment
Payment breakdown
Explore the cost of this home by adjusting the details. Changes won't be saved.Climate risks
Neighborhood: 65641
Getting around
1 / 100
Car-DependentNearby schools
GreatSchools rating
- NAEunice Thomas Elementary SchoolGrades: PK-2Distance: 15.6 mi
- 8/10Cassville Middle SchoolGrades: 6-8Distance: 15.6 mi
- 5/10Cassville High SchoolGrades: 9-12Distance: 15.6 mi
Schools provided by the listing agent
- Elementary: Cassville
- Middle: Cassville
- High: Cassville
Source: SOMOMLS as distributed by MLS GRID. This data may not be complete. We recommend contacting the local school district to confirm school assignments for this home.
- $245,3004 bd3 ba1.9k sqft29056 Farm Road 1225, Eagle Rock, MO 65641Off Market
- $--2 bd1 ba1.1k sqft28300 Farm Road 1220, Eagle Rock, MO 65641Sold

- $12,500-- bd1 ba-- sqft28291 Farm Road 1220, Eagle Rock, MO 65641Off Market
- $115,3001 bd1 ba576 sqft28299 Farm Road 1220, Eagle Rock, MO 65641Off Market
- $141,2003 bd2 ba1.1k sqft22378 Bend Ln, Eagle Rock, MO 65641Off Market
- $320,0003 bd3 ba1.5k sqft29147 Farm Road 1225, Eagle Rock, MO 65641For Sale
- $212,7002 bd2 ba1.2k sqft29147 Farm Road 1225, Eagle Rock, MO 65641Off Market
- $95,100-- bd1 ba240 sqft28299 Farm Road 1220, Eagle rock, MO 65641Off Market
A local agent can set up tours, give advice and negotiate with sellers.
Similar homes
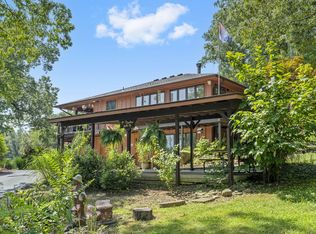
- $320,0003 bd3 ba1.5k sqft29147 Farm Road 1225, Eagle Rock, MO 65641Active
 MLS ID #60301804, LaShellya Johnson, ReeceNichols -Kimberling City. SOMOMLS as distributed by MLS GRID
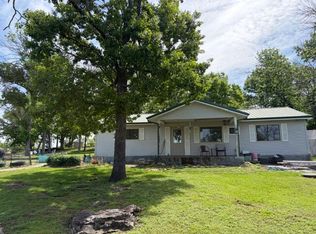
 - $265,0003 bd2 ba1.1k sqft26876 Farm Rd 1170, Eagle Rock, MO 65641Active
 MLS ID #60314309, Chuck Goff, Lake Homes Realty of Missouri LLC.. SOMOMLS as distributed by MLS GRID
 - $284,9003 bd2 ba1.6k sqft29474 Farm Road 1260, Golden, MO 65658Active
 MLS ID #60325112, JoAnn M Marx, Branson Lakes Country Realty. SOMOMLS as distributed by MLS GRID
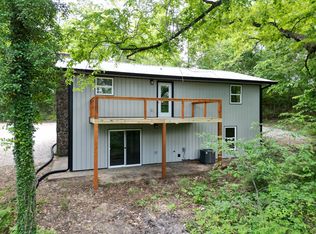
 - $284,9004 bd3 ba2k sqft25173 Farm Road 1266, Shell Knob, MO 65747Active
 MLS ID #60315961, Shelly High, RE/MAX Lakeside. SOMOMLS as distributed by MLS GRID
 - $330,0002 bd2 ba1.1k sqft26778 St. Johns Wood Lane, Shell Knob, MO 65747ActiveMLS ID #60330661, Stacey A Larson, Green Mountain Realty, Inc.. SOMOMLS as distributed by MLS GRID
- $249,9002 bd2 ba1.5k sqft557 S Deer Run Street, Shell Knob, MO 65747ActiveMLS ID #60330920, Team Serrano, Assist 2 Sell. SOMOMLS as distributed by MLS GRID
- $334,0003 bd2 ba1.5k sqft26629 Bobcat Lane, Shell Knob, MO 65747ActiveMLS ID #60325093, Michelle Watson, RE/MAX Lakeside. SOMOMLS as distributed by MLS GRID
- $239,9003 bd2 ba1.6k sqft106 Mountain Street, Cassville, MO 65625ActiveMLS ID #60331151, Jacob Epling, American Dream Realty. SOMOMLS as distributed by MLS GRID
- $270,0004 bd2 ba1.9k sqft253 Green Cypress Road, Shell Knob, MO 65747ActiveMLS ID #60316583, Roger Pinnell, Green Mountain Realty, Inc.. SOMOMLS as distributed by MLS GRID
- $274,9003 bd3 ba1.4k sqft55 Kearney Lane, Reeds Spring, MO 65737ActiveMLS ID #60320810, Ann Ferguson, Keller Williams Tri-Lakes. SOMOMLS as distributed by MLS GRID
- $265,0003 bd2 ba1.5k sqft2110 W State Highway H W, Shell Knob, MO 65747ActiveMLS ID #60318859, Roger Pinnell, Green Mountain Realty, Inc.. SOMOMLS as distributed by MLS GRID
- $275,0002 bd2 ba892 sqft4902 State Highway 13, Lampe, MO 65681ActiveMLS ID #60329638, Carolyn Boss, Keller Williams Tri-Lakes. SOMOMLS as distributed by MLS GRID
- $289,0003 bd2 ba1.6k sqft81 Deer Ridge Trail, Kimberling City, MO 65686ActiveMLS ID #60329436, Angela Vowell, ReeceNichols -Kimberling City. SOMOMLS as distributed by MLS GRID
- $298,0003 bd1 ba1.3k sqft21380 Access Road, Shell Knob, MO 65747ActiveMLS ID #60311501, Roger Pinnell, Green Mountain Realty, Inc.. SOMOMLS as distributed by MLS GRID
- $379,9003 bd3 ba1.6k sqft9671 Farm Road 2230, Cassville, MO 65625For SaleMLS ID #1358570, Linda Dart, Exit Taylor Real Estate Branch Office. ArkansasOne MLS
- $229,9003 bd2 ba1k sqft24 Dorsett Lane, Kimberling City, MO 65686Active w/ContingencyMLS ID #60329935, Thomas Thompson, Keller Williams Tri-Lakes. SOMOMLS as distributed by MLS GRID
- $299,9003 bd2 ba1.4k sqft19 Golden Drive, Kimberling City, MO 65686ActiveMLS ID #60319533, Gayla Coonrod, Murney Associates - Tri-Lakes. SOMOMLS as distributed by MLS GRID
- $269,0002 bd1 ba1.7k sqft5619 Farm Road 2265, Seligman, MO 65745ActiveMLS ID #60321470, Cloud Real Estate Group, Keller Williams Local. SOMOMLS as distributed by MLS GRID
- $285,0005 bd2 ba1.8k sqft135 February Court, Kimberling City, MO 65686ActiveMLS ID #60318657, Wes Litton, Keller Williams Local. SOMOMLS as distributed by MLS GRID
- $175,0003 bd2 ba1.3k sqft22532 Packer Drive #2, Shell Knob, MO 65747ActiveMLS ID #60326439, Stacey A Larson, Green Mountain Realty, Inc.. SOMOMLS as distributed by MLS GRID
