Welcome to your private sanctuary in the heart of Kimberling City! Situated on a rare, sprawling 2.8-acre lot, this masterfully remodeled home offers the perfect blend of contemporary style and Ozark charm. From the moment you step inside, you'll be greeted by an open-concept floor plan flooded with natural light and high-end finishes. The chef-inspired kitchen features sleek cabinetry, premium countertops, and brand-new appliances. Retreat to the spacious master suite that offers a large bathroom with walk in shower. Outside, the 2.1-acre grounds offer unparalleled privacy and endless possibilities for outdoor living. Whether you're sipping morning coffee on the porch or exploring your own private woods, this property provides a level of peace that is hard to find. Minutes from Table Rock Lake but tucked away at the end of a quiet cul-de-sac--experience the best of Kimberling City living! Call to schedule a showing today!
Active
Price cut: $8K (7/1)
$285,000
135 February Court, Kimberling City, MO 65686
5beds
1,800sqft
:
Get pre-qualified$1,797/mo
Single Family Residence
Built in 1998
2 Acres Lot
$273,700 Zestimate®
$158/sqft
$-- HOA
What's special
Quiet cul-de-sacPrivate woodsHigh-end finishesSpacious master suiteSleek cabinetryPremium countertopsChef-inspired kitchen
- 127 days |
- 1,247 |
- 90 |
Zillow last checked:
Listing updated:
Listed by:
Wes Litton 417-986-4330,
Keller Williams Local
Source: SOMOMLS as distributed by MLS GRID,MLS#: 60318657
Facts & features
Interior
Bedrooms & bathrooms
- Bedrooms: 5
- Bathrooms: 2
- Full bathrooms: 2
Heating
- Heat Pump, Central, Electric
Cooling
- Central Air, Ceiling Fan(s)
Appliances
- Included: Dishwasher, Free-Standing Electric Oven, Microwave, Refrigerator, Electric Water Heater
- Laundry: Main Level, W/D Hookup
Features
- Walk-in Shower, Other Counters, High Ceilings, Walk-In Closet(s)
- Flooring: Tile, Luxury Vinyl
- Windows: Double Pane Windows
- Has basement: No
- Has fireplace: No
Interior area
- Total structure area: 1,800
- Total interior livable area: 1,800 sqft
- Finished area above ground: 1,800
- Finished area below ground: 0
Property
Parking
- Parking features: Parking Pad, Driveway
- Has uncovered spaces: Yes
Features
- Levels: Two
- Stories: 2
- Patio & porch: Covered
- Exterior features: Rain Gutters
- Fencing: None
- Has view: Yes
- View description: Panoramic
Lot
- Size: 2 Acres
- Features: Acreage
Details
- Parcel number: 145.021000000001.002
Construction
Type & style
- Home type: SingleFamily
- Property subtype: Single Family Residence
Materials
- Vinyl Siding
- Foundation: Crawl Space
- Roof: Composition
Condition
- Year built: 1998
Utilities & green energy
- Sewer: Septic Tank
- Water: Public
Community & HOA
Community
- Subdivision: Kimberling Manor
Location
- Region: Kimberling City
Financial & listing details
- Price per square foot: $158/sqft
- Tax assessed value: $94,800
- Annual tax amount: $813
- Date on market: 3/20/2026
- Listing terms: Cash,VA Loan,FHA,Conventional
- Road surface type: Gravel
Estimated market value
$273,700
$260,000 - $287,000
$1,980/mo
Price history
| Date | Event | Price |
|---|---|---|
| 7/1/2026 | Price change | $285,000-2.7%$158/sqft |
Source:  SOMOMLS as distributed by MLS GRID #60318657 Report a problem SOMOMLS as distributed by MLS GRID #60318657 Report a problem | ||
| 5/4/2026 | Price change | $293,000-1.7%$163/sqft |
Source: SOMOMLS as distributed by MLS GRID #60318657 Report a problem | ||
| 3/20/2026 | Listed for sale | $298,000+56.8%$166/sqft |
Source: SOMOMLS as distributed by MLS GRID #60318657 Report a problem | ||
| 10/13/2022 | Listing removed | -- |
Source: Owner Report a problem | ||
| 10/4/2022 | Price change | $190,000+1.9%$106/sqft |
Source: Owner Report a problem | ||
| 8/12/2022 | Listed for sale | $186,500-20.8%$104/sqft |
Source: Owner Report a problem | ||
| 4/7/2021 | Listing removed | -- |
Source: Owner Report a problem | ||
| 3/30/2021 | Price change | $235,500+4.7%$131/sqft |
Source: Owner Report a problem | ||
| 3/10/2021 | Price change | $225,000-7.6%$125/sqft |
Source: Owner Report a problem | ||
| 2/6/2021 | Listed for sale | $243,500$135/sqft |
Source: Owner Report a problem | ||
Public tax history
| Year | Property taxes | Tax assessment |
|---|---|---|
| 2025 | $815 | $18,010 |
| 2024 | $815 +0.2% | $18,010 |
| 2023 | $813 | $18,010 -13% |
| 2022 | -- | $20,710 |
| 2021 | $942 -0.6% | $20,710 |
| 2020 | $948 | $20,710 |
| 2019 | -- | $20,710 -18.7% |
| 2018 | -- | $25,480 |
| 2017 | $1,163 -0.1% | $25,480 |
| 2016 | $1,164 +2.4% | $25,480 |
| 2015 | $1,137 -0.2% | $25,480 +8.1% |
| 2014 | $1,140 +9.7% | $23,580 |
| 2012 | $1,039 -0.2% | $23,580 |
| 2011 | $1,041 +0.1% | $23,580 |
| 2010 | $1,040 | $23,580 |
Find assessor info on the county website
Monthly payment
Est. payment
Payment breakdown
Explore the cost of this home by adjusting the details. Changes won't be saved.Climate risks
Neighborhood: 65686
Getting around
0 / 100
Car-DependentNearby schools
GreatSchools rating
- 9/10Blue Eye Elementary SchoolGrades: PK-4Distance: 6.9 mi
- 6/10Blue Eye Middle SchoolGrades: 5-8Distance: 6.9 mi
- 8/10Blue Eye High SchoolGrades: 9-12Distance: 7.1 mi
Schools provided by the listing agent
- Elementary: Blue Eye
- Middle: Blue Eye
- High: Blue Eye
Source: SOMOMLS as distributed by MLS GRID. This data may not be complete. We recommend contacting the local school district to confirm school assignments for this home.
- $260,2003 bd1 ba1.5k sqft173 February Ct, Kimberling City, MO 65686Off Market
- $192,4002 bd1 ba924 sqft170 February Ct, Kimberling City, MO 65686Off Market

- $219,200-- bd-- ba1.6k sqft90 February Ct, Kimberling City, MO 65686Off Market
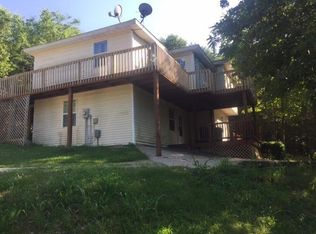
- $227,900-- bd-- ba1.7k sqft190 Kimberling Manor Est, Kimberling City, MO 65686Off Market
- $170,400-- bd-- ba-- sqft190 Kimberling Manor Est, Kimberling City, MO 65686Off Market
- $--2 bd2 ba683 sqft48 Rasso Way BUILDING 65-17, Kimberling City, MO 65686Sold
- $--2 bd2 ba683 sqft48 Rasso Way BUILDING 66-17, Kimberling City, MO 65686Sold
- $--2 bd2 ba683 sqft54 Rasso Way BUILDING 71-26, Kimberling City, MO 65686Sold
A local agent can set up tours, give advice and negotiate with sellers.
Similar homes
- $299,0003 bd2 ba1.7k sqft3050 Montague Lane, Kimberling City, MO 65686Active

 MLS ID #60329741, Ann Ferguson, Keller Williams Tri-Lakes. SOMOMLS as distributed by MLS GRID
 - $347,0005 bd3 ba2.3k sqft7 James River Lane, Kimberling City, MO 65686Active
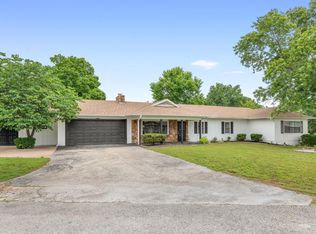 MLS ID #60324957, Mariah Stone, Platinum Estates Realty Inc. SOMOMLS as distributed by MLS GRID
 - $274,9003 bd3 ba1.4k sqft55 Kearney Lane, Reeds Spring, MO 65737Active
 MLS ID #60320810, Ann Ferguson, Keller Williams Tri-Lakes. SOMOMLS as distributed by MLS GRID
 - $339,0004 bd3 ba2.2k sqft187 Johnson Way Lane, Kimberling City, MO 65686Active
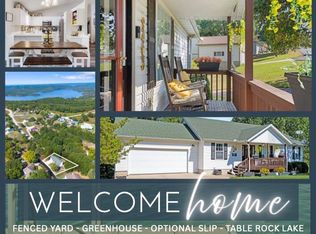 MLS ID #60303971, Ann Ferguson, Keller Williams Tri-Lakes. SOMOMLS as distributed by MLS GRID
 - $385,0004 bd3 ba2.5k sqft175 Canyon Forest Circle, Kimberling City, MO 65686ActiveMLS ID #60318088, Ann Ferguson, Keller Williams Tri-Lakes. SOMOMLS as distributed by MLS GRID
- $337,5003 bd2 ba1.2k sqft8 Northwoods Drive, Kimberling City, MO 65686ActiveMLS ID #60327744, Ann Ferguson, Keller Williams Tri-Lakes. SOMOMLS as distributed by MLS GRID
- $284,9004 bd3 ba2k sqft25173 Farm Road 1266, Shell Knob, MO 65747ActiveMLS ID #60315961, Shelly High, RE/MAX Lakeside. SOMOMLS as distributed by MLS GRID
- $285,0004 bd3 ba2.3k sqft35 Hilltop Lane, Branson, MO 65616ActiveMLS ID #60328214, Jeff Reynolds, Keller Williams Tri-Lakes. SOMOMLS as distributed by MLS GRID
- $370,0003 bd3 ba2.6k sqft418 Briar Cliff Road, Lampe, MO 65681ActiveMLS ID #60314287, Parker Stone, Keller Williams Tri-Lakes. SOMOMLS as distributed by MLS GRID
- $284,9003 bd2 ba1.6k sqft29474 Farm Road 1260, Golden, MO 65658ActiveMLS ID #60325112, JoAnn M Marx, Branson Lakes Country Realty. SOMOMLS as distributed by MLS GRID
- $375,0004 bd3 ba2.4k sqft35 Trail Ridge Drive, Kimberling City, MO 65686ActiveMLS ID #60323155, Ann Ferguson, Keller Williams Tri-Lakes. SOMOMLS as distributed by MLS GRID
- $245,9003 bd3 ba1.7k sqft30 Timeline Road, Lampe, MO 65681ActiveMLS ID #60326556, Joy Bray, Gateway Real Estate Team LLC. SOMOMLS as distributed by MLS GRID
- $300,0003 bd2 ba1.5k sqft250 Little Road Lane, Reeds Spring, MO 65737ActiveMLS ID #60321199, One.Five Real Estate Advisors, One.Five Real Estate Advisors. SOMOMLS as distributed by MLS GRID
- $325,0003 bd3 ba1.8k sqft51 Stonemont Road, Blue Eye, MO 65611ActiveMLS ID #60319474, Adam Graddy, Keller Williams Local. SOMOMLS as distributed by MLS GRID
- $220,0002 bd2 ba1.3k sqft40 Kimberling #1, Kimberling City, MO 65686ActiveMLS ID #60321157, Dana R. Ingle, EXP Realty LLC. SOMOMLS as distributed by MLS GRID
- $349,9003 bd2 ba1.6k sqft488 Hunt Club Circle, Galena, MO 65656ActiveMLS ID #60329720, Ann Ferguson, Keller Williams Tri-Lakes. SOMOMLS as distributed by MLS GRID
- $299,0002 bd2 ba1.3k sqft197 Port Drive #3, Kimberling City, MO 65686ActiveMLS ID #60319648, Deanna Vernon, Keller Williams Tri-Lakes. SOMOMLS as distributed by MLS GRID
- $389,9002 bd2 ba1.7k sqft10 Midview Drive, Kimberling City, MO 65686ActiveMLS ID #60326902, Nita Jane Ayres, ReeceNichols -Kimberling City. SOMOMLS as distributed by MLS GRID
- $274,5004 bd2 ba1.4k sqft1650 Miller Drive, Branson, MO 65616ActiveMLS ID #60319943, Jonathan K Lee, Keller Williams Tri-Lakes. SOMOMLS as distributed by MLS GRID
- $284,9002 bd2 ba1.6k sqft70 Spirit Lane, Cape Fair, MO 65624ActiveMLS ID #60322394, Scott Koerner, EXP Realty, LLC.. SOMOMLS as distributed by MLS GRID
