*PRICE IMPROVED and potential for income producing* Discover your private retreat near the quiet side of Table Rock Lake. Walk into this thoughtfully redesigned 4-bedroom, 3-bathroom home from top to bottom with custom craftsmanship and stylish finishes throughout. Every detail has been carefully curated, offering a fresh, move-in-ready space that feels both luxurious and welcoming. Situated on 1.2 scenic acres, the property provides the perfect balance of privacy and possibility. Whether you envision adding a detached garage, workshop, or custom shop building, there's ample room to bring your plans to life. The spacious lot also offers plenty of room for outdoor entertaining, gardening, or simply enjoying the tranquility of nature. Located on the quieter side of the lake, you'll enjoy peaceful surroundings while still being just minutes from boating, fishing, and all the recreational opportunities Welcome to your Table Rock Lake dream home--where breathtaking lake views, effortless lake access, and modern luxury come together in one incredible package! You'll find a stunning renovation featuring granite countertops, new windows, updated finishes, and stylish touches throughout. The spacious floor plan is perfect for hosting family and friends.Step outside and experience everything lake living has to offer. **Third Party boat slip available..call for details**
Pending
Price cut: $15K (7/24)
$284,900
25173 Farm Road 1266, Shell Knob, MO 65747
4beds
2,080sqft
Single Family Residence
Built in 1981
1.2 Acres Lot
$272,100 Zestimate®
$137/sqft
$-- HOA
What's special
Breathtaking lake viewsGranite countertopsCustom craftsmanshipStylish finishes throughoutUpdated finishesFresh move-in-ready spaceStylish touches throughout
- 229 days
- 144
- 24
Zillow last checked:
Listing updated:
Listed by:
Shelly High 417-569-3169,
RE/MAX Lakeside
Source: SOMOMLS as distributed by MLS GRID,MLS#: 60315961
Facts & features
Interior
Bedrooms & bathrooms
- Bedrooms: 4
- Bathrooms: 3
- Full bathrooms: 3
Rooms
- Room types: Bedroom, Family Room, Master Bedroom
Primary bedroom
- Area: 150.8
- Dimensions: 13 x 11.6
Bedroom 2
- Area: 121
- Dimensions: 11 x 11
Bedroom 3
- Area: 162.4
- Dimensions: 14 x 11.6
Bedroom 4
- Area: 106
- Dimensions: 10.6 x 10
Primary bathroom
- Area: 66
- Dimensions: 11 x 6
Bathroom full
- Area: 50
- Dimensions: 10 x 5
Bathroom full
- Area: 48
- Dimensions: 9.6 x 5
Family room
- Area: 234.36
- Dimensions: 18.6 x 12.6
Other
- Area: 235.2
- Dimensions: 19.6 x 12
Laundry
- Area: 66
- Dimensions: 11 x 6
Living room
- Area: 254.8
- Dimensions: 19.6 x 13
Living room
- Area: 187
- Dimensions: 17 x 11
Heating
- Central, Electric
Cooling
- Central Air, Ceiling Fan(s)
Appliances
- Included: None
- Laundry: In Basement, W/D Hookup
Features
- Internet - DSL, Granite Counters, Walk-In Closet(s)
- Flooring: Carpet, Laminate
- Windows: Double Pane Windows
- Basement: Concrete,Finished,Walk-Out Access,Full
- Attic: Access Only:No Stairs
- Has fireplace: No
Interior area
- Total structure area: 2,080
- Total interior livable area: 2,080 sqft
- Finished area above ground: 1,040
- Finished area below ground: 1,040
Property
Parking
- Parking features: Parking Space
Features
- Levels: One
- Stories: 1
- Patio & porch: Deck, Front Porch
- Exterior features: Rain Gutters
- Fencing: None
- Has view: Yes
- View description: Lake, Water
- Has water view: Yes
- Water view: Water,Lake
Lot
- Size: 1.2 Acres
- Features: Wooded/Cleared Combo, Sloped, Level
Details
- Parcel number: 11953000
Construction
Type & style
- Home type: SingleFamily
- Architectural style: Ranch
- Property subtype: Single Family Residence
Materials
- Steel Siding
- Foundation: Poured Concrete
- Roof: Metal
Condition
- Year built: 1981
Utilities & green energy
- Sewer: Septic Tank
- Water: Private
Community & HOA
Community
- Security: Smoke Detector(s)
- Subdivision: N/A
Location
- Region: Shell Knob
Financial & listing details
- Price per square foot: $137/sqft
- Tax assessed value: $285,000
- Annual tax amount: $2,605
- Date on market: 2/22/2026
- Listing terms: Cash,VA Loan,USDA/RD,FHA,Conventional
- Road surface type: Gravel
Estimated market value
$272,100
$258,000 - $286,000
$2,207/mo
Price history
| Date | Event | Price |
|---|---|---|
| 9/15/2026 | Pending sale | $284,900$137/sqft |
Source:  SOMOMLS as distributed by MLS GRID #60315961 Report a problem SOMOMLS as distributed by MLS GRID #60315961 Report a problem | ||
| 7/24/2026 | Price change | $284,900-5%$137/sqft |
Source: SOMOMLS as distributed by MLS GRID #60315961 Report a problem | ||
| 6/30/2026 | Price change | $299,900-1.6%$144/sqft |
Source: SOMOMLS as distributed by MLS GRID #60315961 Report a problem | ||
| 6/10/2026 | Price change | $304,900-7.6%$147/sqft |
Source: SOMOMLS as distributed by MLS GRID #60315961 Report a problem | ||
| 5/21/2026 | Price change | $329,900-5.7%$159/sqft |
Source: SOMOMLS as distributed by MLS GRID #60315961 Report a problem | ||
| 3/20/2026 | Price change | $349,900-5.2%$168/sqft |
Source: SOMOMLS as distributed by MLS GRID #60315961 Report a problem | ||
| 2/22/2026 | Listed for sale | $369,000-1.6%$177/sqft |
Source: SOMOMLS as distributed by MLS GRID #60315961 Report a problem | ||
| 7/4/2025 | Listing removed | -- |
Source: Owner Report a problem | ||
| 4/5/2025 | Listed for sale | $375,000$180/sqft |
Source: Owner Report a problem | ||
Public tax history
| Year | Property taxes | Tax assessment |
|---|---|---|
| 2025 | $2,606 +1461.3% | $54,150 +1474.6% |
| 2024 | $167 | $3,439 |
| 2023 | $167 +6.5% | $3,439 +6.5% |
| 2022 | $157 +14.5% | $3,230 +14.1% |
| 2021 | $137 | $2,831 |
| 2020 | -- | $2,831 |
| 2019 | -- | $2,831 |
| 2018 | -- | $2,831 +217% |
| 2017 | -- | $893 |
| 2016 | -- | $893 -90% |
| 2015 | -- | $8,949 -1.5% |
| 2014 | -- | $9,082 |
| 2012 | -- | -- |
Find assessor info on the county website
Monthly payment
Est. payment
Payment breakdown
Explore the cost of this home by adjusting the details. Changes won't be saved.Climate risks
Neighborhood: 65747
Nearby schools
Schools provided by the listing agent
- Elementary: Shell Knob
- Middle: Shell Knob
- High: Cassville
Source: SOMOMLS as distributed by MLS GRID. This data may not be complete. We recommend contacting the local school district to confirm school assignments for this home.
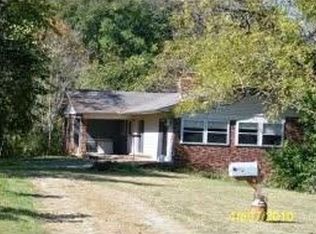
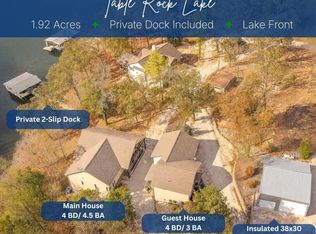
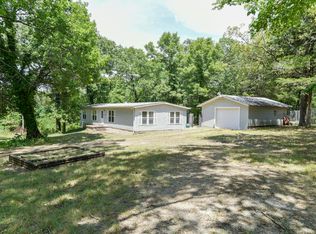
Similar homes
- $269,0004 bd2 ba1.5k sqft184 S Heatherwood Road, Shell Knob, MO 65747Active

 MLS ID #60333234, James W. Edwards, Lamar-UC Buckhorn Land and Realty LLC. SOMOMLS as distributed by MLS GRID
 - $363,0004 bd3 ba2.1k sqft25540 Fox Woods Circle, Shell Knob, MO 65747Active
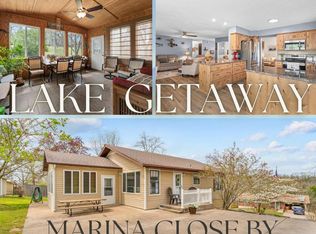 MLS ID #60319953, James Alan Cotton, Keller Williams Tri-Lakes. SOMOMLS as distributed by MLS GRID
 - $389,9003 bd2 ba2.5k sqft25067 Farm Road 1266, Shell Knob, MO 65747For Sale
 MLS ID #264815, Venture Group Real Estate, Venture Group Real Estate. Ozark Gateway AOR
 - $284,0002 bd2 ba1.4k sqft22992 Farm Road 1260, Shell Knob, MO 65747For Sale By Owner

- $330,0002 bd2 ba1.1k sqft26778 St. Johns Wood Lane, Shell Knob, MO 65747ActiveMLS ID #60330661, Stacey A Larson, Green Mountain Realty, Inc.. SOMOMLS as distributed by MLS GRID
- $329,0003 bd2 ba1.5k sqft26629 Bobcat Lane, Shell Knob, MO 65747ActiveMLS ID #60325093, Michelle Watson, RE/MAX Lakeside. SOMOMLS as distributed by MLS GRID
- $284,9003 bd2 ba1.6k sqft29474 Farm Road 1260, Golden, MO 65658ActiveMLS ID #60325112, JoAnn M Marx, Branson Lakes Country Realty. SOMOMLS as distributed by MLS GRID
- $299,0001 bd1 ba2.6k sqft330 Hendrickson School Road, Shell Knob, MO 65747ActiveMLS ID #60328526, James Alan Cotton, Keller Williams Tri-Lakes. SOMOMLS as distributed by MLS GRID
- $379,9003 bd3 ba2.5k sqft27111 White Tail Road, Shell Knob, MO 65747ActiveMLS ID #60326068, Kimberly Hagan, Keller Williams Tri-Lakes. SOMOMLS as distributed by MLS GRID
- $299,0002 bd2 ba1.3k sqft27039 Saint Johns Wood Lane, Shell Knob, MO 65747ActiveMLS ID #60333667, James Alan Cotton, Keller Williams Tri-Lakes. SOMOMLS as distributed by MLS GRID
- $364,0004 bd4 ba1.6k sqft26385 Rustic Road Road, Shell Knob, MO 65747ActiveMLS ID #60290628, Trina K Colwell, RE/MAX Lakeside. SOMOMLS as distributed by MLS GRID
- $315,0002 bd2 ba1.2k sqft290 Mockingbird Lane, Shell Knob, MO 65747ActiveMLS ID #60327451, Kim Melcher, Realty One Group Grand. SOMOMLS as distributed by MLS GRID
- $340,0003 bd3 ba1.8k sqft26416 State Highway Yy, Shell Knob, MO 65747ActiveMLS ID #60327814, Kyler McWilliams, Re/Max Properties. SOMOMLS as distributed by MLS GRID
- $339,0002 bd1 ba1.5k sqft304 Swafford Lane, Shell Knob, MO 65747ActiveMLS ID #60331483, James Alan Cotton, Keller Williams Tri-Lakes. SOMOMLS as distributed by MLS GRID
- $425,0003 bd2 ba1.7k sqft23837 Edgewater Lane, Shell Knob, MO 65747ActiveMLS ID #60335455, Sheila R. Johnson, Keller Williams Local. SOMOMLS as distributed by MLS GRID
- $420,0003 bd2 ba2.6k sqft48 Clearspring Road, Shell Knob, MO 65747ActiveMLS ID #60319907, Gayla Coonrod, Murney Associates - Tri-Lakes. SOMOMLS as distributed by MLS GRID
- $289,0003 bd2 ba1.9k sqft5 Woodland Avenue, Kimberling City, MO 65686ActiveMLS ID #60335514, Whyte Steg & Associates, Century 21 Community. SOMOMLS as distributed by MLS GRID
- $365,0005 bd3 ba1.9k sqft26298 State Highway Yy, Shell Knob, MO 65747ActiveMLS ID #60330399, Madison Jones, Lake to Lake Realty. SOMOMLS as distributed by MLS GRID
- $249,9003 bd2 ba1.4k sqft28316 Farm Road 1220, Eagle Rock, MO 65641ActiveMLS ID #60319876, Scott Greek, Fathom Realty MO LLC. SOMOMLS as distributed by MLS GRID
