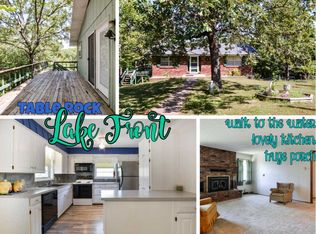
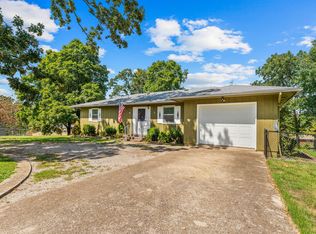
Recent Price Improvement! Tremendous Value! Stunning Lake-Community Home with Modern Updates!This beautifully updated 4-bedroom, 3-bath home offers the perfect blend of space, comfort, and convenience. Featuring three separate living areas, there's plenty of room for relaxing, entertaining, or working from home. A cozy wood-burning fireplace adds warmth and charm to the main living space.The modern kitchen is a standout, complete with alder cabinets, stainless steel appliances, and a functional layout that makes cooking and gathering a joy.Additional highlights include:Newer HVAC system and roof for peace of mindSpacious double lot with impeccable landscapingOutdoor storage building for added convenienceLocated in a desirable lake community, you'll enjoy close proximity to a marina offering boat rentals, slip rentals, a boat launch, and dining options--perfect for making the most of lake life.This home truly combines comfort, style, and an unbeatable location!
Active
$363,000
25540 Fox Woods Circle, Shell Knob, MO 65747
4beds
2,150sqft
Single Family Residence
Built in 1983
0.7 Acres Lot
$356,000 Zestimate®
$169/sqft
$29/mo HOA
What's special
Cozy wood-burning fireplaceSpacious double lotImpeccable landscapingModern kitchenFunctional layoutStainless steel appliancesOutdoor storage building
- 186 days
- 211
- 22
Zillow last checked:
Listing updated:
Listed by:
James Alan Cotton 816-820-8342,
Keller Williams Tri-Lakes,
Kari Bass 417-236-8597,
Keller Williams Tri-Lakes
Source: SOMOMLS as distributed by MLS GRID,MLS#: 60319953
Facts & features
Interior
Bedrooms & bathrooms
- Bedrooms: 4
- Bathrooms: 3
- Full bathrooms: 3
Rooms
- Room types: Bedroom, Sun Room, Living Areas (3+), Workshop, Great Room, Living Room, Family Room, Master Bedroom
Heating
- Central, Electric
Cooling
- Central Air, Ceiling Fan(s)
Appliances
- Included: Dishwasher, Free-Standing Electric Oven, Microwave, Water Softener Owned, Refrigerator, Electric Water Heater, Disposal
- Laundry: In Basement, W/D Hookup
Features
- Crown Molding, Walk-In Closet(s)
- Flooring: Luxury Vinyl
- Windows: Drapes, Blinds
- Basement: Walk-Out Access,Finished,Storage Space,Full
- Has fireplace: Yes
- Fireplace features: Den, Wood Burning
Interior area
- Total structure area: 2,197
- Total interior livable area: 2,150 sqft
- Finished area above ground: 1,054
- Finished area below ground: 1,096
Property
Parking
- Total spaces: 2
- Parking features: Additional Parking, Paved, Garage Faces Front, Garage Door Opener, Driveway
- Attached garage spaces: 2
- Has uncovered spaces: Yes
Features
- Levels: Two
- Stories: 2
- Patio & porch: Patio, Side Porch
Lot
- Size: 0.7 Acres
- Features: Landscaped, Paved
Details
- Additional structures: Outbuilding
- Parcel number: 301.0010000000043.000
Construction
Type & style
- Home type: SingleFamily
- Property subtype: Single Family Residence
Materials
- Vinyl Siding
- Roof: Composition
Condition
- Year built: 1983
Utilities & green energy
- Sewer: Septic Tank
- Water: Shared Well, Public
Community & HOA
Community
- Security: Smoke Detector(s)
- Subdivision: Foxwoods
HOA
- Services included: Water
- HOA fee: $350 annually
Location
- Region: Shell Knob
Financial & listing details
- Price per square foot: $169/sqft
- Tax assessed value: $140,600
- Annual tax amount: $1,342
- Date on market: 4/4/2026
- Road surface type: Asphalt, Concrete
Estimated market value
$356,000
$338,000 - $374,000
$2,232/mo
Price history
| Date | Event | Price |
|---|---|---|
| 6/17/2026 | Price change | $363,000-6.7%$169/sqft |
Source:  SOMOMLS as distributed by MLS GRID #60319953 Report a problem SOMOMLS as distributed by MLS GRID #60319953 Report a problem | ||
| 4/4/2026 | Listed for sale | $389,000$181/sqft |
Source: SOMOMLS as distributed by MLS GRID #60319953 Report a problem | ||
Public tax history
| Year | Property taxes | Tax assessment |
|---|---|---|
| 2025 | $1,342 +8.3% | $26,714 +8.4% |
| 2024 | $1,239 | $24,643 |
| 2023 | $1,239 +3.1% | $24,643 +3.1% |
| 2022 | $1,202 +0.4% | $23,902 |
| 2021 | $1,197 | $23,902 |
| 2020 | -- | $23,902 |
| 2019 | -- | $23,902 |
| 2018 | -- | $23,902 |
| 2017 | -- | $23,902 +10.5% |
| 2016 | -- | $21,622 +6.5% |
| 2015 | -- | $20,311 |
| 2014 | -- | $20,311 |
| 2012 | -- | -- |
Find assessor info on the county website
Monthly payment
Est. payment
Payment breakdown
Explore the cost of this home by adjusting the details. Changes won't be saved.Climate risks
Neighborhood: 65747
Nearby schools
Schools provided by the listing agent
- Elementary: Shell Knob
- Middle: Cassville
- High: Cassville
Source: SOMOMLS as distributed by MLS GRID. This data may not be complete. We recommend contacting the local school district to confirm school assignments for this home.
Similar homes
- $379,9003 bd3 ba2.5k sqft27111 White Tail Road, Shell Knob, MO 65747Active

 MLS ID #60326068, Kimberly Hagan, Keller Williams Tri-Lakes. SOMOMLS as distributed by MLS GRID
 - $389,9003 bd2 ba2.5k sqft25067 Farm Road 1266, Shell Knob, MO 65747For Sale
 MLS ID #264815, Venture Group Real Estate, Venture Group Real Estate. Ozark Gateway AOR
 - $350,0004 bd4 ba2.5k sqft27538 State Highway 39, Shell Knob, MO 65747Active
 MLS ID #60331019, Carolyn S. Mayhew, Mayhew Realty Group LLC. SOMOMLS as distributed by MLS GRID
 - $340,0003 bd3 ba1.8k sqft26416 State Highway Yy, Shell Knob, MO 65747Active
 MLS ID #60327814, Kyler McWilliams, Re/Max Properties. SOMOMLS as distributed by MLS GRID
 - $330,0002 bd2 ba1.1k sqft26778 St. Johns Wood Lane, Shell Knob, MO 65747ActiveMLS ID #60330661, Stacey A Larson, Green Mountain Realty, Inc.. SOMOMLS as distributed by MLS GRID
- $420,0003 bd2 ba2.6k sqft48 Clearspring Road, Shell Knob, MO 65747ActiveMLS ID #60319907, Gayla Coonrod, Murney Associates - Tri-Lakes. SOMOMLS as distributed by MLS GRID
- $399,9003 bd2 ba1.5k sqft23714 Welch Point Circle, Shell Knob, MO 65747ActiveMLS ID #60331041, Kari Bass, Keller Williams Tri-Lakes. SOMOMLS as distributed by MLS GRID
- $409,0003 bd3 ba2.4k sqft25691 Hillcrest Drive, Shell Knob, MO 65747ActiveMLS ID #60329337, Kari Bass, Keller Williams Tri-Lakes. SOMOMLS as distributed by MLS GRID
- $359,0003 bd2 ba1.6k sqft750 Lake Road, Shell Knob, MO 65747ActiveMLS ID #60328323, Kari Bass, Keller Williams Tri-Lakes. SOMOMLS as distributed by MLS GRID
- $449,9003 bd2 ba1.5k sqft582 Washington Road, Shell Knob, MO 65747ActiveMLS ID #60333222, Laura Canote, White Magnolia Real Estate LLC. SOMOMLS as distributed by MLS GRID
- $299,0002 bd2 ba1.3k sqft27039 Saint Johns Wood Lane, Shell Knob, MO 65747ActiveMLS ID #60333667, James Alan Cotton, Keller Williams Tri-Lakes. SOMOMLS as distributed by MLS GRID
- $375,0004 bd3 ba2.5k sqft175 Canyon Forest Circle, Kimberling City, MO 65686ActiveMLS ID #60318088, Ann Ferguson, Keller Williams Tri-Lakes. SOMOMLS as distributed by MLS GRID
- $525,0001 bd2 ba1.9k sqft352 Clearspring Road, Shell Knob, MO 65747ActiveMLS ID #60331039, Kari Bass, Keller Williams Tri-Lakes. SOMOMLS as distributed by MLS GRID
- $349,0003 bd2 ba2.1k sqft12 Old Happy Hollow Trail, Lampe, MO 65681ActiveMLS ID #60316906, Kim Melcher, Realty One Group Grand. SOMOMLS as distributed by MLS GRID
- $375,0003 bd2 ba1.6k sqft341 Dockhouse Lane, Galena, MO 65656ActiveMLS ID #60331297, Cassandra Torp, AMAX Real Estate. SOMOMLS as distributed by MLS GRID
- $285,0003 bd2 ba2.6k sqft32 Ledgestone Road, Shell Knob, MO 65747ActiveMLS ID #60323147, Shelly High, RE/MAX Lakeside. SOMOMLS as distributed by MLS GRID
- $349,9003 bd2 ba1.6k sqft488 Hunt Club Circle, Galena, MO 65656ActiveMLS ID #60329720, Ann Ferguson, Keller Williams Tri-Lakes. SOMOMLS as distributed by MLS GRID
- $349,9003 bd6 ba2.6k sqft24 Wildwood Lane, Kimberling City, MO 65686ActiveMLS ID #60332937, Teri Pierce, EXP Realty, LLC.. SOMOMLS as distributed by MLS GRID
- $375,0004 bd3 ba2.8k sqft25048 State Highway 76, Cassville, MO 65625ActiveMLS ID #60323892, Lane Stubblefield, Murney Associates - Primrose. SOMOMLS as distributed by MLS GRID
- $469,0003 bd3 ba1.8k sqft237 Tanglewood Street, Shell Knob, MO 65747ActiveMLS ID #60324871, James Alan Cotton, Keller Williams Tri-Lakes. SOMOMLS as distributed by MLS GRID
