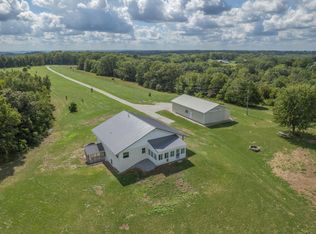
Experience the perfect blend of country living and convenience with this 4-bedroom, 3-bath home on 10 acres in Cassville. Featuring an open-concept layout with spacious living areas, the home offers plenty of room to gather, relax, and make it your own.One of the standout features is the large deck overlooking the property, creating the perfect place to unwind, entertain guests, or enjoy the peaceful Ozarks setting.The property includes mature trees, a barn, and a scenic ravine that adds natural character to the landscape. With highway frontage and easy access to town, you can enjoy a country atmosphere without feeling too far removed from everyday conveniences.Located approximately 15 minutes from Table Rock Lake and Roaring River State Park, this property places you within reach of some of the area's best outdoor recreation. It is also positioned well for anyone wanting to enjoy a quieter setting while still being within reasonable driving distance to the Rogers and Northwest Arkansas area.
Active
Price cut: $5K (5/16)
$375,000
25048 State Highway 76, Cassville, MO 65625
4beds
2,800sqft
:
Get pre-qualified$2,328/mo
Single Family Residence
Built in 1999
10 Acres Lot
$366,000 Zestimate®
$134/sqft
$-- HOA
What's special
- 83 days |
- 1,124 |
- 92 |
Zillow last checked:
Listing updated:
Listed by:
Lane Stubblefield 417-669-1495,
Murney Associates - Primrose
Source: SOMOMLS as distributed by MLS GRID,MLS#: 60323892
Facts & features
Interior
Bedrooms & bathrooms
- Bedrooms: 4
- Bathrooms: 3
- Full bathrooms: 3
Rooms
- Room types: Hobby Room
Heating
- Central, Electric
Cooling
- Central Air, Ceiling Fan(s)
Appliances
- Included: Dishwasher, Free-Standing Electric Oven
- Laundry: In Basement, W/D Hookup
Features
- Internet - Fiber Optic
- Flooring: Carpet, Luxury Vinyl
- Doors: Storm Door(s)
- Basement: Partially Finished,Full
- Attic: Pull Down Stairs
- Has fireplace: No
Interior area
- Total structure area: 3,200
- Total interior livable area: 2,800 sqft
- Finished area above ground: 1,600
- Finished area below ground: 1,200
Video & virtual tour
Property
Parking
- Total spaces: 2
- Parking features: Parking Pad, Garage Faces Front, Garage Door Opener, Driveway, Additional Parking
- Attached garage spaces: 2
- Has uncovered spaces: Yes
Features
- Levels: One
- Stories: 1
- Patio & porch: Covered, Side Porch, Front Porch
- Exterior features: Rain Gutters
- Fencing: Partial
- Has view: Yes
- View description: Panoramic
Lot
- Size: 10 Acres
- Features: Acreage, Pasture, Rolling Slope
Details
- Additional structures: Outbuilding
- Parcel number: 198.0340000000001.001
Construction
Type & style
- Home type: SingleFamily
- Architectural style: Log Cabin
- Property subtype: Single Family Residence
Materials
- Frame, Wood Siding
- Foundation: Poured Concrete
- Roof: Metal
Condition
- Year built: 1999
Utilities & green energy
- Sewer: Septic Tank
- Water: Private
Community & HOA
Community
- Subdivision: N/A
Location
- Region: Cassville
Financial & listing details
- Price per square foot: $134/sqft
- Tax assessed value: $117,200
- Annual tax amount: $1,151
- Date on market: 5/16/2026
- Listing terms: Cash,VA Loan,USDA/RD,FHA,Conventional
- Road surface type: Asphalt, Gravel
Estimated market value
$366,000
$348,000 - $384,000
$2,290/mo
Price history
| Date | Event | Price |
|---|---|---|
| 7/16/2026 | Listed for sale | $375,000$134/sqft |
Source:  SOMOMLS as distributed by MLS GRID #60323892 Report a problem SOMOMLS as distributed by MLS GRID #60323892 Report a problem | ||
| 7/13/2026 | Pending sale | $375,000$134/sqft |
Source: SOMOMLS as distributed by MLS GRID #60323892 Report a problem | ||
| 5/16/2026 | Price change | $375,000-1.3%$134/sqft |
Source: SOMOMLS as distributed by MLS GRID #60323892 Report a problem | ||
| 4/8/2026 | Price change | $380,000-5%$136/sqft |
Source:  Ozark Gateway AOR #261197 Report a problem Ozark Gateway AOR #261197 Report a problem | ||
| 3/7/2026 | Listed for sale | $399,900+21.4%$143/sqft |
Source: Ozark Gateway AOR #261197 Report a problem | ||
| 5/12/2025 | Sold | -- |
Source:  ArkansasOne MLS #1279266 Report a problem ArkansasOne MLS #1279266 Report a problem | ||
| 10/14/2024 | Price change | $329,500-2.9%$118/sqft |
Source: Ozark Gateway AOR #243092 Report a problem | ||
| 9/20/2024 | Price change | $339,500-2.9%$121/sqft |
Source: ArkansasOne MLS #1279266 Report a problem | ||
| 8/12/2024 | Price change | $349,500-4.2%$125/sqft |
Source: ArkansasOne MLS #1279266 Report a problem | ||
| 7/8/2024 | Price change | $364,900-2.7%$130/sqft |
Source: Ozark Gateway AOR #243092 Report a problem | ||
| 6/20/2024 | Listed for sale | $374,900+121.8%$134/sqft |
Source: ArkansasOne MLS #1279266 Report a problem | ||
| 11/29/2018 | Listing removed | $169,000$60/sqft |
Source: Four Seasons Real Estate #60118785 Report a problem | ||
| 10/3/2018 | Pending sale | $169,000$60/sqft |
Source: Four Seasons Real Estate #60118785 Report a problem | ||
| 9/10/2018 | Listed for sale | $169,000$60/sqft |
Source: Four Seasons Real Estate #60118785 Report a problem | ||
| 4/19/2016 | Sold | -- |
Source: Agent Provided Report a problem | ||
Public tax history
| Year | Property taxes | Tax assessment |
|---|---|---|
| 2025 | -- | $22,044 +8.9% |
| 2024 | $1,059 | $20,239 |
| 2023 | $1,059 +0.9% | $20,239 +0.9% |
| 2022 | $1,049 +2.3% | $20,049 +1.9% |
| 2021 | $1,025 | $19,669 |
| 2020 | -- | $19,669 |
| 2019 | -- | $19,669 -9.1% |
| 2018 | -- | $21,643 +3% |
| 2017 | -- | $21,016 +7% |
| 2016 | -- | $19,633 |
| 2015 | -- | $19,633 |
| 2014 | -- | $19,633 |
| 2012 | -- | -- |
Find assessor info on the county website
Monthly payment
Est. payment
Payment breakdown
Explore the cost of this home by adjusting the details. Changes won't be saved.Climate risks
Neighborhood: 65625
Getting around
0 / 100
Car-DependentNearby schools
GreatSchools rating
- NAEunice Thomas Elementary SchoolGrades: PK-2Distance: 8 mi
- 8/10Cassville Middle SchoolGrades: 6-8Distance: 8 mi
- 5/10Cassville High SchoolGrades: 9-12Distance: 8 mi
Schools provided by the listing agent
- Elementary: Cassville
- Middle: Cassville
- High: Cassville
Source: SOMOMLS as distributed by MLS GRID. This data may not be complete. We recommend contacting the local school district to confirm school assignments for this home.
- $282,6005 bd2 ba2.4k sqft25033 State Highway 76, Cassville, MO 65625Off Market
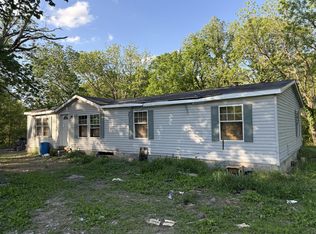
- $--3 bd3 ba2.8k sqft25248 State Highway 76, Cassville, MO 65625Sold
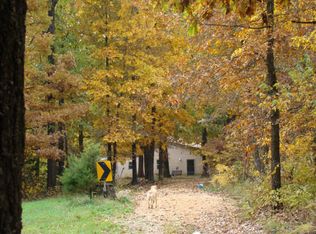
- $--3 bd2 ba1.5k sqft25374 State Highway 76, Cassville, MO 65625Sold
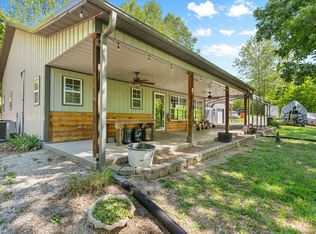
- $319,2004 bd2 ba1.6k sqft24707 State Highway 76, Cassville, MO 65625Off Market
- $--6 acres24707 Route 76, Cassville, MO 65625Off Market
- $198,1003 bd1 ba1.7k sqft24491 State Highway 76, Cassville, MO 65625Off Market
- $14,600-- bd-- ba-- sqft76 Saint Rd, Cassville, MO 65625Off Market
- $9,300-- bd-- ba-- sqft76 Saint Rd, Cassville, MO 65625Off Market
A local agent can set up tours, give advice and negotiate with sellers.
Similar homes
- $338,0003 bd2 ba1.6k sqft26071 Long Shadow Lane, Shell Knob, MO 65747Active
 MLS ID #60322735, Holt Homes Group, Keller Williams Local. SOMOMLS as distributed by MLS GRID
 - $389,0003 bd3 ba2.4k sqft25691 Hillcrest Drive, Shell Knob, MO 65747Active
 MLS ID #60329337, Kari Bass, Keller Williams Tri-Lakes. SOMOMLS as distributed by MLS GRID
 - $370,0003 bd3 ba2.6k sqft418 Briar Cliff Road, Lampe, MO 65681Active
 MLS ID #60314287, Parker Stone, Keller Williams Tri-Lakes. SOMOMLS as distributed by MLS GRID
 - $349,9003 bd3 ba3k sqft58 Northwoods Drive, Kimberling City, MO 65686Active
 MLS ID #60330568, Heath Jech, Keller Williams Local. SOMOMLS as distributed by MLS GRID
 - $375,0003 bd2 ba1.8k sqft128 Moonvalley Drive, Reeds Spring, MO 65737ActiveMLS ID #60327124, Ann Ferguson, Keller Williams Tri-Lakes. SOMOMLS as distributed by MLS GRID
- $385,0004 bd3 ba2.5k sqft175 Canyon Forest Circle, Kimberling City, MO 65686ActiveMLS ID #60318088, Ann Ferguson, Keller Williams Tri-Lakes. SOMOMLS as distributed by MLS GRID
- $375,0004 bd2 ba1.9k sqft27196 Farm Road 2120, Cape Fair, MO 65624ActiveMLS ID #60329144, Sandy Cope, Southern Missouri Real Estate, LLC. SOMOMLS as distributed by MLS GRID
- $379,9003 bd3 ba2.5k sqft27111 White Tail Road, Shell Knob, MO 65747ActiveMLS ID #60326068, Kimberly Hagan, Keller Williams Tri-Lakes. SOMOMLS as distributed by MLS GRID
- $329,0004 bd3 ba2.2k sqft187 Johnson Way Lane, Kimberling City, MO 65686ActiveMLS ID #60330283, Ann Ferguson, Keller Williams Tri-Lakes. SOMOMLS as distributed by MLS GRID
- $369,9003 bd3 ba1.8k sqft26416 State Highway Yy, Shell Knob, MO 65747ActiveMLS ID #60327814, Kyler McWilliams, Re/Max Properties. SOMOMLS as distributed by MLS GRID
- $425,0003 bd2 ba2.2k sqft845 Alyeska Point Road, Lampe, MO 65681ActiveMLS ID #60324835, Cole Currier, Currier & Company. SOMOMLS as distributed by MLS GRID
- $375,0004 bd3 ba2.4k sqft35 Trail Ridge Drive, Kimberling City, MO 65686ActiveMLS ID #60323155, Ann Ferguson, Keller Williams Tri-Lakes. SOMOMLS as distributed by MLS GRID
- $364,0004 bd4 ba1.6k sqft26385 Rustic Road Road, Shell Knob, MO 65747ActiveMLS ID #60290628, Trina K Colwell, RE/MAX Lakeside. SOMOMLS as distributed by MLS GRID
- $425,0004 bd3 ba3.3k sqft1496 State Highway Y, Galena, MO 65656ActiveMLS ID #60319198, Tammy A Boshears, RE/MAX House of Brokers. SOMOMLS as distributed by MLS GRID
- $363,0004 bd3 ba2.1k sqft25540 Fox Woods Circle, Shell Knob, MO 65747ActiveMLS ID #60319953, James Alan Cotton, Keller Williams Tri-Lakes. SOMOMLS as distributed by MLS GRID
- $334,0003 bd2 ba1.5k sqft26629 Bobcat Lane, Shell Knob, MO 65747ActiveMLS ID #60325093, Michelle Watson, RE/MAX Lakeside. SOMOMLS as distributed by MLS GRID
- $249,0004 bd3 ba2.3k sqft127 Sunset Heights Road, Cassville, MO 65625ActiveMLS ID #60326757, Kim Melcher, Realty One Group Grand. SOMOMLS as distributed by MLS GRID
- $379,9004 bd3 ba2.3k sqft78 Rollin C Lane, Branson West, MO 65737ActiveMLS ID #60328551, Michelle Watson, RE/MAX Lakeside. SOMOMLS as distributed by MLS GRID
- $439,0004 bd2 ba1.6k sqft702 Shadrack Road, Cape Fair, MO 65624ActiveMLS ID #60326786, Shae Duffy PC, Ozark Mountain Realty Group, LLC. SOMOMLS as distributed by MLS GRID
- $450,0003 bd1 ba1.8k sqft21006 State Highway E, Eagle Rock, MO 65641ActiveMLS ID #60324034, Janice C Roberts, Sturdy Real Estate. SOMOMLS as distributed by MLS GRID
