Recently remodeled and offering over ***2,500 finished square feet**, this spacious home delivers modern finishes on a **double lot**. The updated custom kitchen is modern with handcrafted cabinetry, a large serving bar, coffee station, stainless steel appliances, and a farmhouse sink. The open-concept dining and living areas are highlighted by a wood-burning fireplace, expansive windows that fill the home with natural light, and scenic views featuring a **winter peek-a-boo view of Table Rock Lake**. The walk-out lower level provides flexibility with a spacious family room, a ***second full kitchen,*** two additional bedrooms (one non-conforming), and a full bath--ideal for guests, extended family, or multi-generational living. The home is truly move-in ready, with **all appliances included**, featuring two refrigerators plus the washer and dryer.
Active
Price cut: $10K (7/20)
$379,900
78 Rollin C Lane, Branson West, MO 65737
4beds
2,368sqft
Single Family Residence
Built in 1976
0.69 Acres Lot
$370,600 Zestimate®
$160/sqft
$30/mo HOA
What's special
Wood-burning fireplaceCoffee stationDouble lotSpacious homeModern finishesTwo additional bedroomsWalk-out lower level
- 38 days |
- 452 |
- 15 |
Zillow last checked:
Listing updated:
Listed by:
Michelle Watson 417-231-7205,
RE/MAX Lakeside
Source: SOMOMLS as distributed by MLS GRID,MLS#: 60328551
Facts & features
Interior
Bedrooms & bathrooms
- Bedrooms: 4
- Bathrooms: 3
- Full bathrooms: 2
- 1/2 bathrooms: 1
Rooms
- Room types: Bedroom, Kitchen- 2nd, Pantry, Bonus Room, Living Areas (2), Workshop, In-Law Suite, Family Room, Master Bedroom
Bedroom 1
- Area: 109.25
- Dimensions: 11.5 x 9.5
Bedroom 2
- Area: 132.25
- Dimensions: 11.5 x 11.5
Bedroom 3
- Area: 137.5
- Dimensions: 12.5 x 11
Bedroom 4
- Area: 97.92
- Dimensions: 10.2 x 9.6
Bathroom half
- Area: 25.2
- Dimensions: 5.6 x 4.5
Bathroom full
- Area: 56
- Dimensions: 8 x 7
Bathroom full
- Area: 54.6
- Dimensions: 7 x 7.8
Entry hall
- Area: 52.5
- Dimensions: 10.5 x 5
Family room
- Area: 495.72
- Dimensions: 32.4 x 15.3
Kitchen
- Area: 126
- Dimensions: 14 x 9
Other
- Area: 224.87
- Dimensions: 11.3 x 19.9
Laundry
- Area: 69
- Dimensions: 11.5 x 6
Living room
- Area: 409.64
- Dimensions: 26.6 x 15.4
Workshop
- Area: 433.2
- Dimensions: 22.8 x 19
Heating
- Forced Air, Central, Electric
Cooling
- Central Air, Ceiling Fan(s)
Appliances
- Included: Dishwasher, Free-Standing Electric Oven, Dryer, Washer, Exhaust Fan, Microwave, Refrigerator
- Laundry: Main Level, W/D Hookup
Features
- Quartz Counters, Internet - Fiber Optic, Walk-in Shower
- Flooring: Carpet, Vinyl, Tile
- Windows: Single Pane
- Basement: Concrete,Exterior Entry,Storage Space,Interior Entry,Bath/Stubbed,Finished,Walk-Out Access,Full
- Has fireplace: Yes
- Fireplace features: Living Room, Stone, Wood Burning, Tile
Interior area
- Total structure area: 2,848
- Total interior livable area: 2,368 sqft
- Finished area above ground: 1,184
- Finished area below ground: 1,184
Property
Parking
- Total spaces: 2
- Parking features: Driveway
- Garage spaces: 2
- Carport spaces: 2
- Has uncovered spaces: Yes
Features
- Levels: Two
- Stories: 2
- Patio & porch: Deck
- Exterior features: Rain Gutters
- Has spa: Yes
- Spa features: Bath
- Fencing: None
- Has view: Yes
- View description: Lake
- Has water view: Yes
- Water view: Lake
Lot
- Size: 0.69 Acres
- Dimensions: 150 x 199
- Features: Dead End Street, Sloped
Details
- Parcel number: 117.026000000031.000
Construction
Type & style
- Home type: SingleFamily
- Architectural style: Raised Ranch
- Property subtype: Single Family Residence
Materials
- HardiPlank Type
- Foundation: Poured Concrete
- Roof: Composition
Condition
- Year built: 1976
Utilities & green energy
- Sewer: Septic Tank
- Water: Shared Well
Community & HOA
Community
- Subdivision: Rollin Acres
HOA
- Services included: Water
- HOA fee: $360 annually
- HOA phone: 314-482-3902
Location
- Region: Branson West
Financial & listing details
- Price per square foot: $160/sqft
- Tax assessed value: $73,100
- Annual tax amount: $680
- Date on market: 7/10/2026
- Listing terms: Cash,VA Loan,USDA/RD,FHA,Exchange,Conventional
- Road surface type: Asphalt
Estimated market value
$370,600
$352,000 - $389,000
$2,671/mo
Price history
| Date | Event | Price |
|---|---|---|
| 7/20/2026 | Price change | $379,900-2.6%$160/sqft |
Source:  SOMOMLS as distributed by MLS GRID #60328551 Report a problem SOMOMLS as distributed by MLS GRID #60328551 Report a problem | ||
| 7/10/2026 | Price change | $389,900+41.8%$165/sqft |
Source: SOMOMLS as distributed by MLS GRID #60328551 Report a problem | ||
| 11/6/2022 | Pending sale | $275,000$116/sqft |
Source: SOMOMLS as distributed by MLS GRID #60228413 Report a problem | ||
| 10/26/2022 | Price change | $275,000-3.5%$116/sqft |
Source: SOMOMLS as distributed by MLS GRID #60228413 Report a problem | ||
| 10/12/2022 | Listed for sale | $285,000$120/sqft |
Source: SOMOMLS as distributed by MLS GRID #60228413 Report a problem | ||
| 9/28/2022 | Pending sale | $285,000$120/sqft |
Source: SOMOMLS as distributed by MLS GRID #60228413 Report a problem | ||
| 9/21/2022 | Listed for sale | $285,000+111.1%$120/sqft |
Source: SOMOMLS as distributed by MLS GRID #60228413 Report a problem | ||
| 9/17/2021 | Sold | -- |
Source: Agent Provided Report a problem | ||
| 9/4/2021 | Pending sale | $135,000$57/sqft |
Source: SOMOMLS as distributed by MLS GRID #60199945 Report a problem | ||
| 9/1/2021 | Listed for sale | $135,000$57/sqft |
Source: SOMOMLS as distributed by MLS GRID #60199945 Report a problem | ||
Public tax history
| Year | Property taxes | Tax assessment |
|---|---|---|
| 2025 | $680 0% | $13,890 |
| 2024 | $680 +0.1% | $13,890 |
| 2023 | $679 +0.6% | $13,890 |
| 2022 | $676 | $13,890 |
| 2021 | -- | $13,890 |
| 2020 | -- | $13,890 |
| 2019 | -- | $13,890 +1.5% |
| 2018 | -- | $13,680 |
| 2017 | $589 -0.2% | $13,680 |
| 2016 | $590 +2.6% | $13,680 |
| 2015 | $575 +1.6% | $13,680 |
| 2014 | $566 -0.2% | $13,680 |
| 2012 | $567 +0% | $13,680 |
| 2011 | $567 +0% | $13,680 |
| 2010 | $566 | $13,680 |
Find assessor info on the county website
Monthly payment
Est. payment
Payment breakdown
Explore the cost of this home by adjusting the details. Changes won't be saved.Climate risks
Neighborhood: 65737
Nearby schools
GreatSchools rating
- NAReeds Spring Primary SchoolGrades: PK-1Distance: 4.3 mi
- 3/10Reeds Spring Middle SchoolGrades: 7-8Distance: 4 mi
- 5/10Reeds Spring High SchoolGrades: 9-12Distance: 3.8 mi
Schools provided by the listing agent
- Elementary: Reeds Spring
- Middle: Reeds Spring
- High: Reeds Spring
Source: SOMOMLS as distributed by MLS GRID. This data may not be complete. We recommend contacting the local school district to confirm school assignments for this home.
- $221,2002 bd-- ba2k sqft344 Rollin Acres Rd, Branson West, MO 65737Off Market
- $266,7003 bd3 ba1.7k sqft344 Rollin Acres Rd, Reeds Spring, MO 65737Off Market
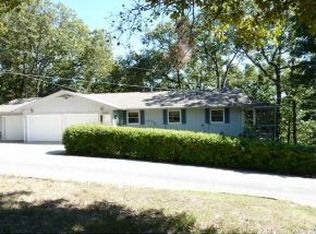
- $174,100-- bd-- ba2k sqft324 Rollin Acres Rd, Branson West, MO 65737Off Market
- $254,3002 bd-- ba2.3k sqft108 Rollin C Ln, Branson West, MO 65737Off Market
- $--4 bd3 ba2.8k sqft50 Rollin C Ln, Branson West, MO 65737Sold
- $232,200-- bd-- ba1.1k sqft312 Rollin Acres Rd, Branson West, MO 65737Off Market
- $234,4003 bd2 ba1.1k sqft312 Rollin Acres Rd, Reeds Spring, MO 65737Off Market
- $268,6003 bd3 ba2k sqft138 Rollin C Ln, Branson West, MO 65737Off Market
A local agent can set up tours, give advice and negotiate with sellers.
Similar homes
- $414,7004 bd3 ba2.3k sqft203 Queensberry Drive, Branson West, MO 65737Active
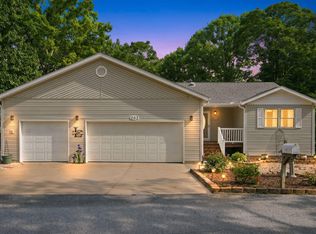
 MLS ID #60326913, Kathy J Clark, Table Rock Sunset Properties. SOMOMLS as distributed by MLS GRID
 - $380,0003 bd3 ba1.7k sqft35 Nightfall Lane, Branson West, MO 65737Active
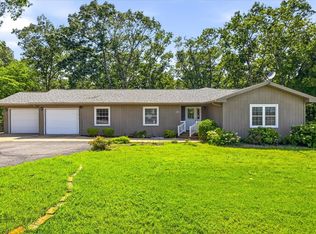 MLS ID #60326591, Holt Homes Group, Keller Williams Local. SOMOMLS as distributed by MLS GRID
 - $375,0004 bd3 ba2.4k sqft35 Trail Ridge Drive, Kimberling City, MO 65686Active
 MLS ID #60323155, Ann Ferguson, Keller Williams Tri-Lakes. SOMOMLS as distributed by MLS GRID
 - $375,0004 bd3 ba2.5k sqft175 Canyon Forest Circle, Kimberling City, MO 65686Active
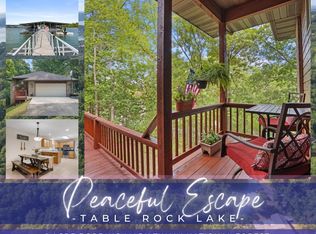 MLS ID #60318088, Ann Ferguson, Keller Williams Tri-Lakes. SOMOMLS as distributed by MLS GRID
 - $439,0003 bd4 ba2.6k sqft127 Kachina Trail, Branson West, MO 65737ActiveMLS ID #60321863, Kathy J Clark, Table Rock Sunset Properties. SOMOMLS as distributed by MLS GRID
- $335,0003 bd2 ba1.8k sqft128 Moonvalley Drive, Reeds Spring, MO 65737ActiveMLS ID #60327124, Ann Ferguson, Keller Williams Tri-Lakes. SOMOMLS as distributed by MLS GRID
- $347,0005 bd3 ba2.3k sqft7 James River Lane, Kimberling City, MO 65686Active w/ContingencyMLS ID #60324957, Mariah Stone, Platinum Estates Realty Inc. SOMOMLS as distributed by MLS GRID
- $385,0004 bd3 ba2.4k sqft299 Sunny Brook Drive, Branson, MO 65616ActiveMLS ID #60329171, Kimberly Hagan, Keller Williams Tri-Lakes. SOMOMLS as distributed by MLS GRID
- $385,0004 bd3 ba2.9k sqft1815 Boswell Avenue, Branson, MO 65616ActiveMLS ID #60331356, Shannen White, White Magnolia Real Estate LLC. SOMOMLS as distributed by MLS GRID
- $470,0004 bd3 ba3.1k sqft52 Crown Drive, Branson West, MO 65737ActiveMLS ID #60324088, Sara Brodersen, AMAX Real Estate. SOMOMLS as distributed by MLS GRID
- $344,9003 bd3 ba3k sqft58 Northwoods Drive, Kimberling City, MO 65686ActiveMLS ID #60330568, Heath Jech, Keller Williams Local. SOMOMLS as distributed by MLS GRID
- $389,9002 bd2 ba1.7k sqft10 Midview Drive, Kimberling City, MO 65686ActiveMLS ID #60326902, Nita Jane Ayres, ReeceNichols -Kimberling City. SOMOMLS as distributed by MLS GRID
- $329,0004 bd3 ba2.2k sqft187 Johnson Way Lane, Kimberling City, MO 65686ActiveMLS ID #60330283, Ann Ferguson, Keller Williams Tri-Lakes. SOMOMLS as distributed by MLS GRID
- $274,9003 bd3 ba1.4k sqft55 Kearney Lane, Reeds Spring, MO 65737ActiveMLS ID #60320810, Ann Ferguson, Keller Williams Tri-Lakes. SOMOMLS as distributed by MLS GRID
- $360,0003 bd2 ba2.1k sqft12 Old Happy Hollow Trail, Lampe, MO 65681ActiveMLS ID #60316906, Kim Melcher, Realty One Group Grand. SOMOMLS as distributed by MLS GRID
- $320,0003 bd3 ba1.5k sqft84 Starbright Lane, Reeds Spring, MO 65737ActiveMLS ID #60300724, Ann Ferguson, Keller Williams Tri-Lakes. SOMOMLS as distributed by MLS GRID
- $282,5004 bd3 ba2.3k sqft35 Hilltop Lane, Branson, MO 65616ActiveMLS ID #60328214, Jeff Reynolds, Keller Williams Tri-Lakes. SOMOMLS as distributed by MLS GRID
- $399,9004 bd3 ba2.3k sqft910 Valley View Drive, Branson, MO 65616Active w/ContingencyMLS ID #60326714, Cole Currier, Currier & Company. SOMOMLS as distributed by MLS GRID
- $379,9003 bd3 ba2.5k sqft27111 White Tail Road, Shell Knob, MO 65747ActiveMLS ID #60326068, Kimberly Hagan, Keller Williams Tri-Lakes. SOMOMLS as distributed by MLS GRID
- $419,5004 bd3 ba2.7k sqft421 Santa Fe Drive, Forsyth, MO 65653ActiveMLS ID #60330996, Laura Canote, White Magnolia Real Estate LLC. SOMOMLS as distributed by MLS GRID
